15SR405 SEVERN RIVER SHORE N/A
About This Home
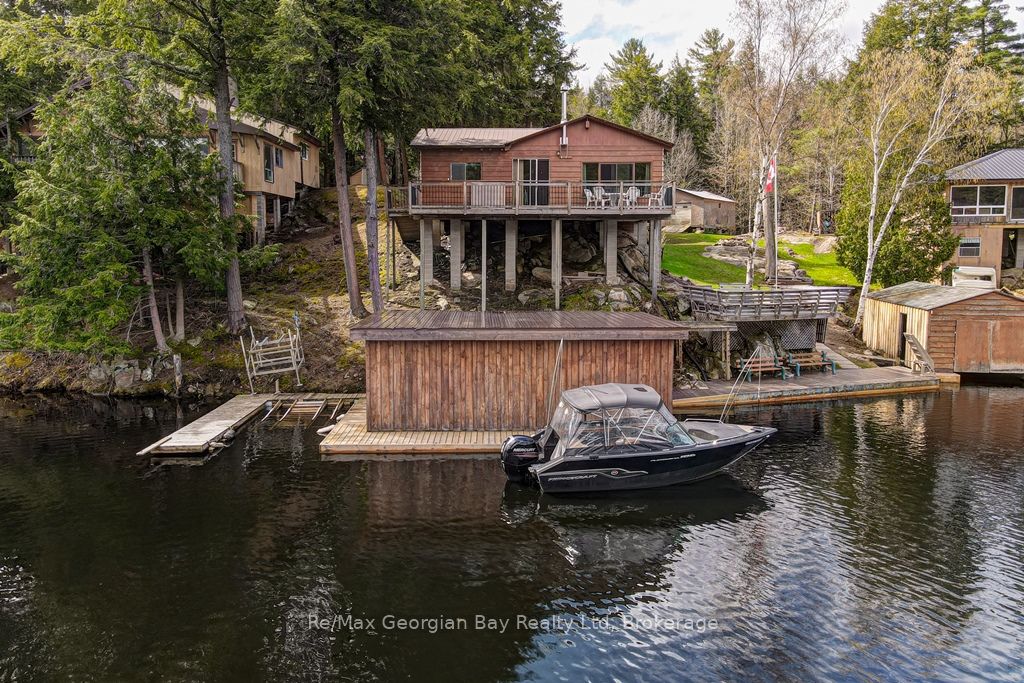
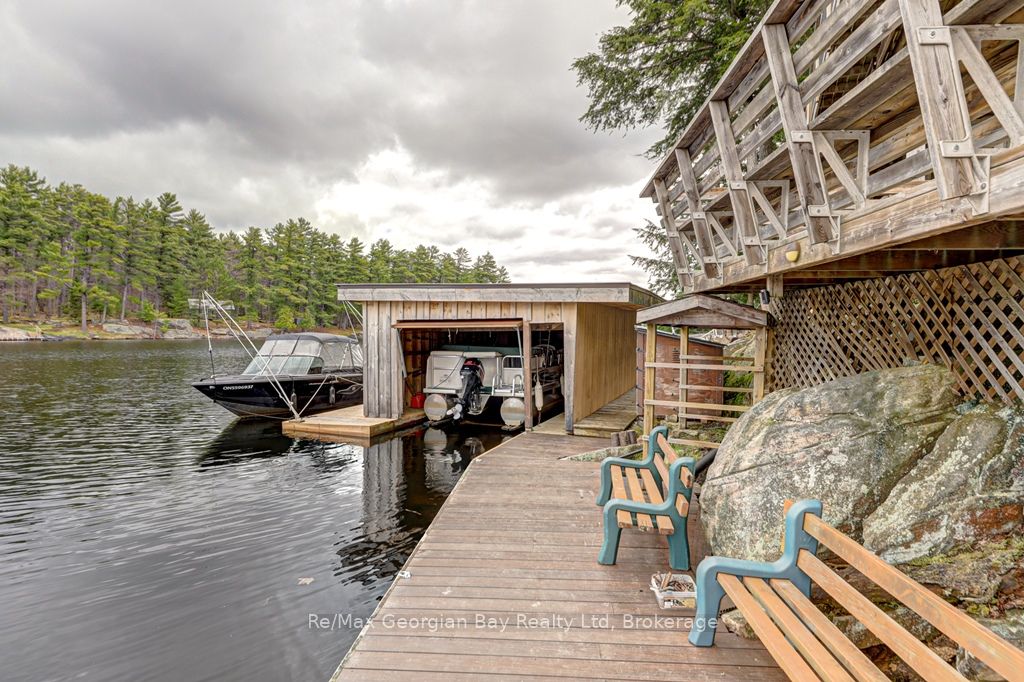
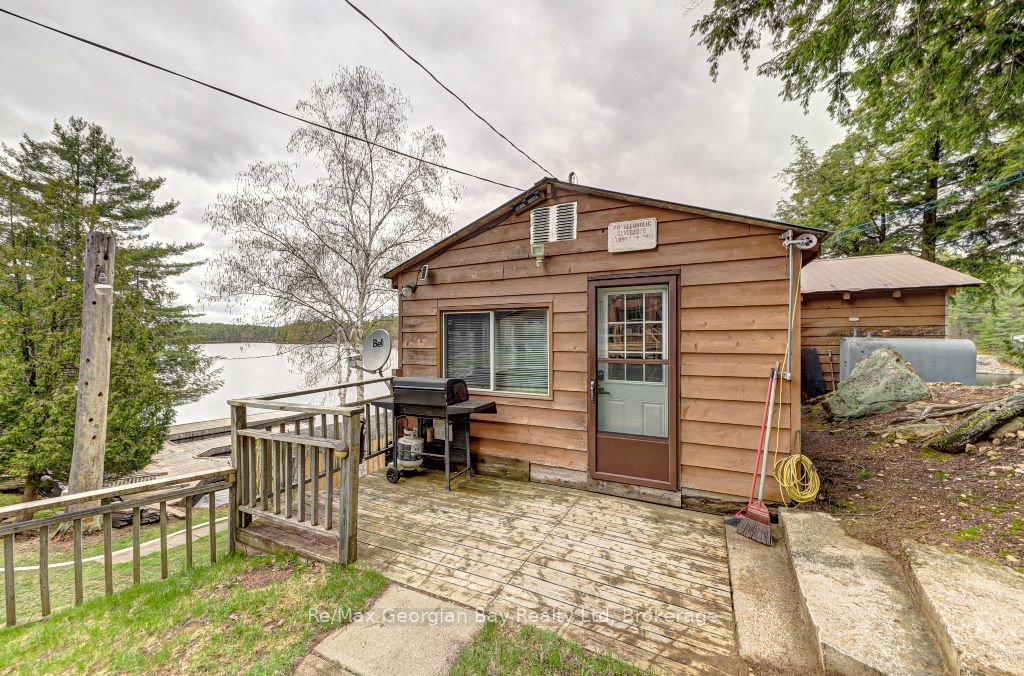
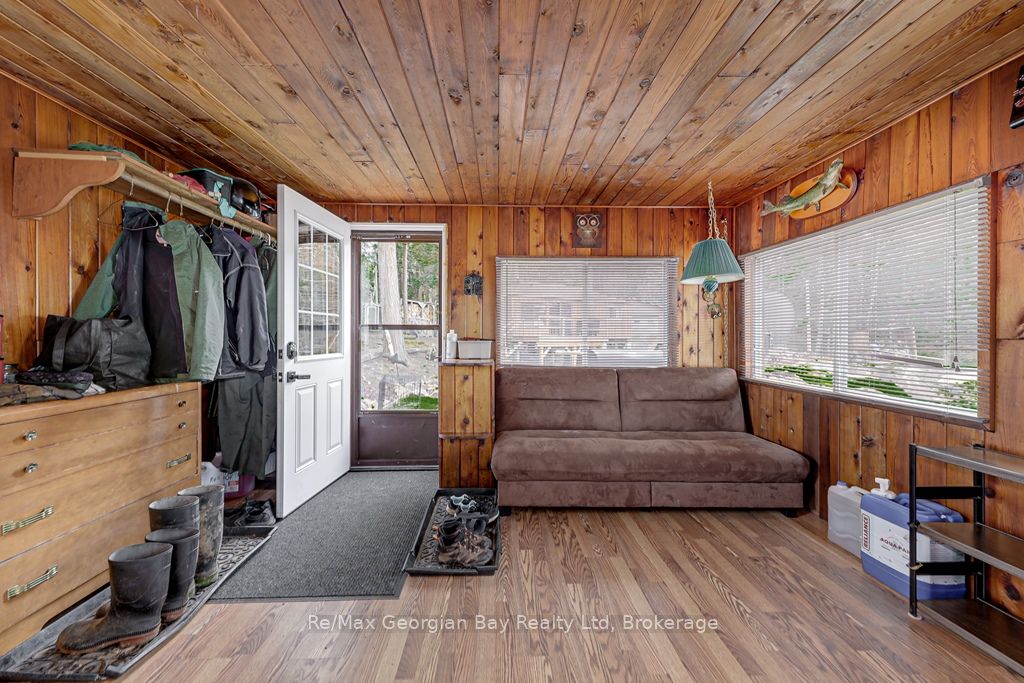
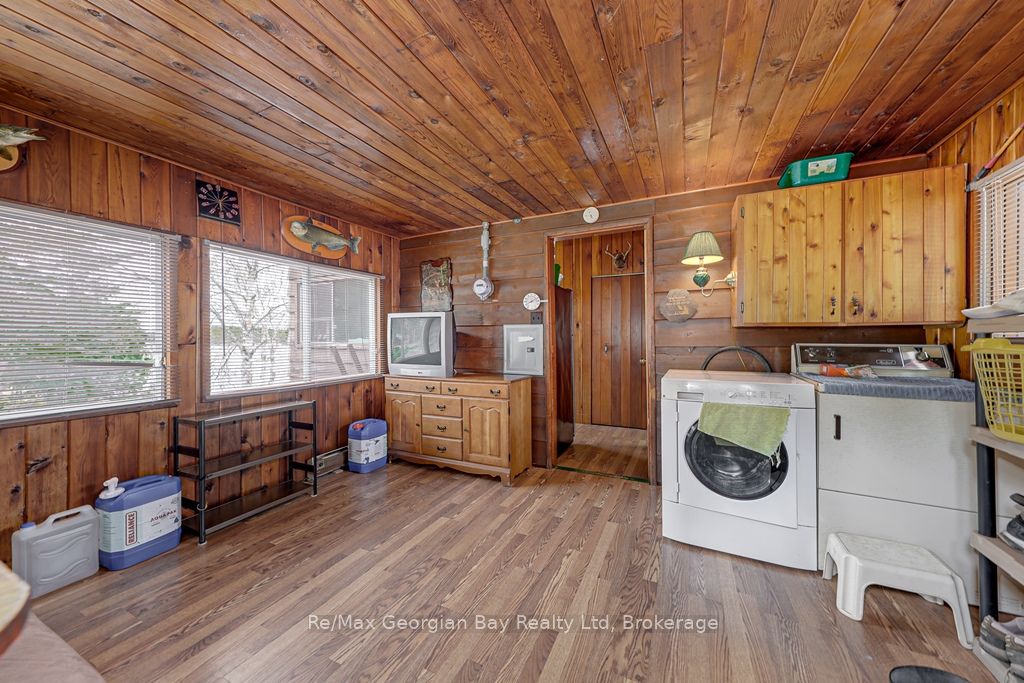
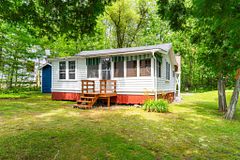
WOW - 2 FOR THE PRICE OF 1 COTTAGE ON THE TRENT SYSTEM IN A PRIVATE BAY! Discover this incredible opportunity in the sought-after Wood Bay on the Trent-Severn Waterway. Perfect for big boating and unforgettable family getaways, this unique boat-access-only property (no road access) features two charming cottages and two boathouses, offering plenty of space for family and friends.Together, the cottages comfortably accommodate up to 11 guests. The main cottage features two bedrooms, a 3-piece bathroom, main floor laundry, and a spacious mudroom that can easily accommodate an additional bed. The kitchen and dining area overlook the water, showcasing a truly million-dollar view, while the living room offers a convenient walk-out to the outdoors. On cooler mornings, enjoy the cozy wood stove, and in the evenings relax with a coffee or glass of wine while taking in the stunning sunsets.The second cottage comfortably sleeps up to seven and offers an open-concept kitchen, dining, and living area, a 3-piece bathroom, and a welcoming foyer with storage. Step outside onto the deck with walk-out access, perfect for enjoying the peaceful waterfront surroundings.Additional features include a generator panel, two boathouses with boat lifts, and a large detached shop/storage building, making cottage life both convenient and enjoyable. Take advantage of deep water swimming right off the dock, and enjoy year-round recreation with OFSC Trail 10 running right by the property. Lovingly enjoyed for years by the current owners with family and friends, this property offers the perfect setting to create lasting memories.This is truly a must-see property to appreciate everything it has to offer. Call today to book your personal viewing!
Property Information
Building Details
Features & Amenities
Financials & Fees
Inclusions & Exclusions
ALL INCLUSIONS ARE AS IS: DISHWASHER, DRYER, FURNITURE, HOT WATER TANK OWNED, MICROWAVE, RANGE HOOD, SATELLITE DISH, SMOKE DETECTOR, WASHER, WINDOW COVERINGS, DRESSERS, BEDSIDE TABLE (MAIN COTTAGE), SOME DISHES / GLASSWARE / UTENSILS, OLDER RIDING LAWNMOWER (NEEDS BATTERY AND GAS TANK IS CRACKED), SPARE HOT WATER TANK, 2 FRIDGES, 2 STOVES.
COUCH, TABLE / BENCHES, HEATERS, MICRO STAND, WHITE STORAGE BOX, SMALL FRIDGE, TV'S / DVD, COFFEE TABLE, PICTURES, ANTIQUE BEDSIDE TABLE, PLASTIC SHELVING UNITS, BOAT WHIPS, BROWN LEATHER RECLINER, 2 PORTABLE BEDS, GENERATOR, LAMPS, LAWNCHAIRS.
Location
Similar Properties
View More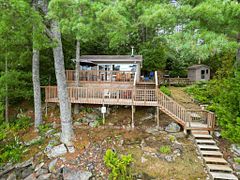
Source: Toronto Regional Real Estate Board (TRREB), via PropTx Innovations Inc.
The data relating to real estate on this website comes in part from the MLS® data feed of PropTx Innovations Inc. The information is deemed reliable but is not guaranteed accurate by PropTx.
The information provided herein must only be used by consumers that have a bona fide interest in the purchase, sale or lease of real estate and may not be used for any commercial purpose or any other purpose.
© 2026 PropTx Innovations Inc. All rights reserved. MLS®, REALTOR® and the associated logos are owned or controlled by The Canadian Real Estate Association (CREA).