134 Mitchell Crescent
About This Home
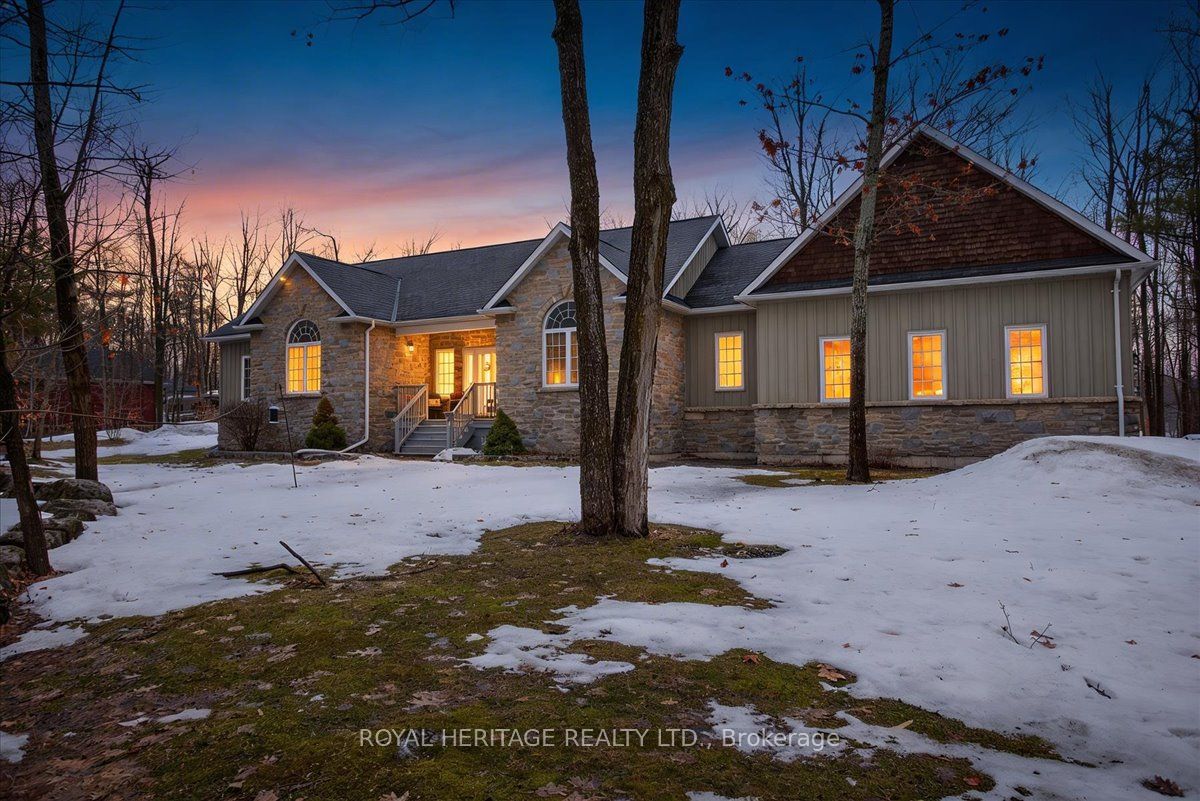
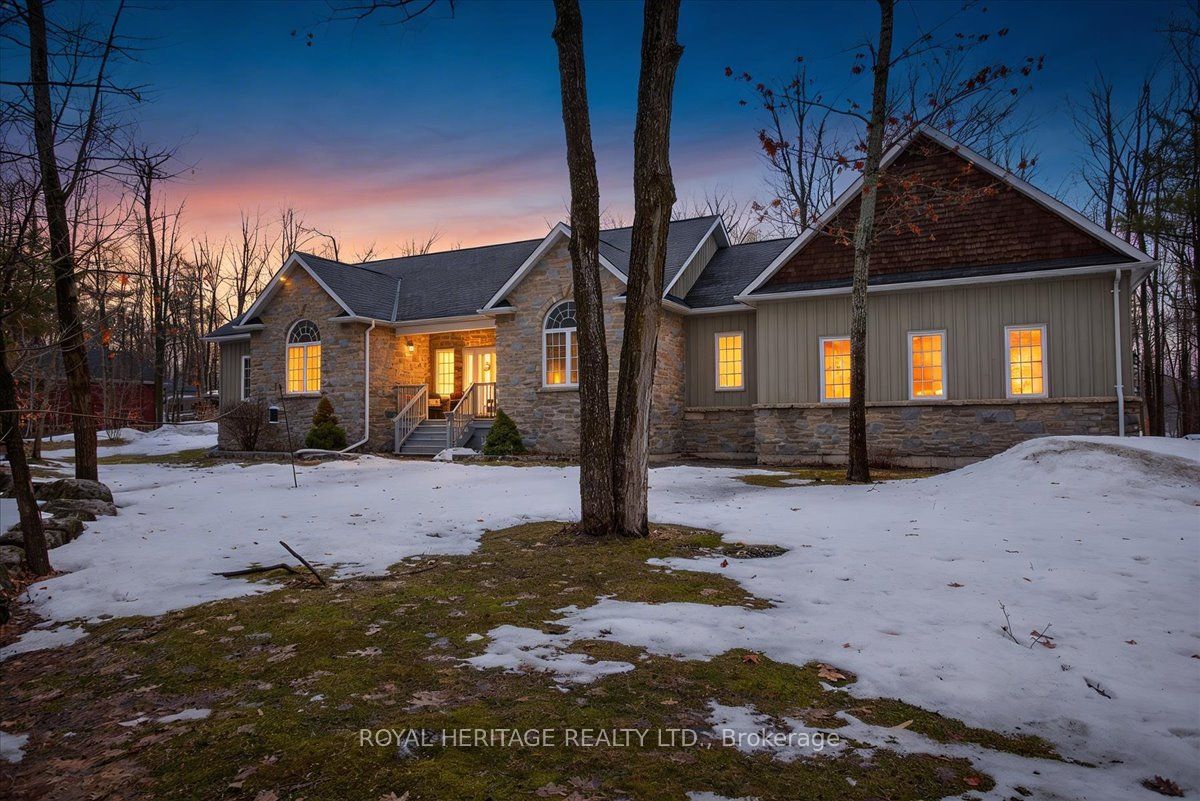
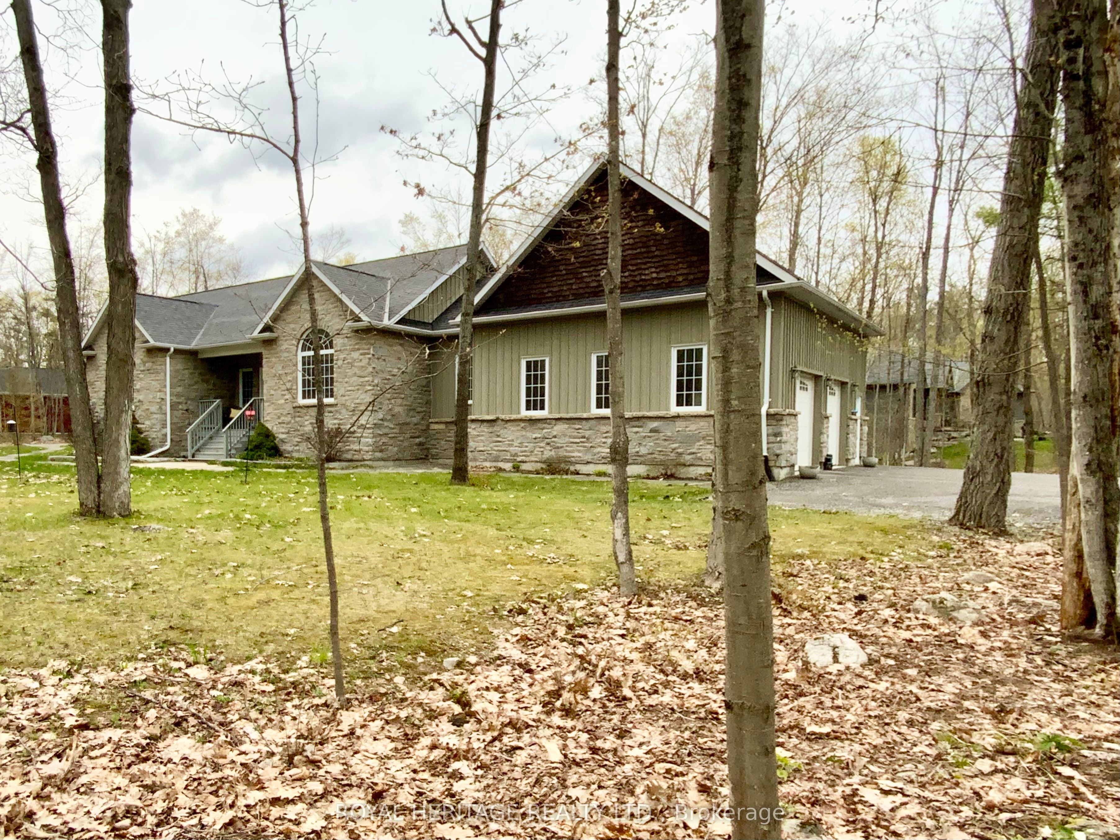
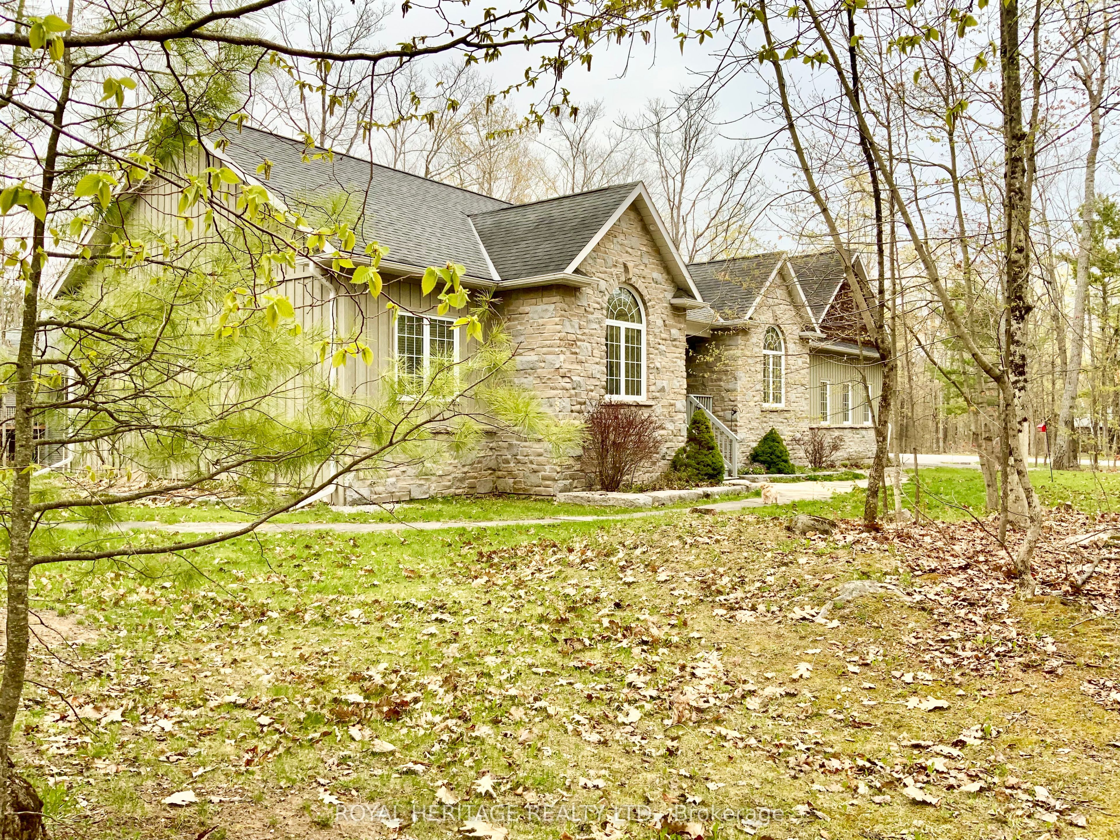
Located in the charming community of Buckhorn, Granite Ridge Estates is an Executive enclave community of 48 bespoke lots developed and built by an award winning local builder. This community is one of the most desirable neighbourhoods in the Kawartha Lakes. Residents enjoy convenient access to local amenities, nearby lakes for year-round recreation, an active community center and an elementary school just minutes away. This enchanting home offers 4 spacious bedrooms, 3 full baths and an interior that combines style and function. A welcoming covered front sitting porch leads into a bright foyer open to a vaulted ceilinged great room and a spacious kitchen with walkout access to a rear barbecue deck. The M/F includes a formal dining room, a primary bedroom w/4-piece ensuite and walk-in closet, two additional bedrooms, a full 4 pc. bath, and the laundry/mudroom with secure access from the attached double garage. For hobbyists or collectors, a second driveway leads to an impressive insulated/heated shop with 14-foot ceilings, 10-foot truck doors, separate hydro panel and vehicle hoist. Generac backup system ensures peace of mind in inclement weather. This exceptional property is truly a haven for those seeking both lifestyle and functionality. Close to Peterborough for big box shopping, 2 hrs from the GTA.
Property Information
Building Details
Features & Amenities
Financials & Fees
Inclusions & Exclusions
Central Vac, Dishwasher, Garage Door Opener & remote(s), Hot Water Tank (Owned), Refrigerator, Stove, Range Hood, Washer/Dryer, Window Coverings, Light Fixtures & Ceiling fans, Generac Generator, Lower Level-Pool Table, Bar Set, Wall Unit, Car Hoist in Shop, All G.D.O & remote(s) for detached Shop & double attached garage.
PERSONAL POSSESSIONS, FURNISHINGS, CONTENTS OF GARAGE AND SHOP.
Location
Similar Properties
View More
Source: Toronto Regional Real Estate Board (TRREB), via PropTx Innovations Inc.
The data relating to real estate on this website comes in part from the MLS® data feed of PropTx Innovations Inc. The information is deemed reliable but is not guaranteed accurate by PropTx.
The information provided herein must only be used by consumers that have a bona fide interest in the purchase, sale or lease of real estate and may not be used for any commercial purpose or any other purpose.
© 2026 PropTx Innovations Inc. All rights reserved. MLS®, REALTOR® and the associated logos are owned or controlled by The Canadian Real Estate Association (CREA).