18 Hickory Boulevard
About This Home
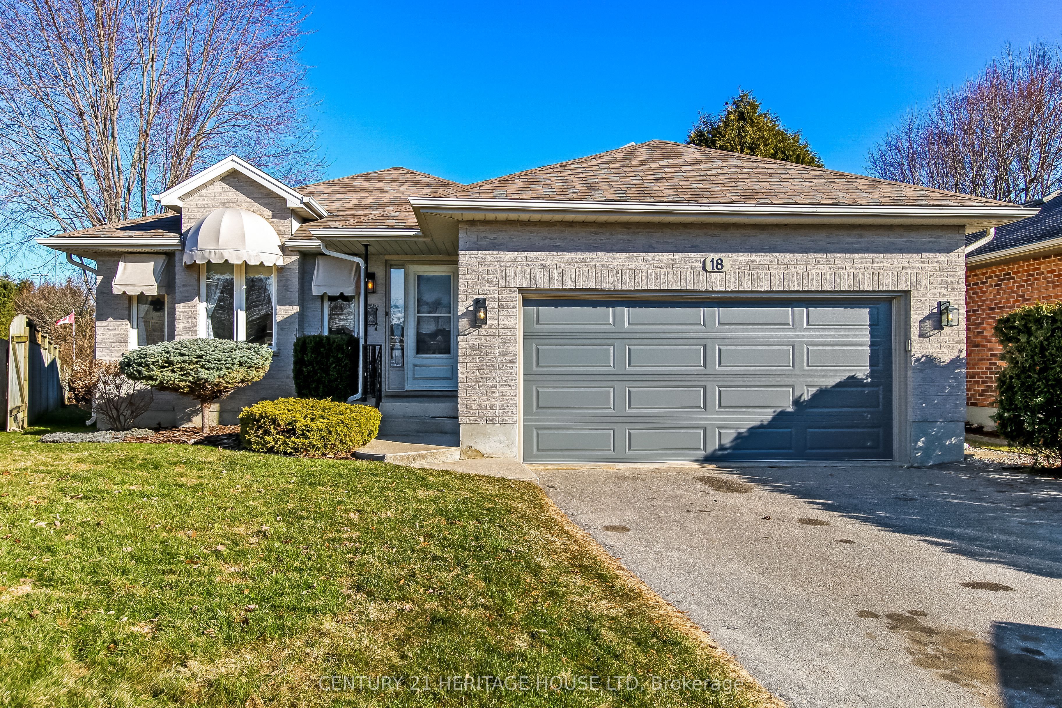
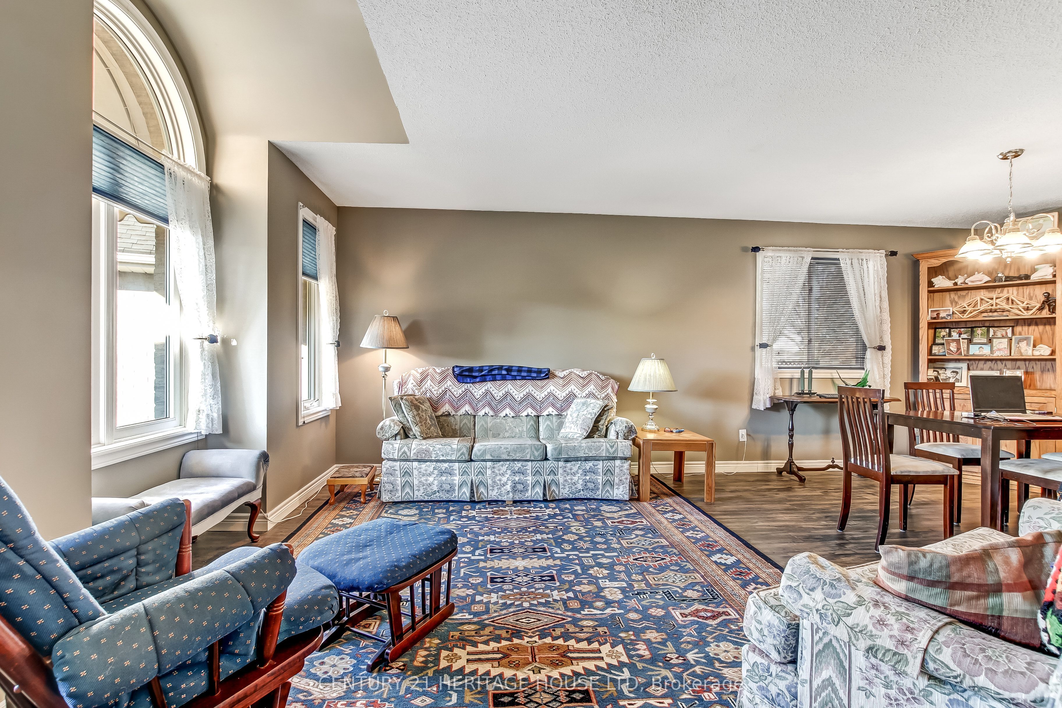
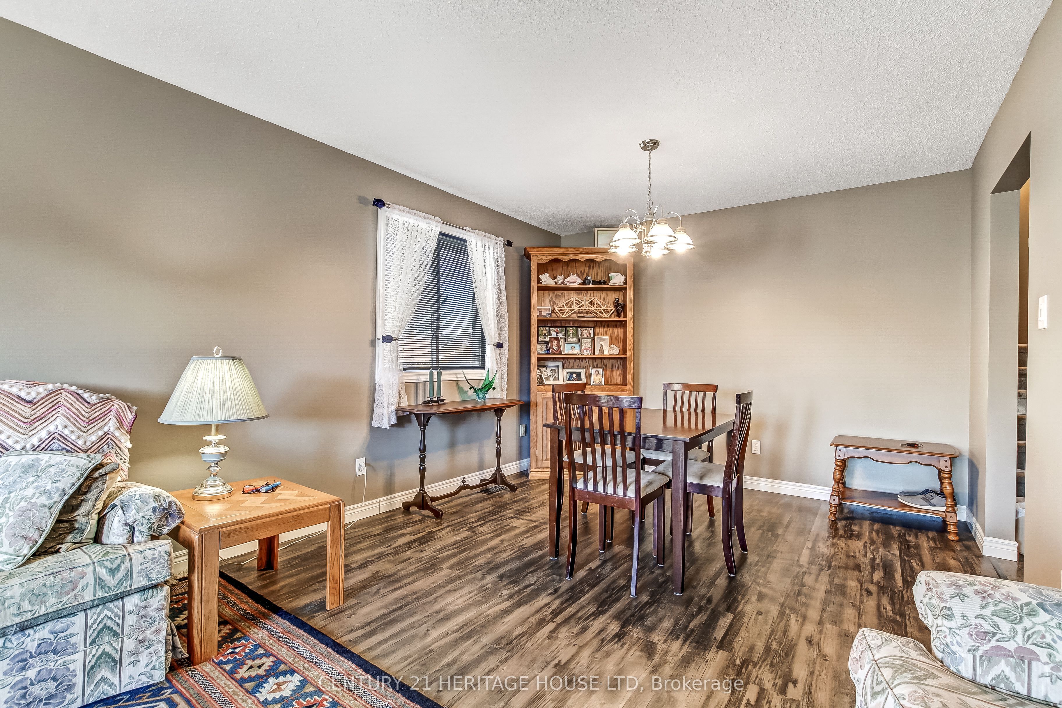
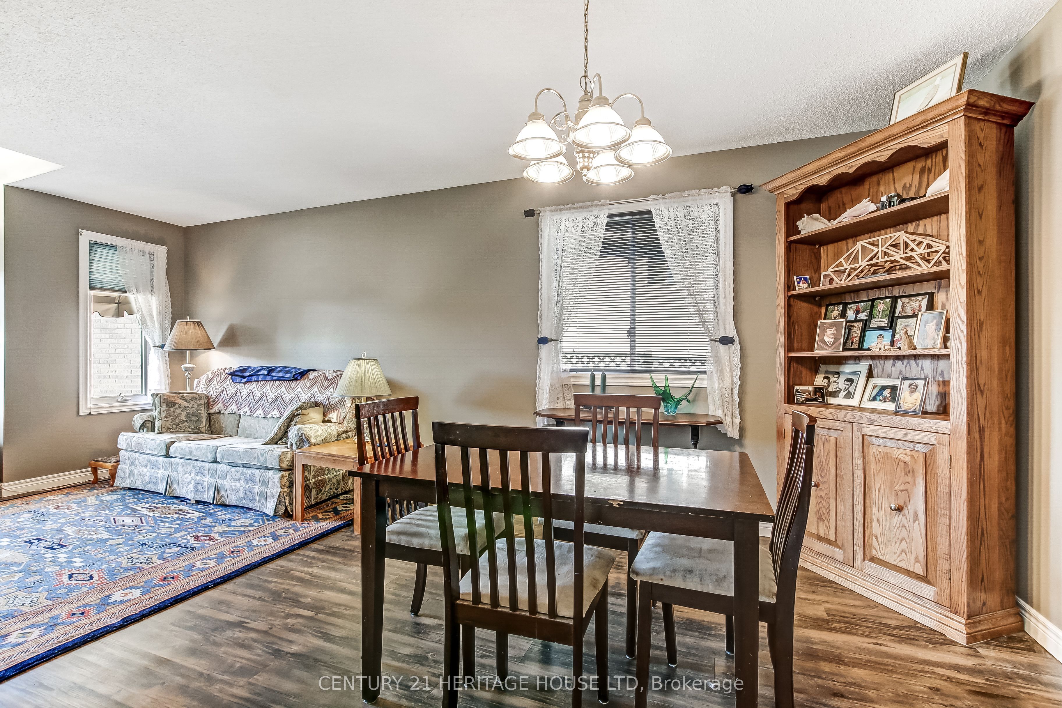
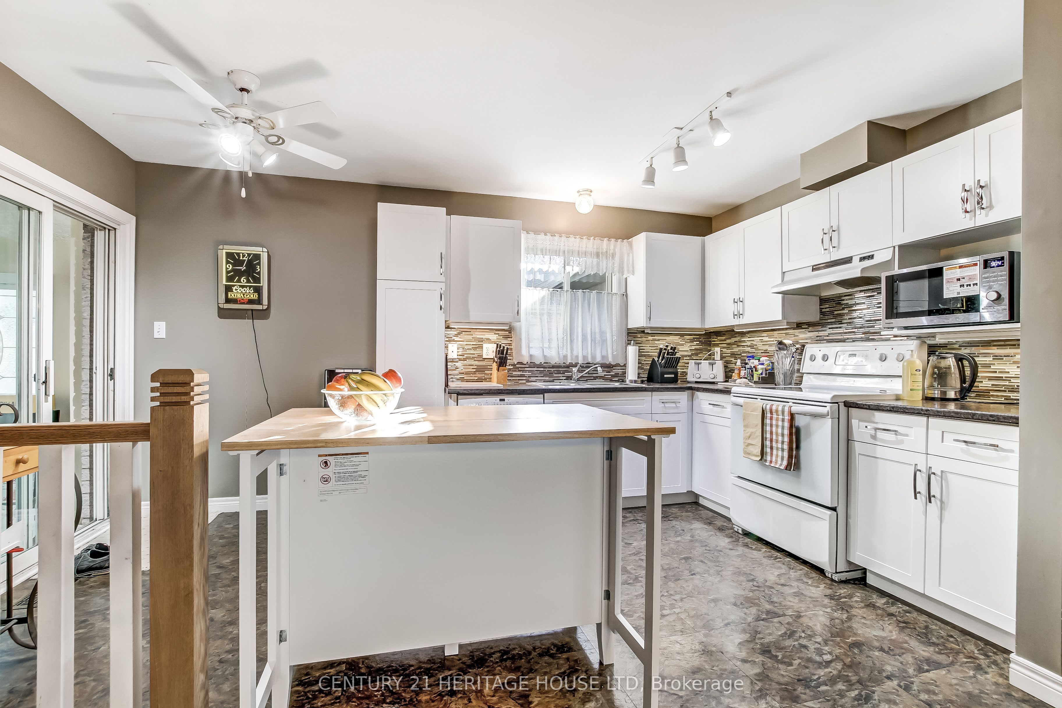
Welcome to 18 Hickory Blvd West in Strathroy - a beautifully finished family home offering space, functionality, and a fantastic location! This impressive 4-level backsplit features 4 spacious bedrooms and is fully finished from top to bottom, providing plenty of room for the whole family to live, relax, and entertain. One of the standout features is the huge sunroom, the perfect spot to unwind year-round while enjoying views of the expansive backyard. The home has seen important updates including a newer furnace, central air, and hot water heater, giving peace of mind to buyers. The attached 2-car garage offers great convenience, plus an additional rear bay door providing easy access to the backyard-ideal for hobbies, storage, or outdoor projects. Step outside and enjoy the large yard complete with a storage shed and a private well point with outdoor water tap-perfect for gardening, washing your car, or maintaining your lawn with ease. Location is key, and this home delivers. You're within walking distance to a recreation park featuring soccer fields, baseball diamonds, and a playground-perfect for active families. Plus, quick access to Highway 402 makes commuting a breeze. This is a complete package-finished living space, 4 bedrooms, great updates, a functional layout, and a family-friendly location. Don't miss your chance to call this one home!
Property Information
Building Details
Features & Amenities
Financials & Fees
Inclusions & Exclusions
Fridge, stove, washer, dryer, dishwasher, window blinds and curtains.
None
Location
Similar Properties
View More
Source: Toronto Regional Real Estate Board (TRREB), via PropTx Innovations Inc.
The data relating to real estate on this website comes in part from the MLS® data feed of PropTx Innovations Inc. The information is deemed reliable but is not guaranteed accurate by PropTx.
The information provided herein must only be used by consumers that have a bona fide interest in the purchase, sale or lease of real estate and may not be used for any commercial purpose or any other purpose.
© 2026 PropTx Innovations Inc. All rights reserved. MLS®, REALTOR® and the associated logos are owned or controlled by The Canadian Real Estate Association (CREA).