482 Monk Street
About This Home
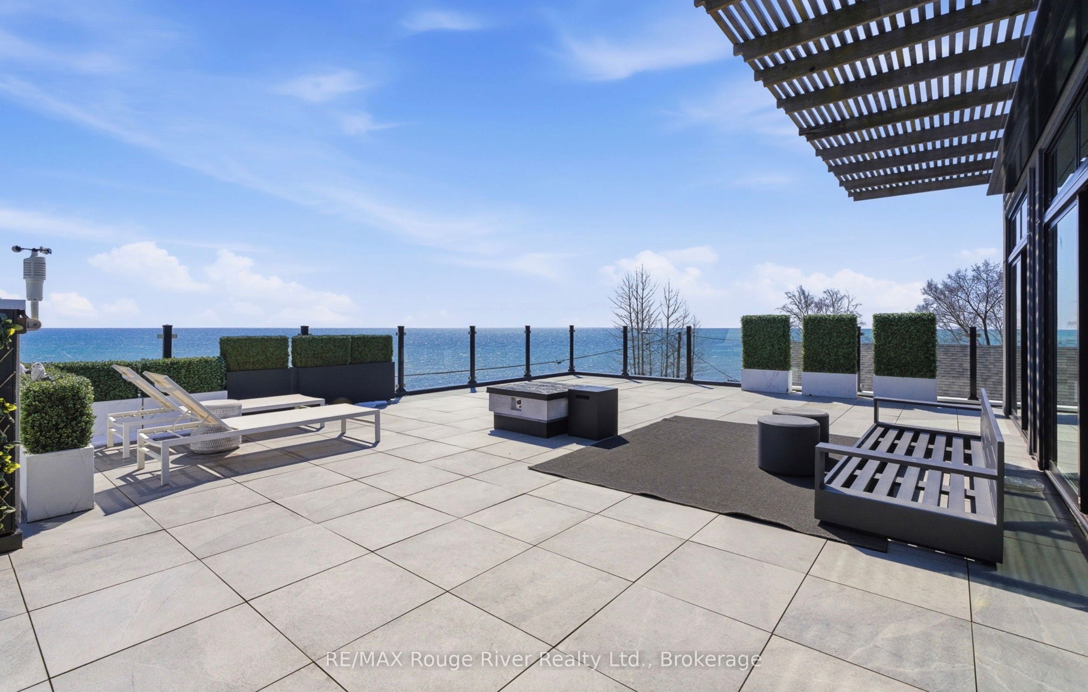
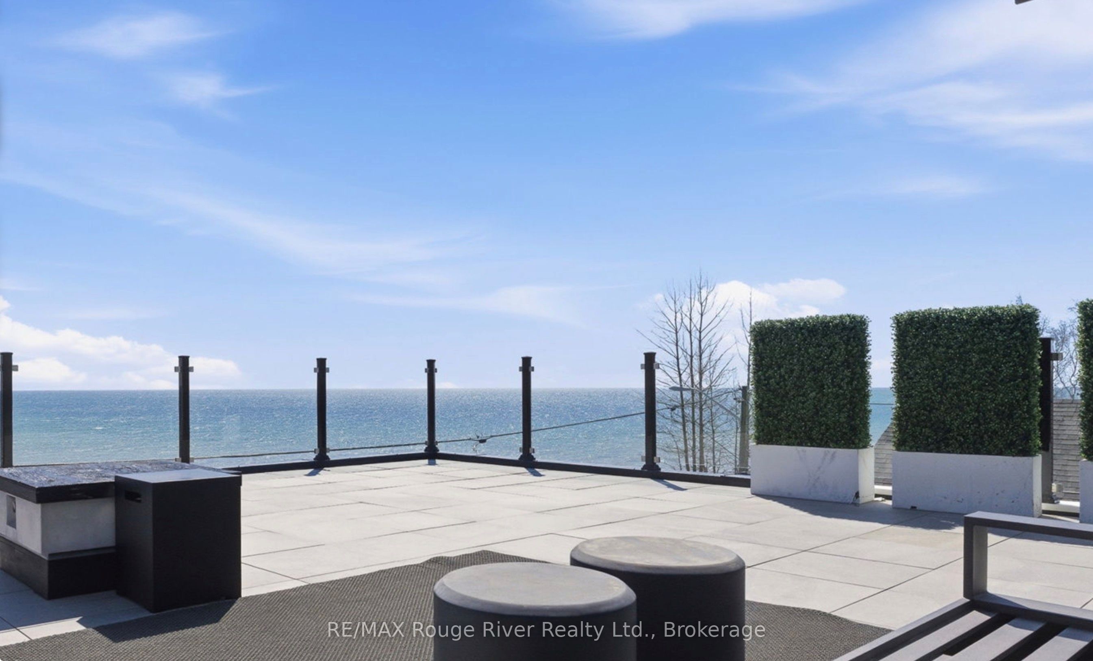
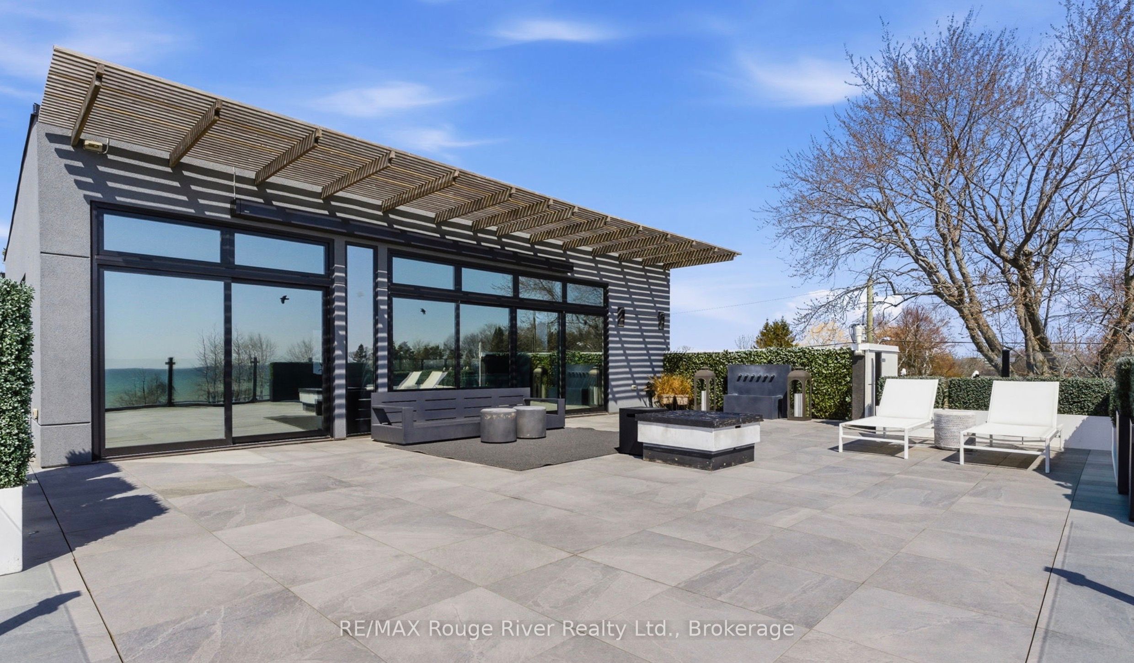
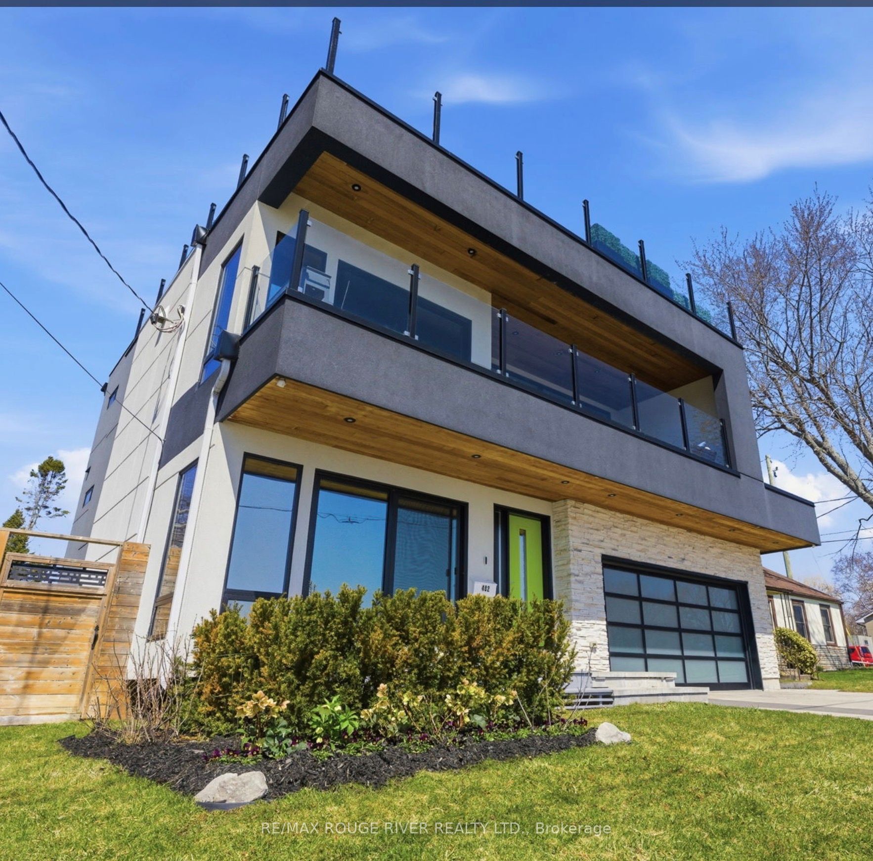
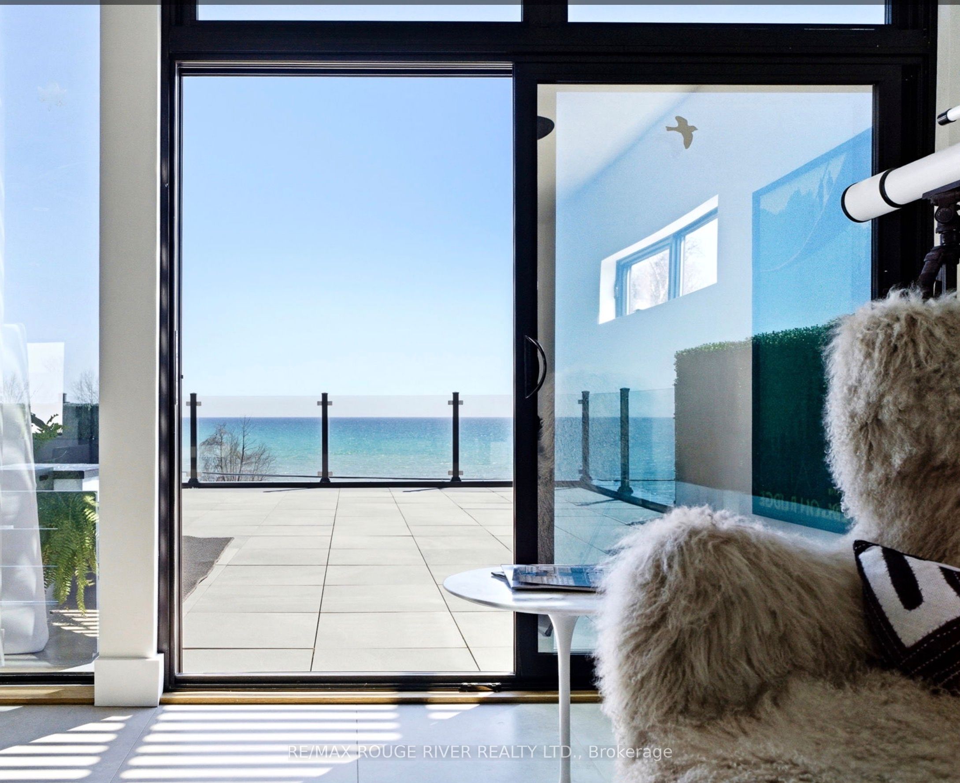
Showcasing the water from every level while offering three distinct living spaces for ultimate flexibility. Set in one of the area's most desirable waterfront enclaves, the home blends quality craftsmanship with modern versatility.The finishes selected evoke the sun, the wind & the water's many ripples on the lake surfaces. Ground floor features a beautifully finished 2 bedroom, 2 bathroom suite with a modern kitchen, statement fireplace & lakeside patio, ideal for multigenerational living or rental income. Lower level creates a 3rd living space, complete with a full kitchen, high ceilings & large window wells that fill the area with natural light, making it perfect for guests, extended family, or further income opportunities.Primary living on the 2nd &3Rd floors are devoted to panoramic, south-facing lake views. Expansive open-concept living open onto multiple terraces, creating a constant connection to the water. The chef's kitchen is outfitted with bespoke finishes, premium cabinetry & appliances. 2 bedrooms, each with private ensuites & a stylish family room complete this level.The top floor offers a striking blend of relaxation & entertaining. A lounge with a Scandinavian-inspired suspended wood-burning fireplace opens onto a massive rooftop terrace with panoramic water views. The primary suite is a luxurious retreat, featuring a freestanding tub, glass shower, double vanity, sauna & wet bar. Outside, multiple walkouts lead to a professionally landscaped backyard with hardscaping, lush greenery, ambient lighting, a hot tub & gazebo. An attached garage & private lift servicing all four levels add convenience & accessibility. With jaw dropping vistas, thoughtful design & exceptional income potential, the Laker house is all about the water, the sound of the waves, storm watching, and stargazing over the lake. Welcome to Monk's Cove, a Lake Ontario neighbourhood featuring community gardens, swimming, kayaking & walking distance to the beautiful Cobourg downtown.
Property Information
Building Details
Features & Amenities
Financials & Fees
Inclusions & Exclusions
All appliances, all light fixtures, all built ins, all blinds, all built-in speakers, garage door opener & 2 remotes, awning, gazebo, hot tub, security cameras, all smoke and carbon monoxide detectors, ring door bell.
Receiver for built in speakers, plug in water feature on rooftop patio.
Location
Similar Properties
View More
Source: Toronto Regional Real Estate Board (TRREB), via PropTx Innovations Inc.
The data relating to real estate on this website comes in part from the MLS® data feed of PropTx Innovations Inc. The information is deemed reliable but is not guaranteed accurate by PropTx.
The information provided herein must only be used by consumers that have a bona fide interest in the purchase, sale or lease of real estate and may not be used for any commercial purpose or any other purpose.
© 2026 PropTx Innovations Inc. All rights reserved. MLS®, REALTOR® and the associated logos are owned or controlled by The Canadian Real Estate Association (CREA).