259 Lake Avenue
About This Home
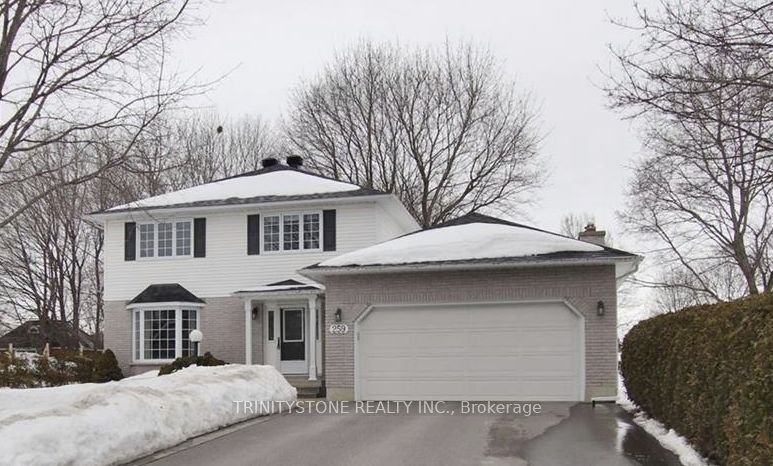
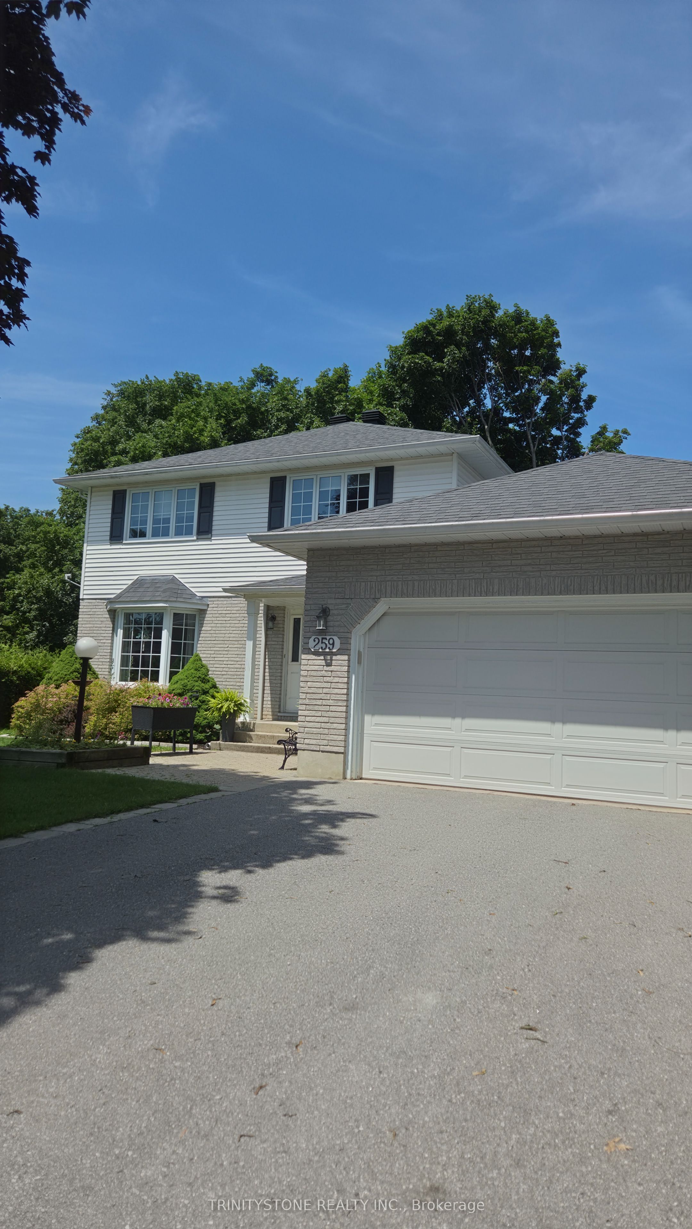
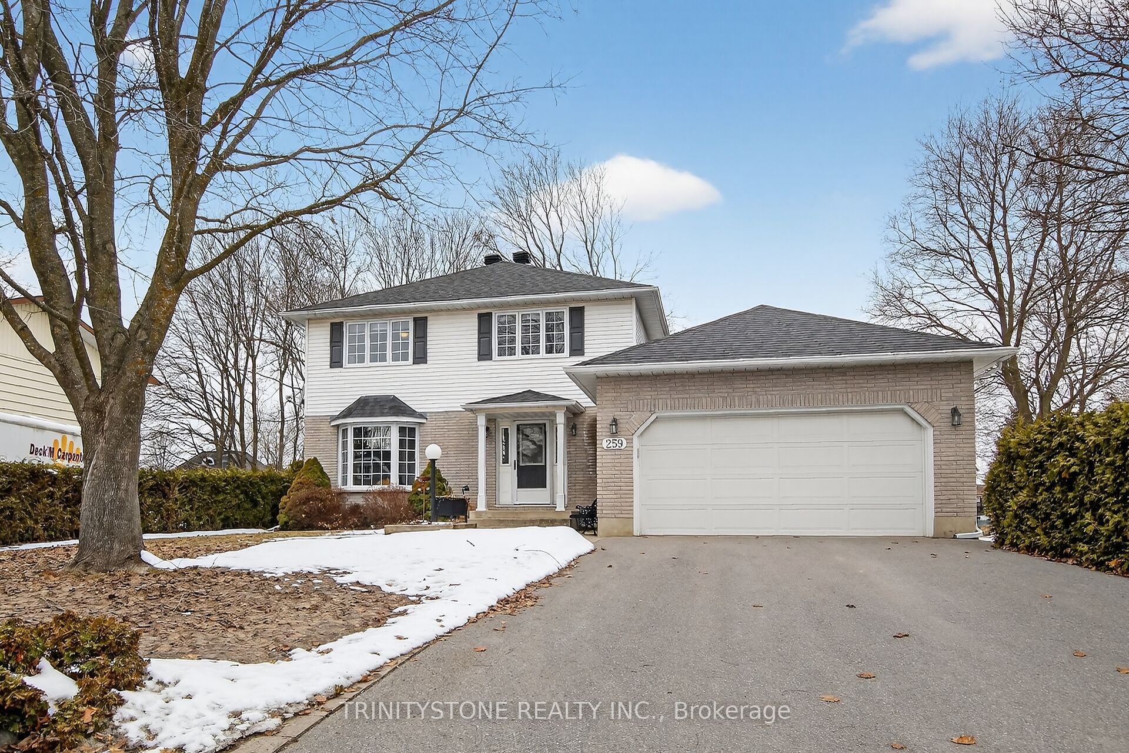
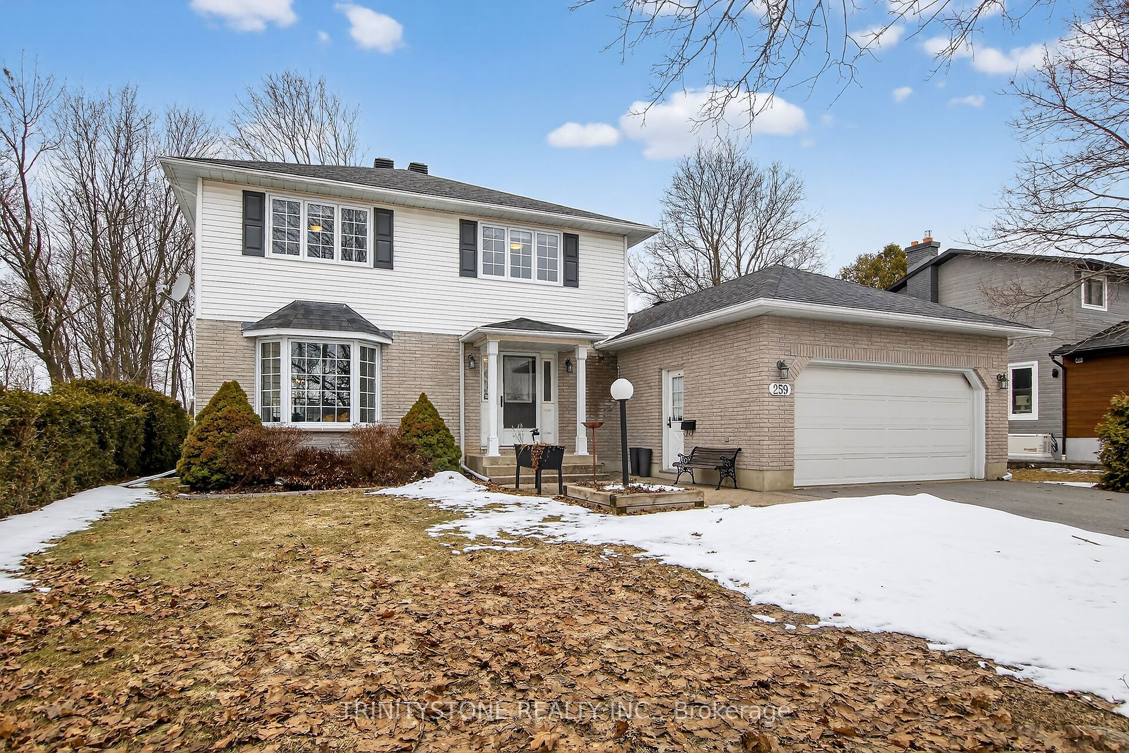
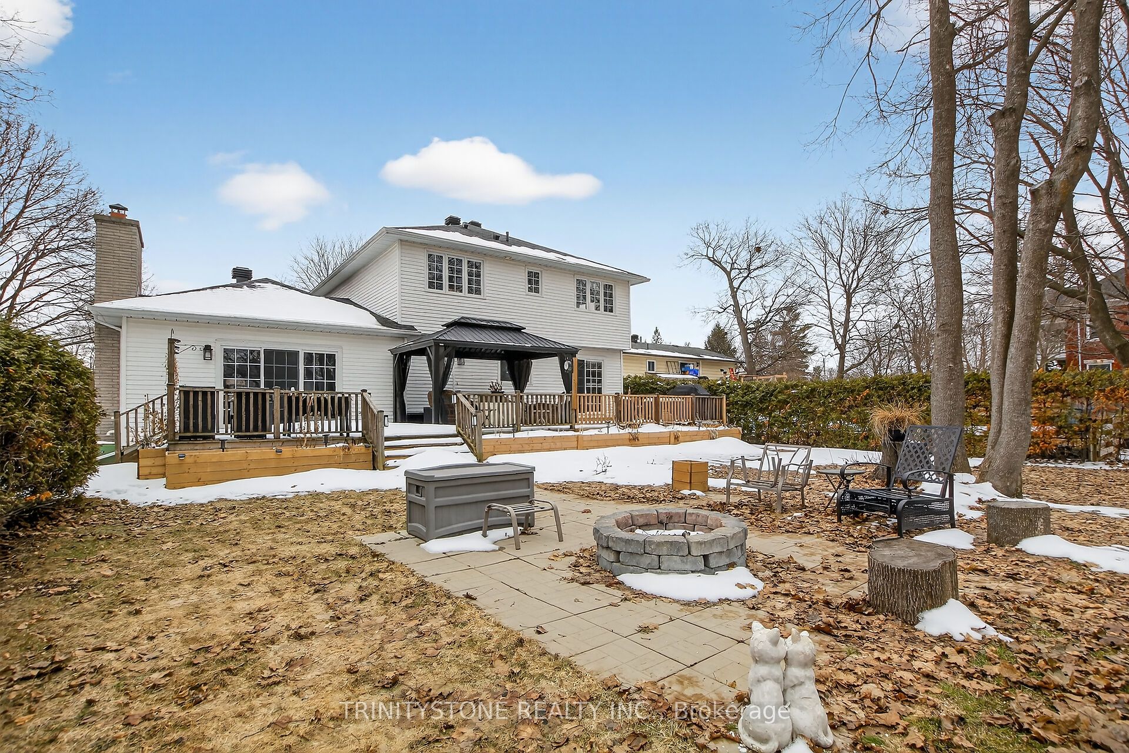
Welcome to this beautifully updated and spacious home offering over 2,600 sq ft of comfortable living in the heart of Carleton Place-one of the Ottawa Valley's most desirable and fast-growing communities. Combining location, privacy, style, and space, this home is perfectly suited for families looking to settle into a vibrant small-town setting just minutes from Ottawa. The heart of the home is the stunning renovated kitchen (2020), featuring a large island, coffee bar, and seamless flow into the bright, inviting family room-ideal for everyday living and effortless entertaining. A dedicated dining space is perfect for hosting, while two separate main-floor living areas-one at the front and one at the back-offer flexibility for growing families, quiet retreats, or work-from-home setups. Upstairs, you'll find four generously sized bedrooms, providing plenty of room for the whole family. Step outside to your private backyard oasis, complete with a deck and gazebo-perfect for relaxing summer evenings or entertaining guests. The large driveway offers ample parking for multiple vehicles and visitors. Major updates have already been taken care of, including the kitchen renovation, addition of a patio door, and conversion of the wood-burning fireplace to gas, with a full list of improvements available on MLS. This is a true move-in-ready home. Located just a short walk to downtown Carleton Place, you'll enjoy easy access to boutique shops, local cafés, restaurants, parks, schools, and the hospital. With its scenic riverfront, strong sense of community, and relaxed lifestyle, Carleton Place offers the perfect balance of charm and convenience. Measurements from virtual floorplans, may be minor differences.
Property Information
Building Details
Features & Amenities
Financials & Fees
Inclusions & Exclusions
Stove, Dryer, Washer, Refrigerator, Dishwasher, Hot water,
Location
Similar Properties
View More
Source: Toronto Regional Real Estate Board (TRREB), via PropTx Innovations Inc.
The data relating to real estate on this website comes in part from the MLS® data feed of PropTx Innovations Inc. The information is deemed reliable but is not guaranteed accurate by PropTx.
The information provided herein must only be used by consumers that have a bona fide interest in the purchase, sale or lease of real estate and may not be used for any commercial purpose or any other purpose.
© 2026 PropTx Innovations Inc. All rights reserved. MLS®, REALTOR® and the associated logos are owned or controlled by The Canadian Real Estate Association (CREA).