46 BEAUMARIS Drive
About This Home
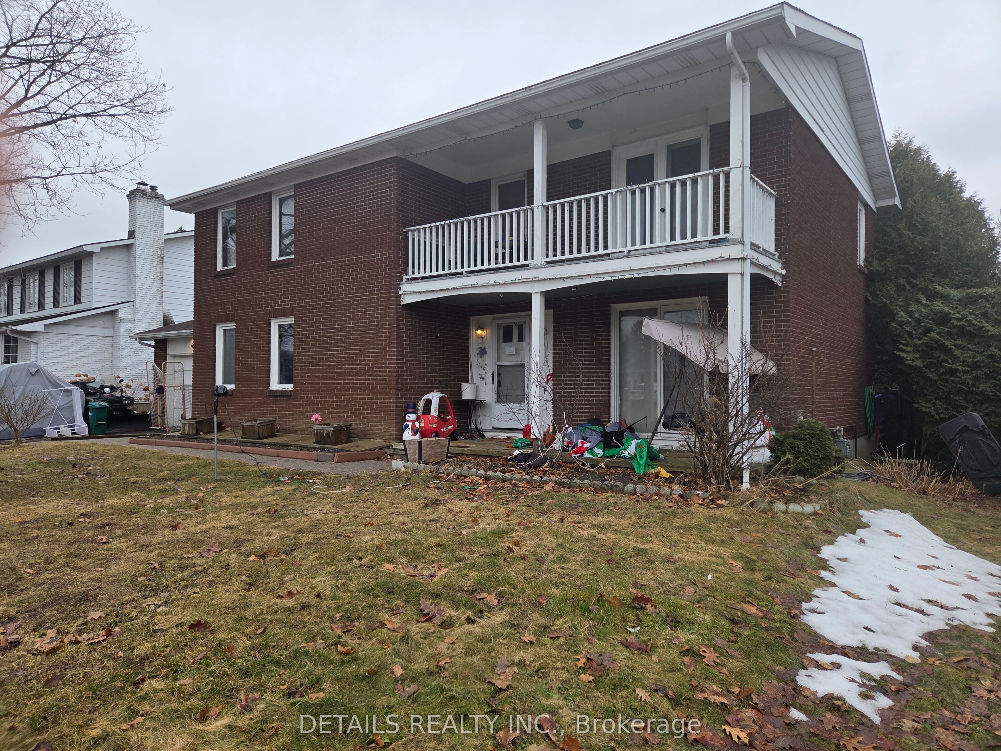
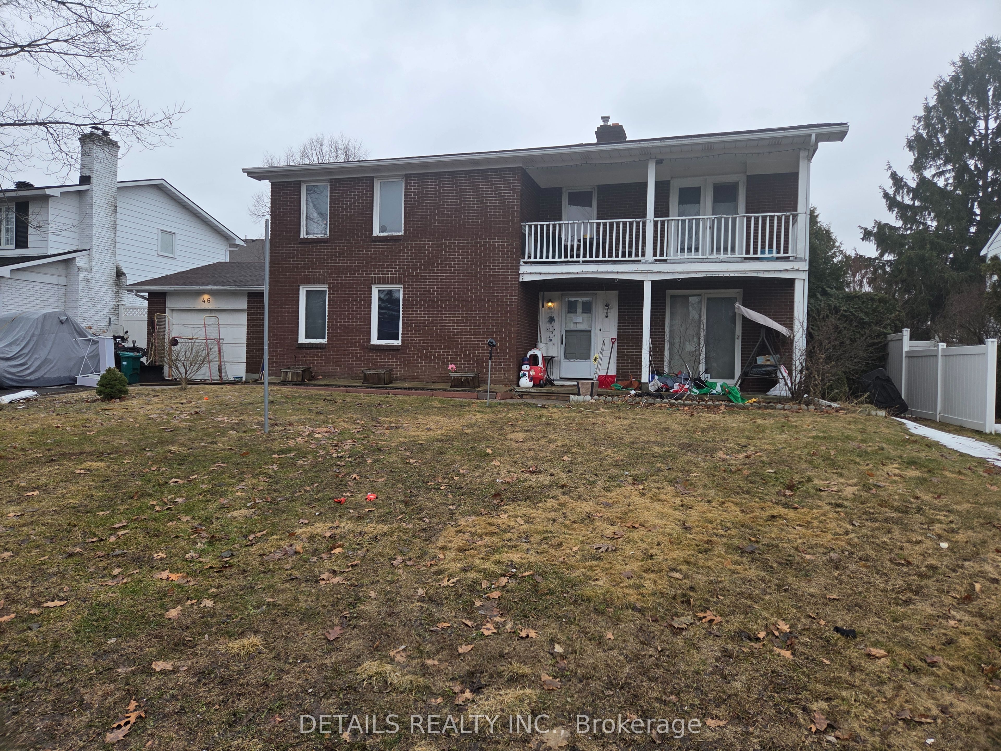
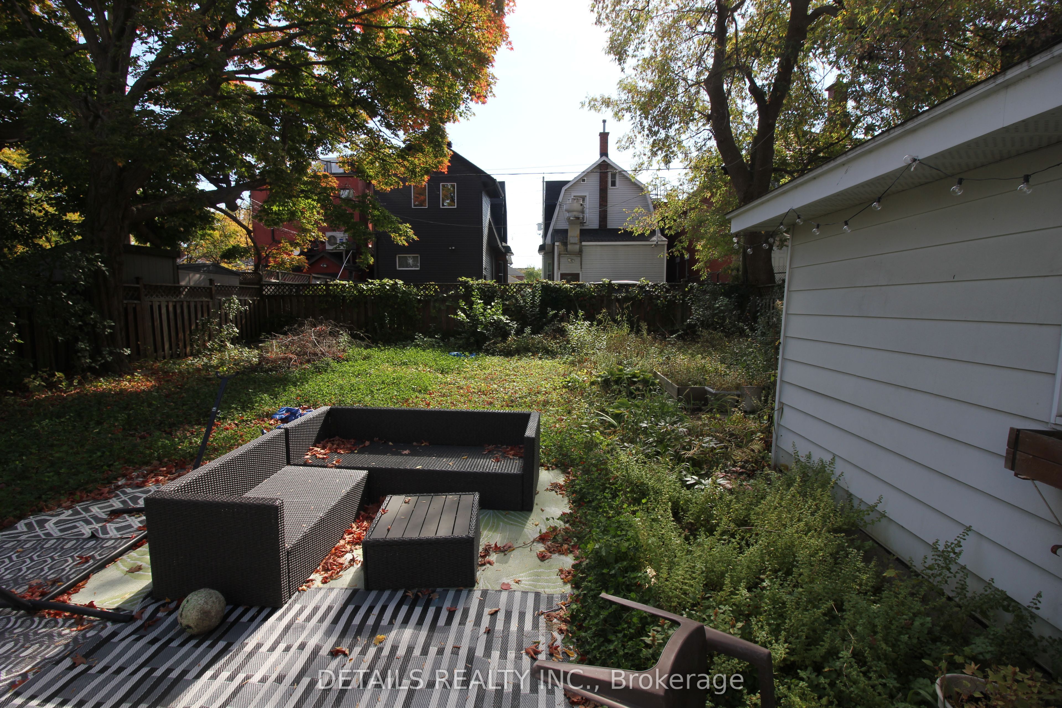
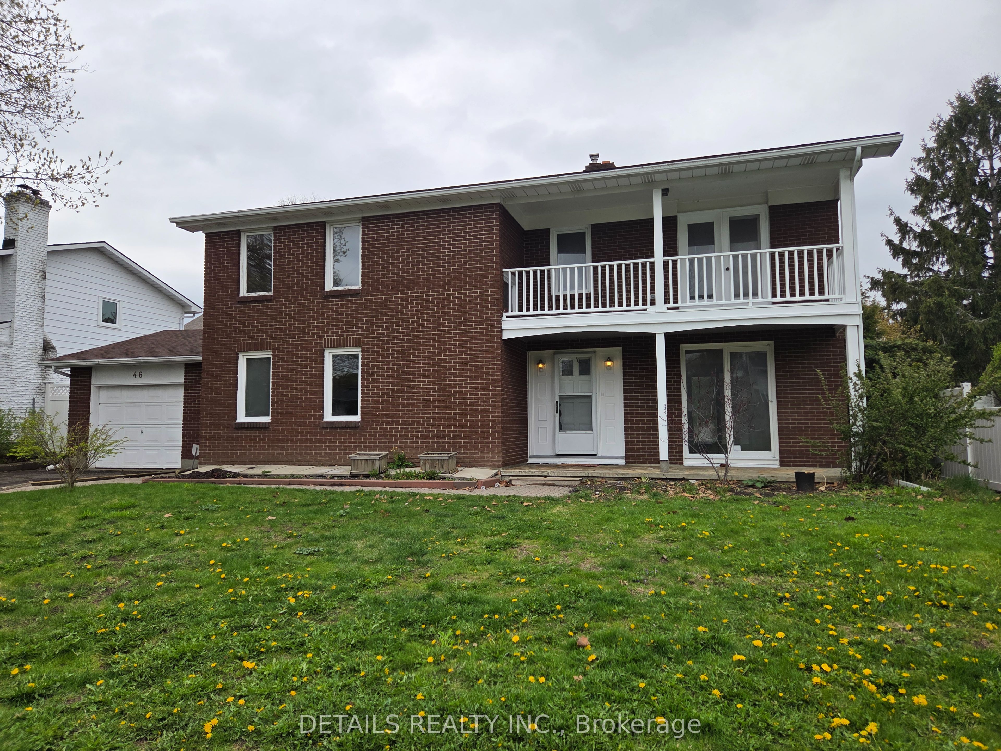
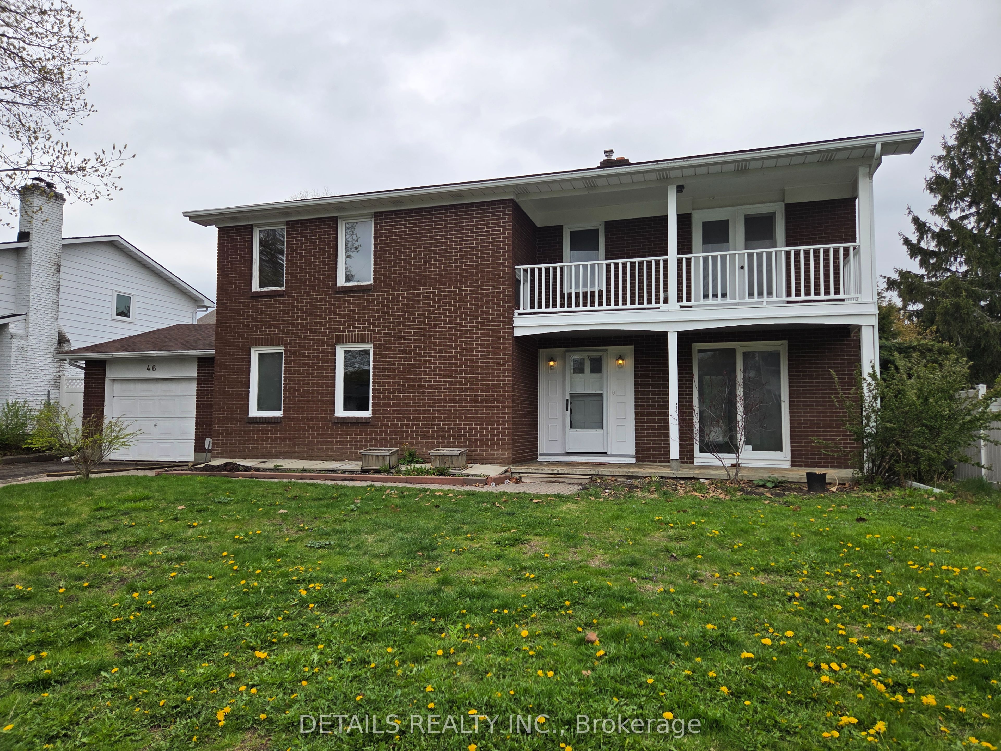
Graham Park - 46 Beaumaris Drive. New Deck and new furnace and hot water tank to be installed July 29, 2026 Hardwood floors resanded and ureathened as well as 4 new windows. The exterior and mostly interior freshly painted. Well located 4-bedroom in a great west-end neighbourhood. Close to shopping and Queensway. Mostly brick exterior... some aluminium siding on the upper level back and near the roof on the two sides. Fully fenced yard. Aluminium soffit and fascia.New roof 2025. Very close to the park entrance. Balcony off master along with ensuite, main floor family room, sunken living room , mudroom with separate entrance and hardwood floors throughout. Some renovations including roof (2025), two full baths and ceramic in the mudroom and kitchen as well as quartz countertop in the kitchen and pine in the recreation room. Walking Distance to the proposed LRT.Steps to outdoor rink and community park. Hardwood floors resanded and ureathened and exterior and mostly interior freshly painted.
Property Information
Building Details
Features & Amenities
Financials & Fees
Inclusions & Exclusions
Stove, Dryer, Washer, Refrigerator, Dishwasher
Jacuzzi
Location
Similar Properties
View More
Source: Toronto Regional Real Estate Board (TRREB), via PropTx Innovations Inc.
The data relating to real estate on this website comes in part from the MLS® data feed of PropTx Innovations Inc. The information is deemed reliable but is not guaranteed accurate by PropTx.
The information provided herein must only be used by consumers that have a bona fide interest in the purchase, sale or lease of real estate and may not be used for any commercial purpose or any other purpose.
© 2026 PropTx Innovations Inc. All rights reserved. MLS®, REALTOR® and the associated logos are owned or controlled by The Canadian Real Estate Association (CREA).