28 Queen Street
About This Home
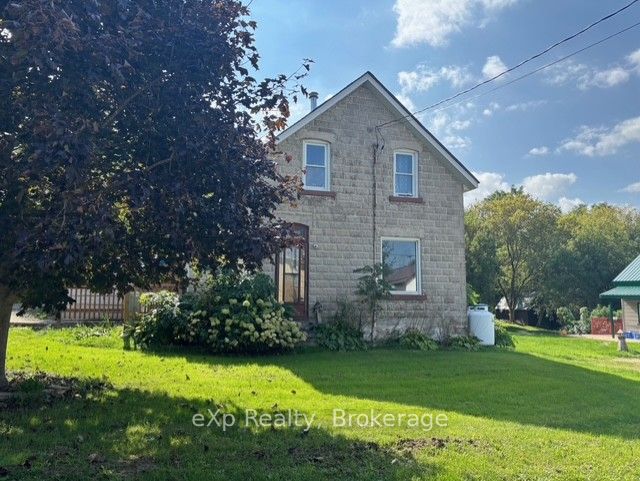
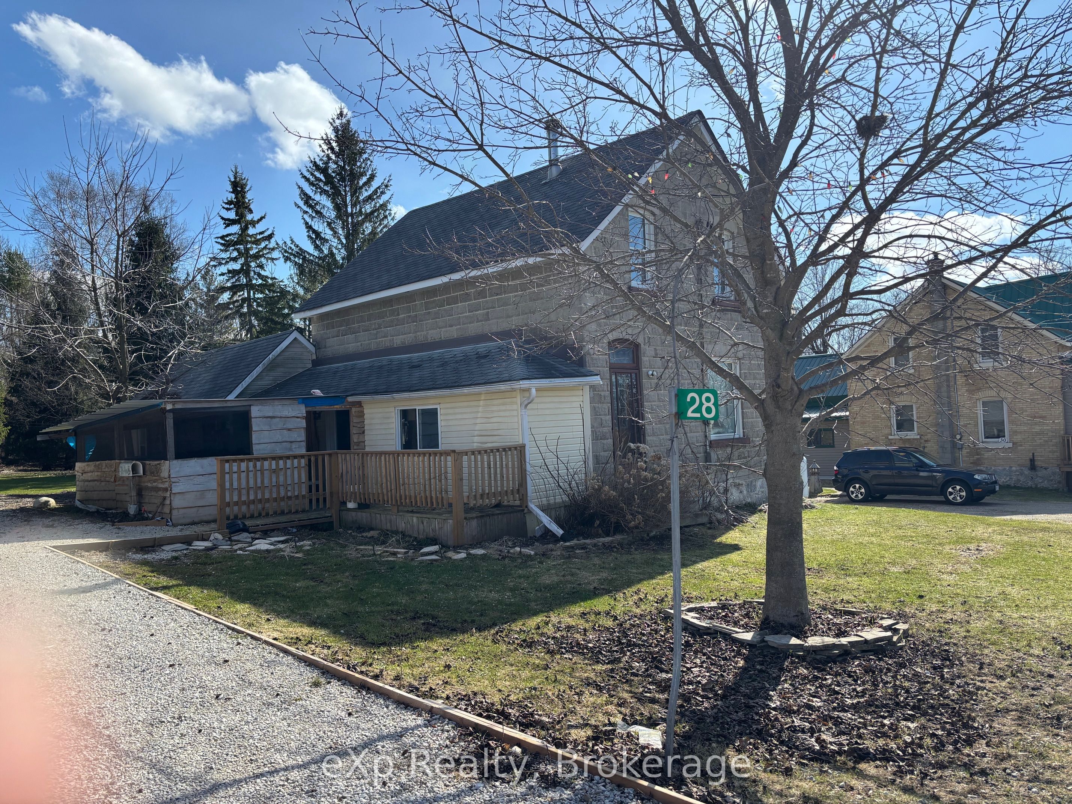
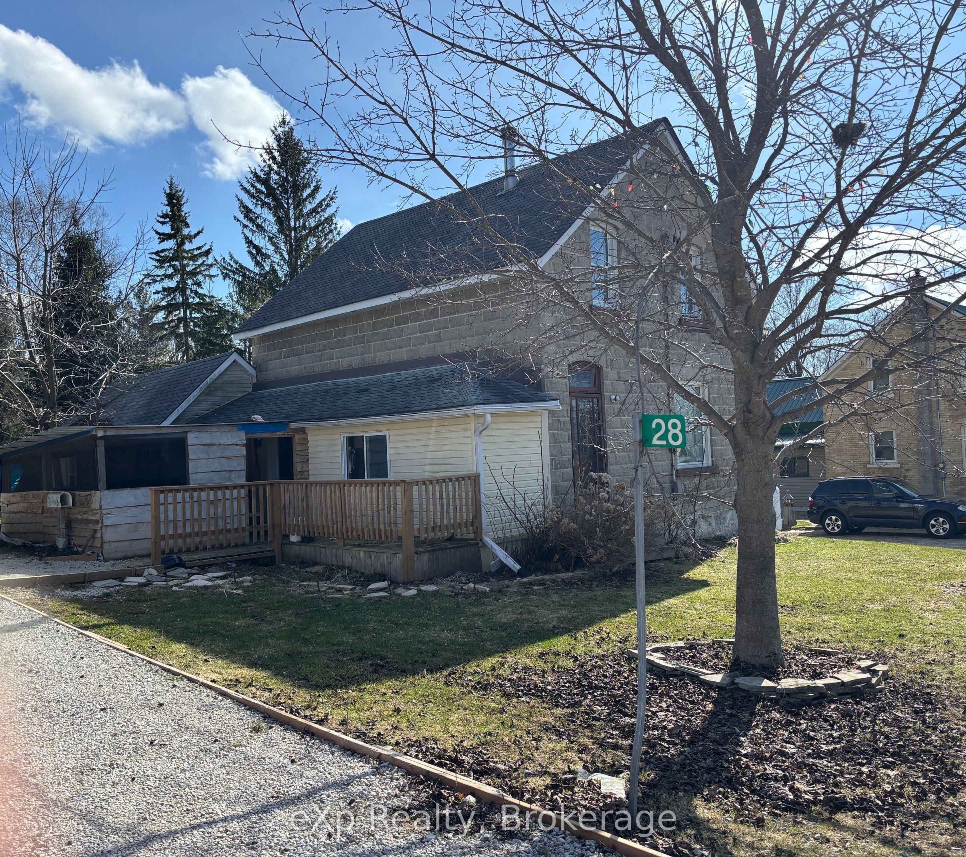
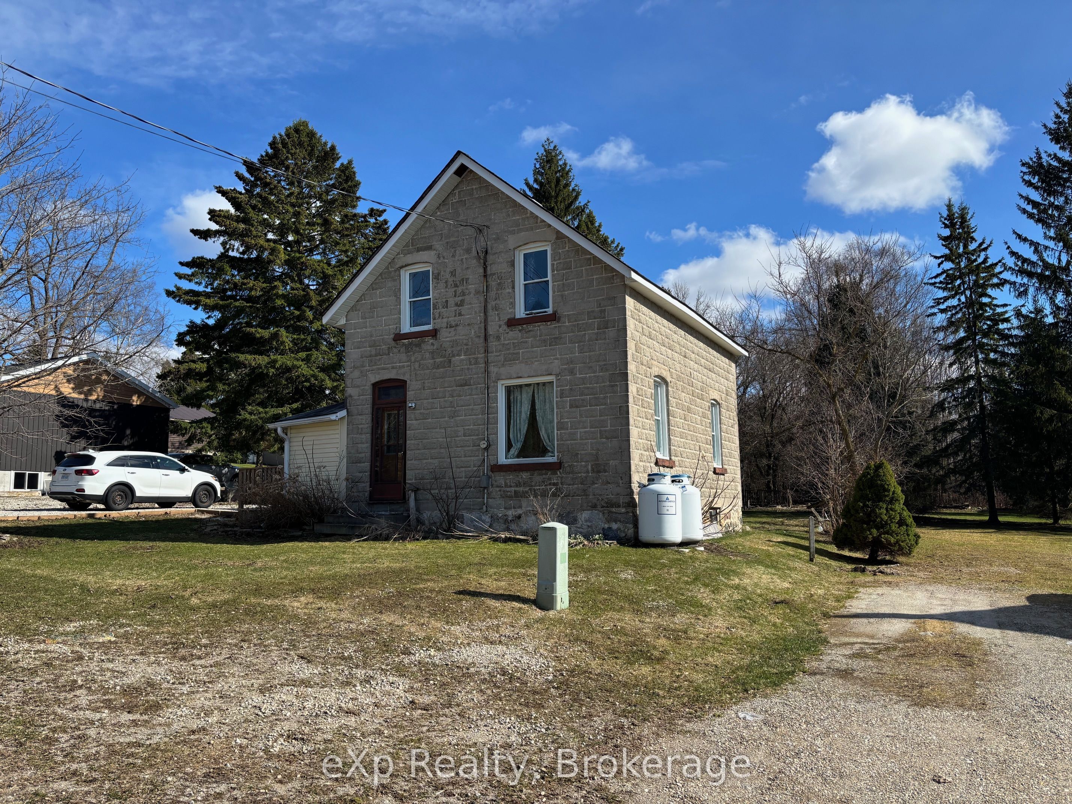
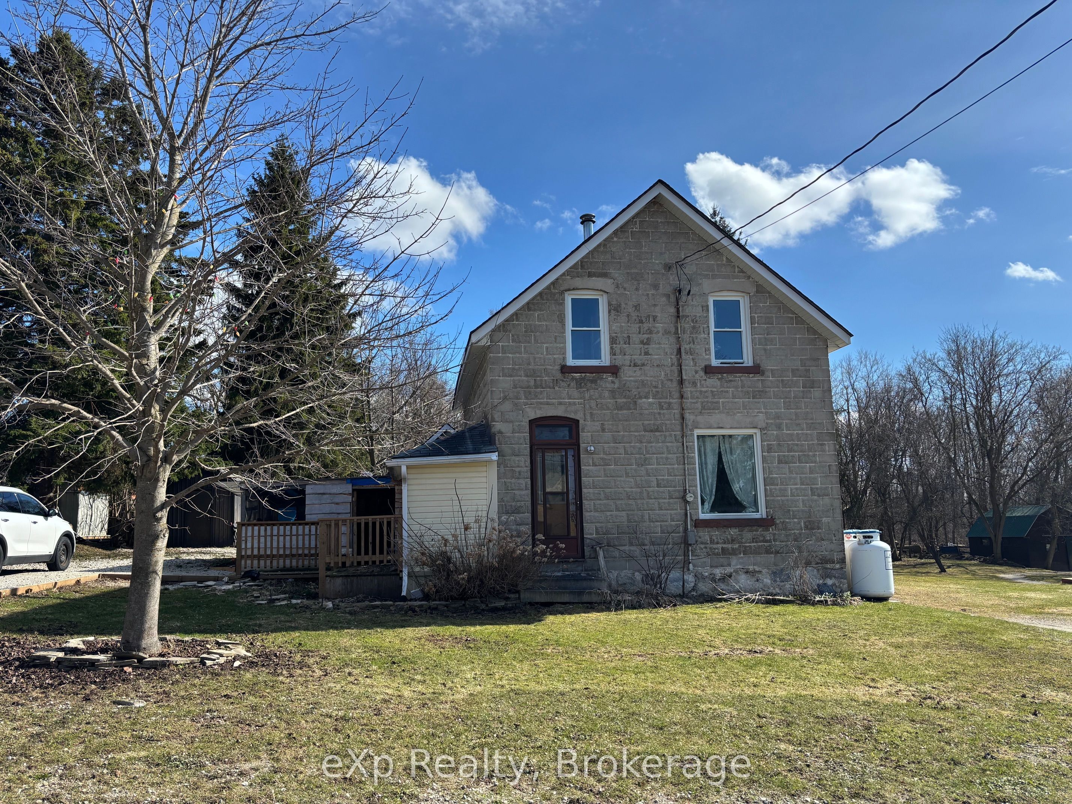
Located on the edge of Elmwood, this 1.5 storey home sits on a 66x231 ft. L-shape lot, offering plenty of space, privacy and flexibility. This home is tailored for Buyers with vision and resources, looking to renovate. The exterior of the home offers an attached covered area, ideal for the future hot tub! The main floor includes kitchen, living room, 4 pc. bath with laundry hook-up, an enclosed porch and a generous storage room. Upstairs features three bedrooms (one with plumbing, thus potential for 2nd bath) and a walk-in closet off the primary bedroom. Outside, you'll find a handy garden shed, generous greenspace with a small pond, and at the back of the property, three more buildings, perfect for a workshop, storage or hobby space. If you are willing to invest some time and effort, this property might be worth a look! Forced air propane furnace new in 2025.
Property Information
Building Details
Features & Amenities
Financials & Fees
Inclusions & Exclusions
kitchen stove, water heater, water softener (AS IS).
None
Location
Similar Properties
View More
Source: Toronto Regional Real Estate Board (TRREB), via PropTx Innovations Inc.
The data relating to real estate on this website comes in part from the MLS® data feed of PropTx Innovations Inc. The information is deemed reliable but is not guaranteed accurate by PropTx.
The information provided herein must only be used by consumers that have a bona fide interest in the purchase, sale or lease of real estate and may not be used for any commercial purpose or any other purpose.
© 2026 PropTx Innovations Inc. All rights reserved. MLS®, REALTOR® and the associated logos are owned or controlled by The Canadian Real Estate Association (CREA).