50 POOLE Crescent
About This Home
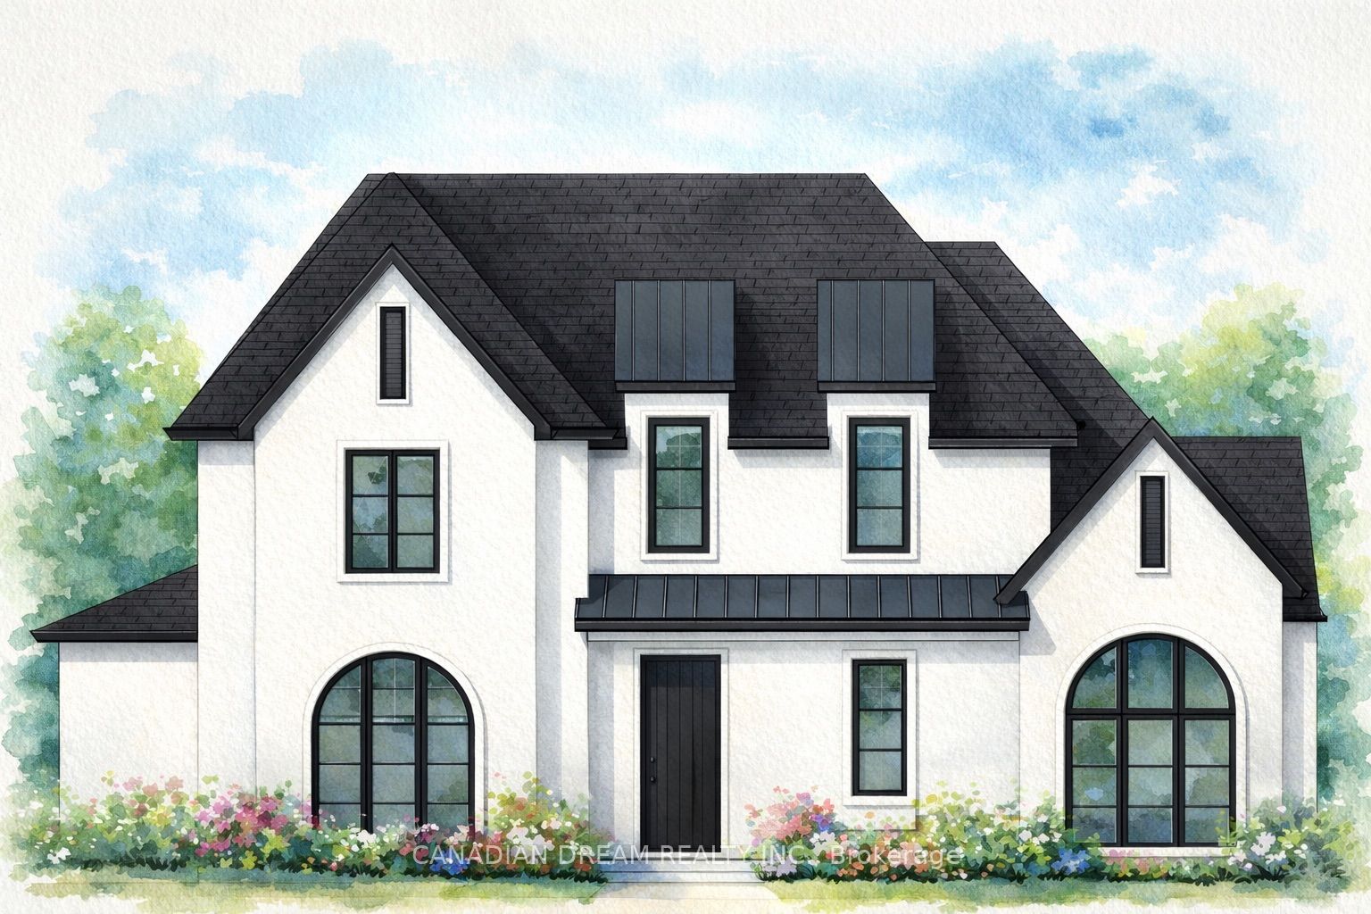
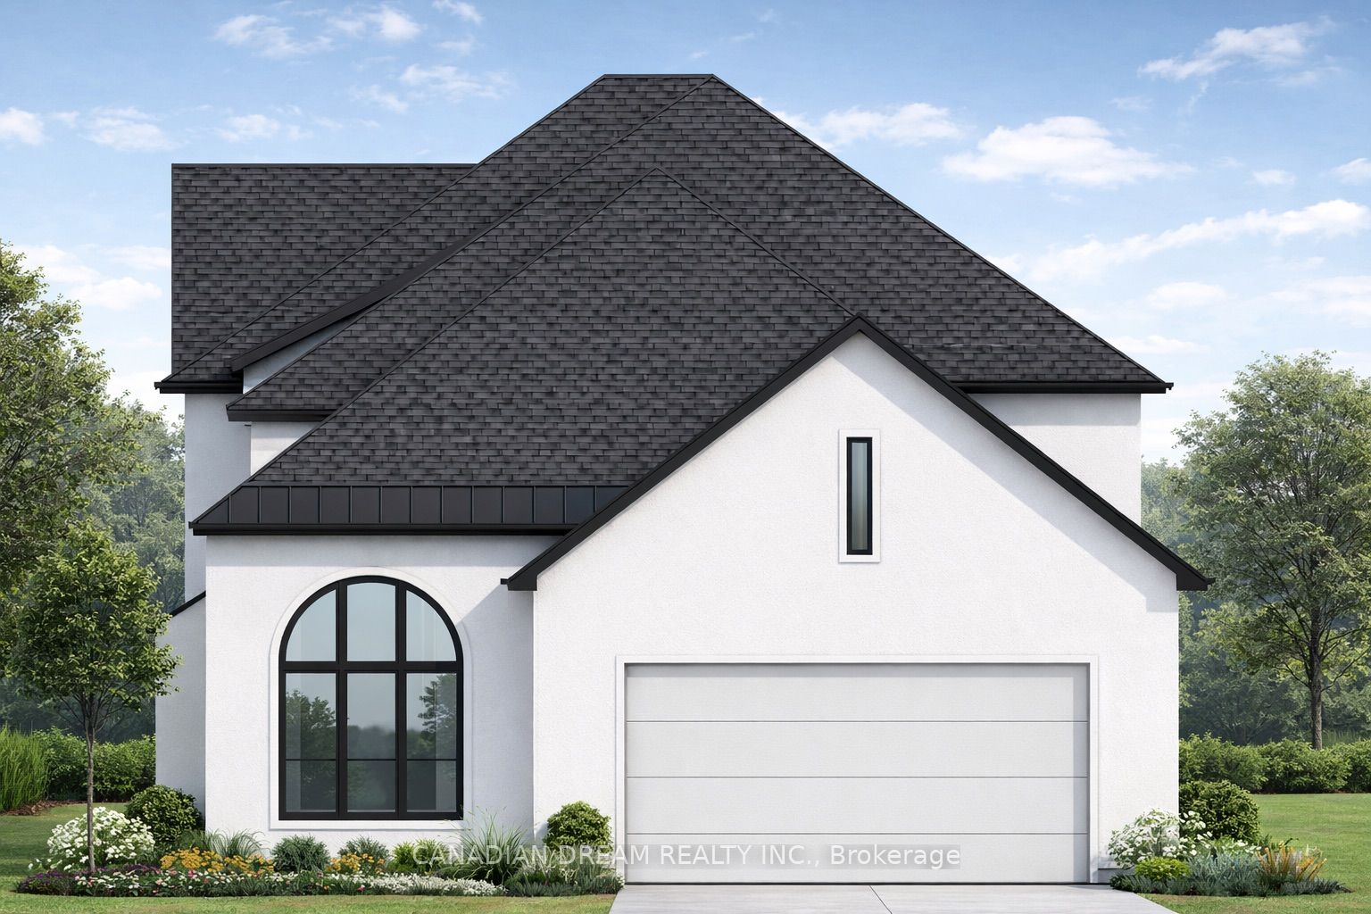
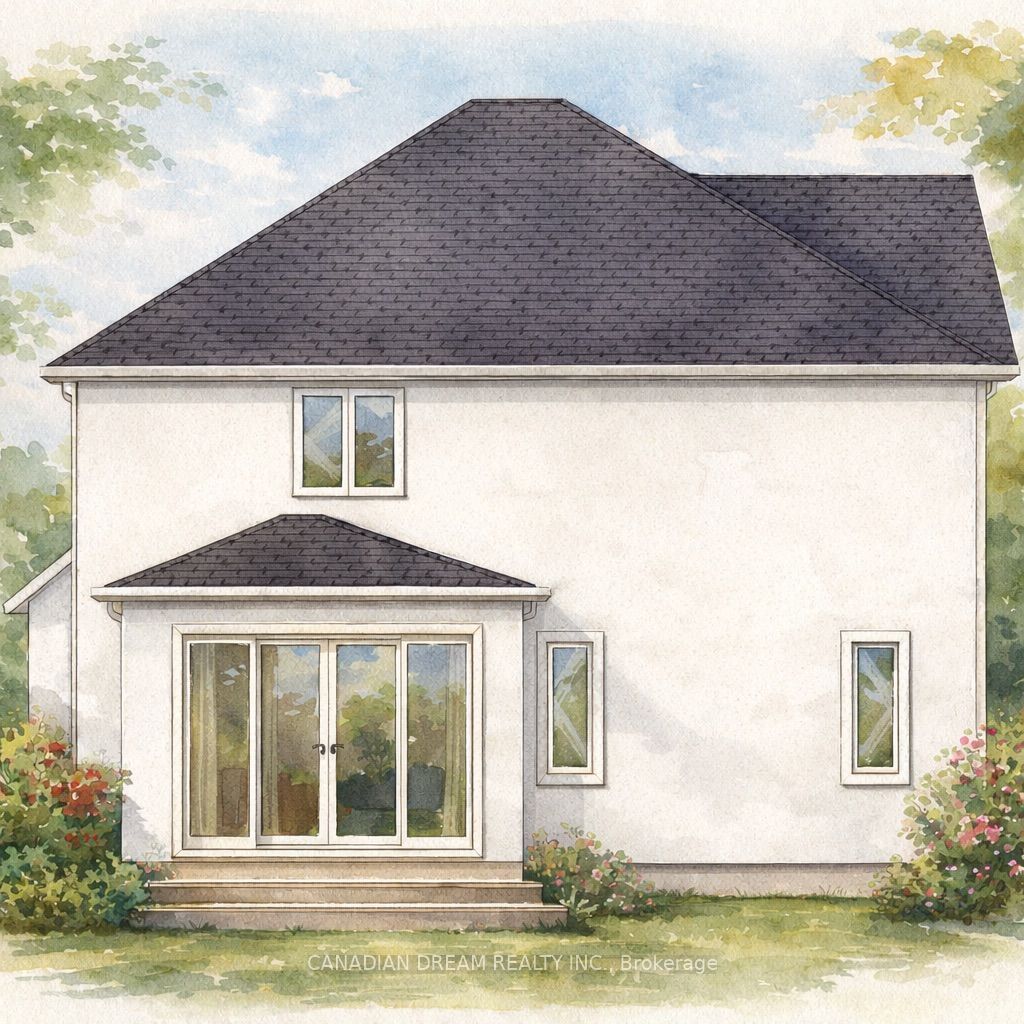
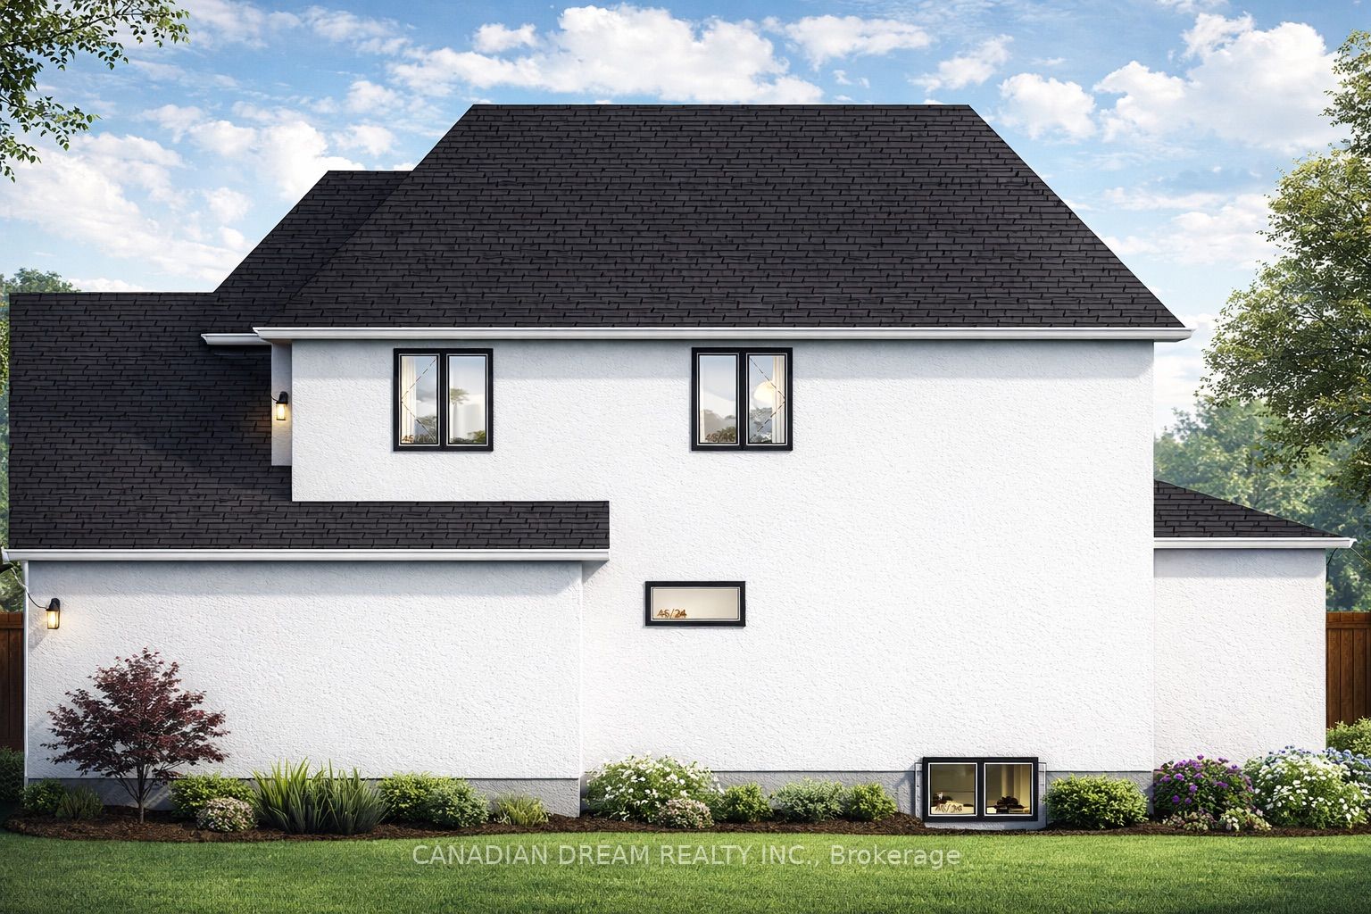
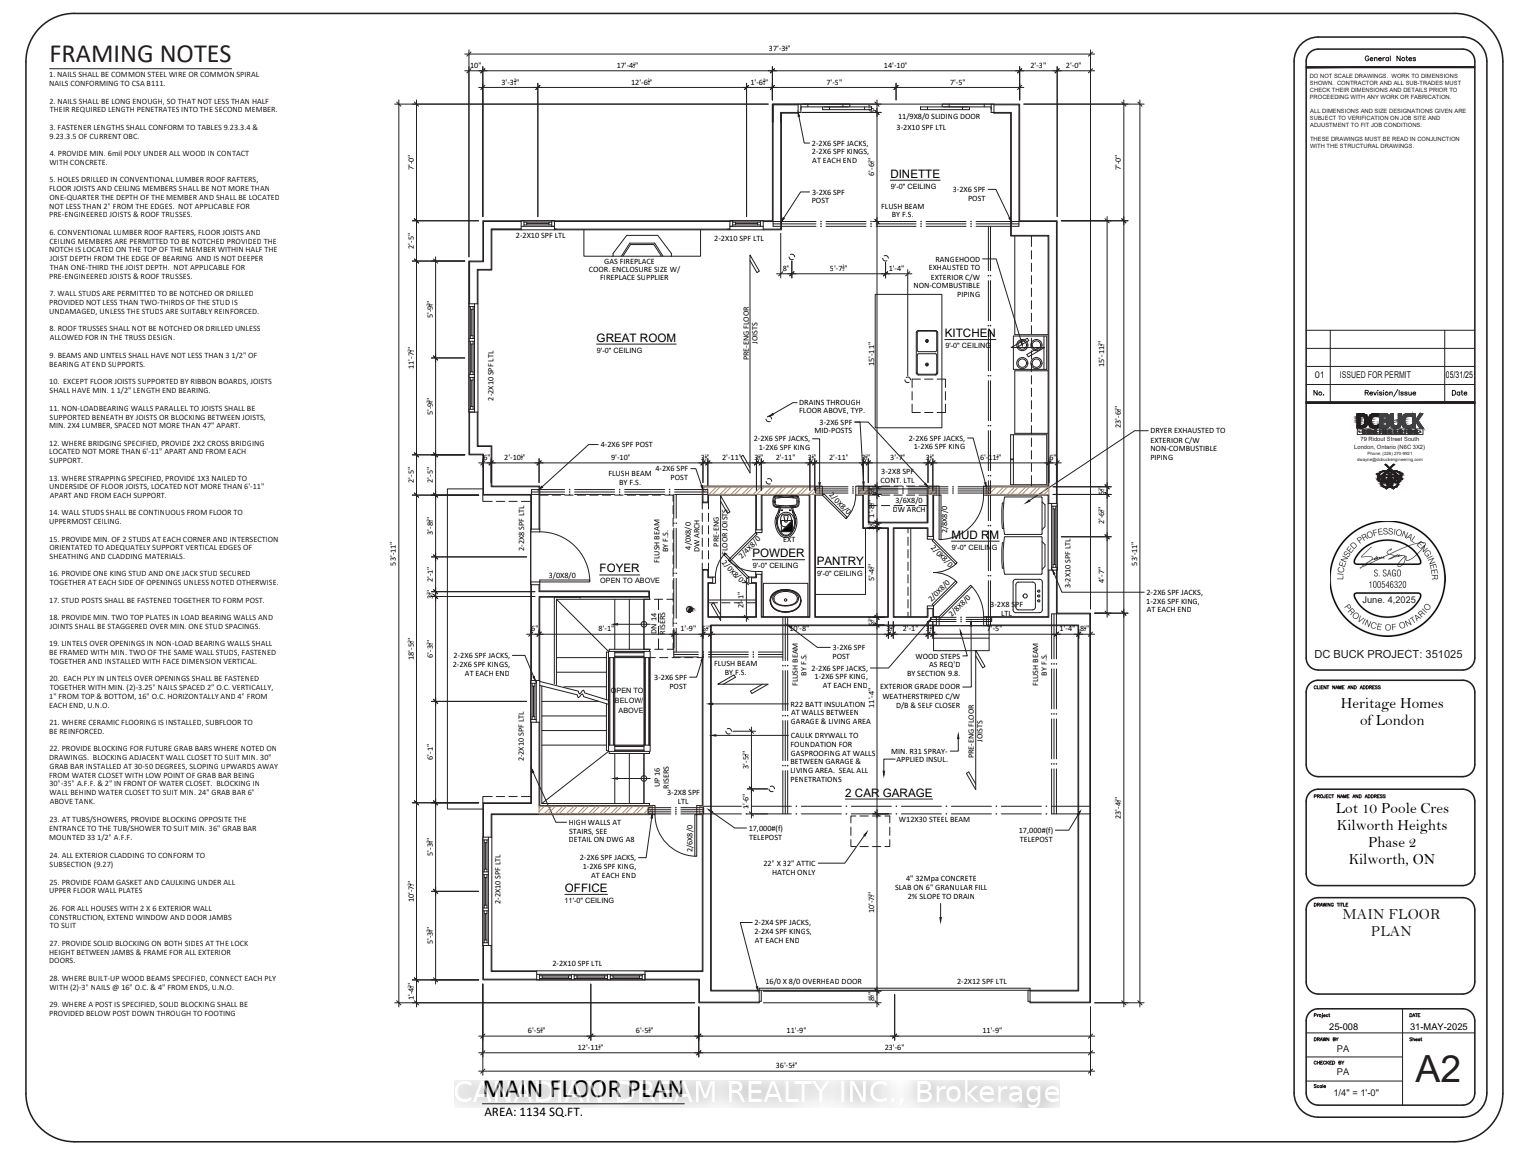
ALL BEDROOMS WITH PRIVATE ENSUITES - RARE FIND IN KOMOKA!To be built two-storey home in desirable Kilworth Heights in Komoka, set on a premium corner lot next to a park. This thoughtfully designed home offers 4 spacious bedrooms, each with its own private ensuite, plus a total of 4.5 bathrooms, making it ideal for families, guests, or multi-generational living.Featuring high ceilings and a bright open-concept main floor, this home is designed for modern living and entertaining, with generous living, dining, and kitchen space.Enjoy the convenience of a double car garage and a location in a rapidly growing community with excellent amenities including a new grocery store, school, and more. Approximate completion: 6 months. Price does not include any enhanced federal or provincial HST rebates that may become available to eligible purchasers. Any such rebates shall be the sole responsibility of the purchaser to apply for and obtain directly from the applicable givernment authority after closing. The Seller/Builder makes no representation or warranty regarding purchaser eligibility for any rebate and shall not be responsible if a rebate application is denied, reduced, delayed, or unavailable. The Seller/Builder agrees to reasonably cooperate with the purchaser by providing any documentation required for a rebate application.
Property Information
Building Details
Features & Amenities
Financials & Fees
Location
Similar Properties
View More
Source: Toronto Regional Real Estate Board (TRREB), via PropTx Innovations Inc.
The data relating to real estate on this website comes in part from the MLS® data feed of PropTx Innovations Inc. The information is deemed reliable but is not guaranteed accurate by PropTx.
The information provided herein must only be used by consumers that have a bona fide interest in the purchase, sale or lease of real estate and may not be used for any commercial purpose or any other purpose.
© 2026 PropTx Innovations Inc. All rights reserved. MLS®, REALTOR® and the associated logos are owned or controlled by The Canadian Real Estate Association (CREA).