3783 Woodkilton Road
About This Home
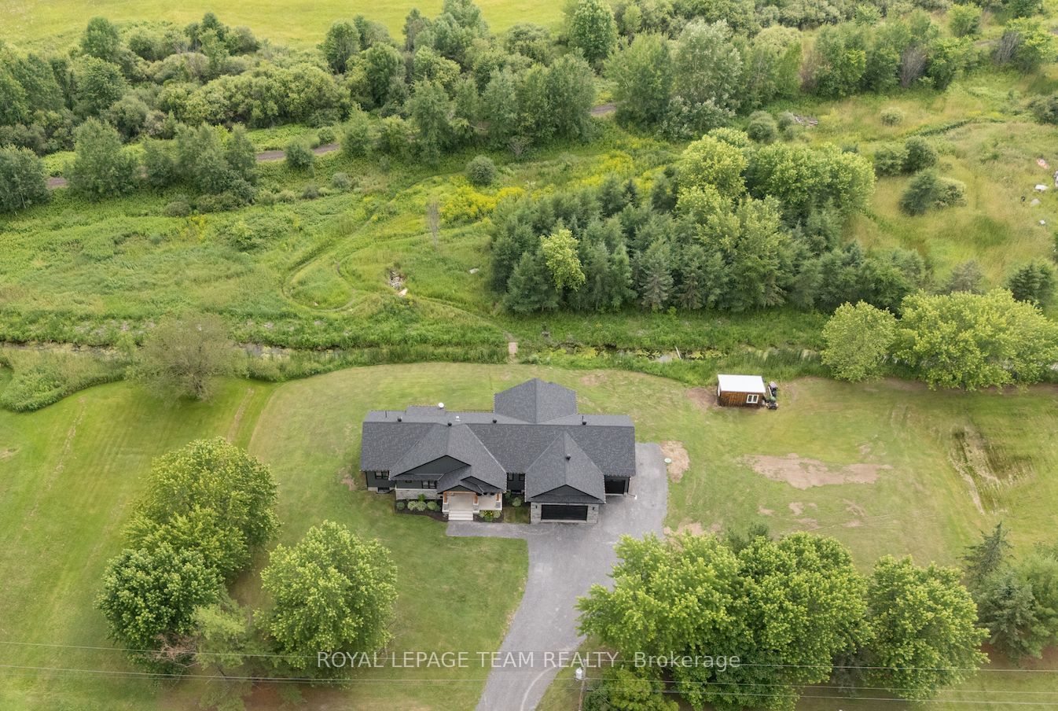
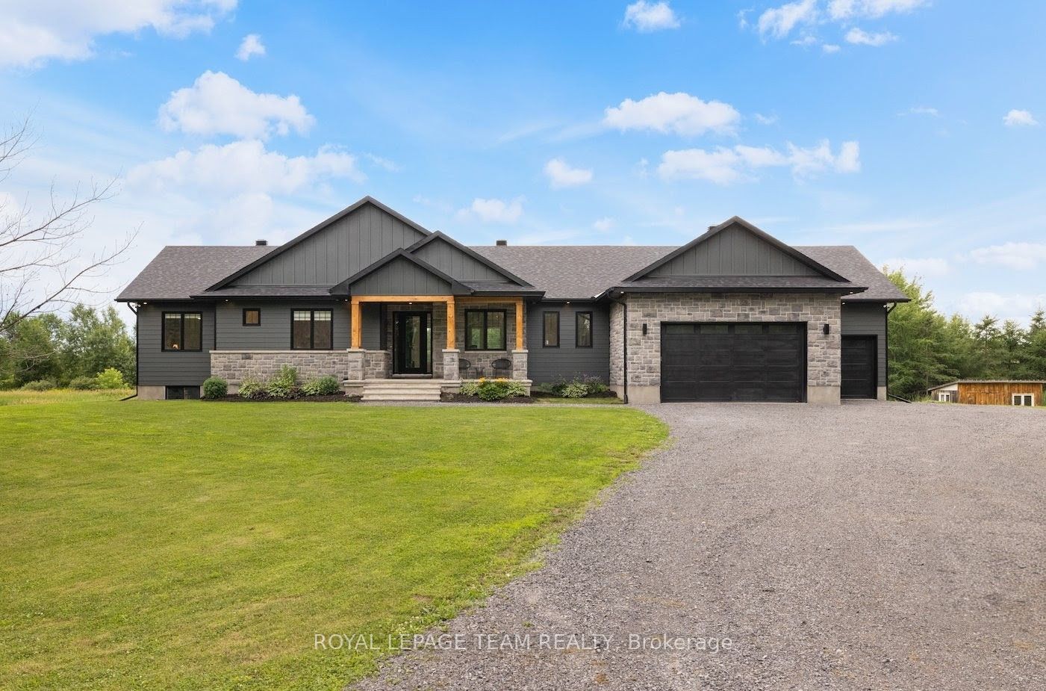
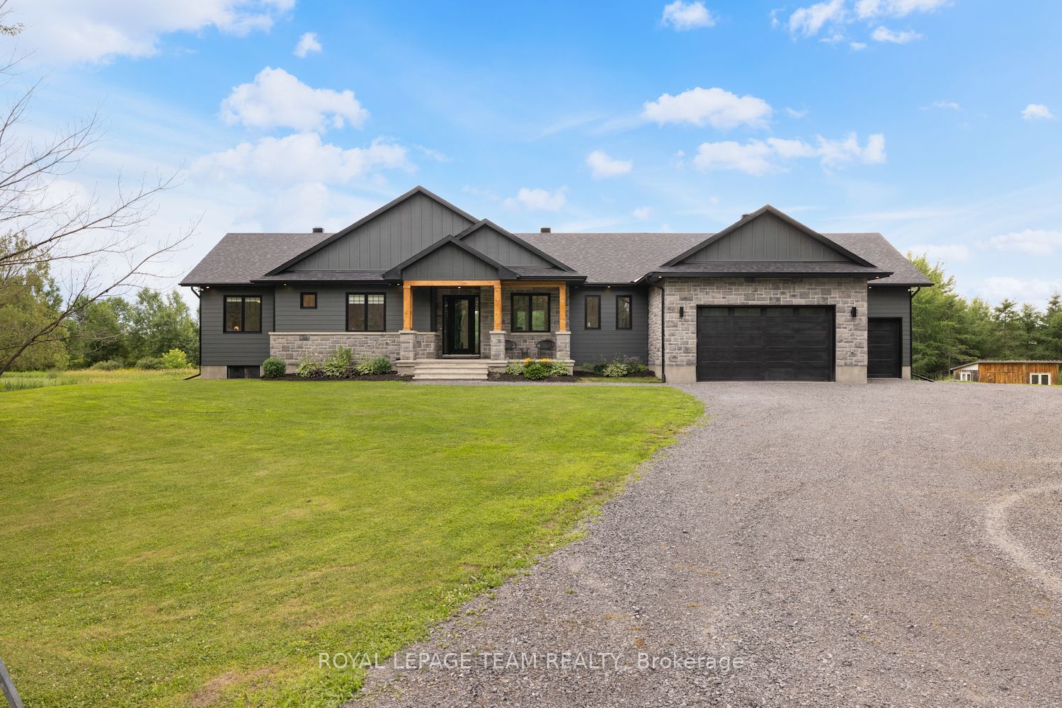
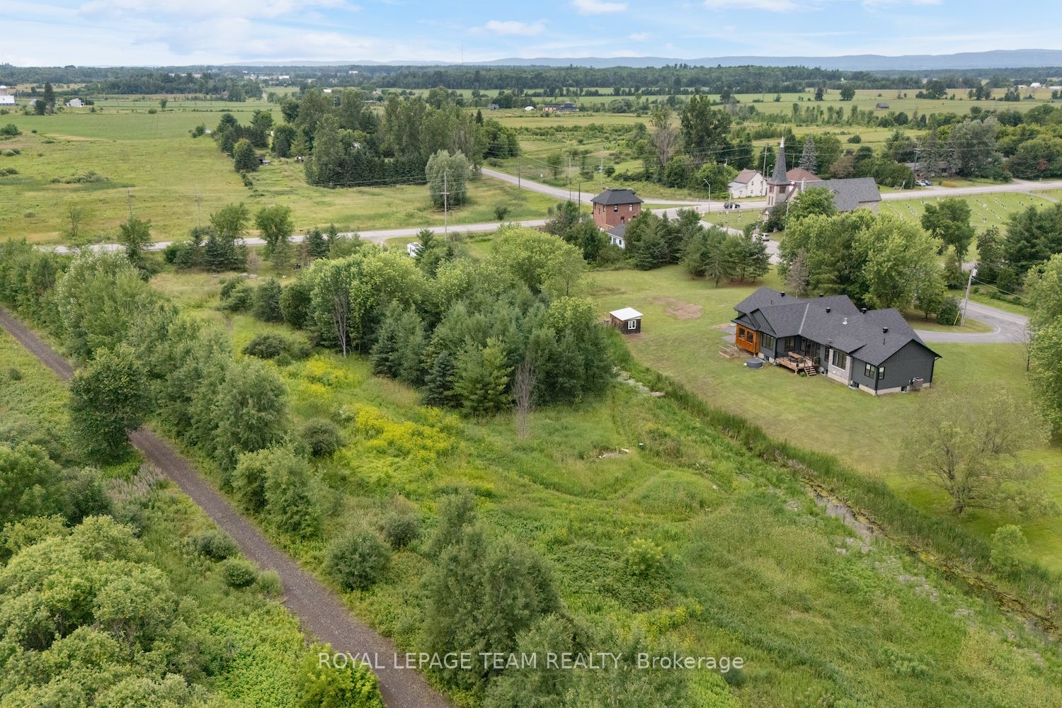
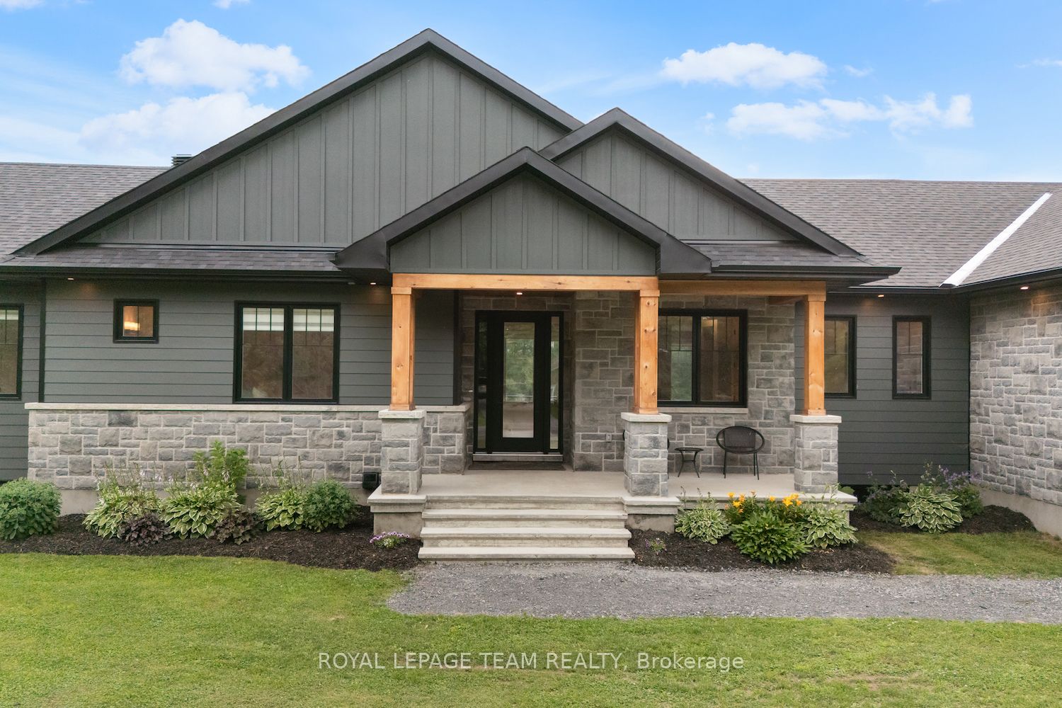
IN-LAW POTENTIAL! 2+ ACRES! NO REAR NEIGHBOURS! HEATED OVERSIZED TRIPLE CAR GARAGE! Where modern design meets natural beauty-this is country living, reimagined. This custom bungalow showcases a striking, moody exterior-a rich blend of dark board & batten, stone & timber that quietly pays tribute to its surroundings. Deer pass the treeline & a gentle stream winds through the property. Step inside & the home immediately opens up-9' & 10' ceilings, 8' doors & wide-plank flooring creating a space that feels both expansive & grounded. At the centre, a beautifully designed kitchen balances style & function w/ quartz counters, an oversized island, side bar & a rarely offered butler's pantry room. From here, the home naturally gathers-anchored by a fireplace framed w/ floating shelves & a 10' tray ceiling overhead, while sunlight pulls you toward the rear deck & enclosed porch, extending everyday living outdoors. Tucked just off this space, a glass-accented den offers flexibility. Privately set, the primary suite is capped by a 10' tray ceiling, 2 walk-in closets & a refined ensuite. 2 additional bedrooms are positioned at the front, sharing a beautifully finished full bath. Everyday function is elevated through a well-planned back hall w/ mudroom, powder room & a pinterest worthy laundry space w/ cabinetry, quartz & sink. Downstairs, the groundwork is already in place-large windows, bath & wet bar rough-ins, partial framing & direct garage access create strong in-law or income potential. And for those who need more-an oversized heated garage w/ extended height, double door & a 3rd drive-thru bay (front & rear access) delivers unmatched versatility. All just minutes to Stonecrest PS, West Carleton SS, Constance Bay & Kanata amenities. A lifestyle, not just a home.
Property Information
Building Details
Features & Amenities
Financials & Fees
Inclusions & Exclusions
All attached light fixtures & ceiling fan lights; All window treatments & associated hardware; All bathroom mirrors; Garage door opener x 2 & remotes x 4; Gas stove; Hood fan; Refrigerator; Dishwasher; Washer; Dryer; TV wall mount in living room; Well pump & pressure tank; Water softener; Sewage pit & pump; Sump pit, pump & battery back up; Furnace; Heat pump; Hot water tank; Garage heater; Shed
Exclusions - Soft tub, Tv wall mount in basement, Bar fridge in garage
Location
Similar Properties
View More
Source: Toronto Regional Real Estate Board (TRREB), via PropTx Innovations Inc.
The data relating to real estate on this website comes in part from the MLS® data feed of PropTx Innovations Inc. The information is deemed reliable but is not guaranteed accurate by PropTx.
The information provided herein must only be used by consumers that have a bona fide interest in the purchase, sale or lease of real estate and may not be used for any commercial purpose or any other purpose.
© 2026 PropTx Innovations Inc. All rights reserved. MLS®, REALTOR® and the associated logos are owned or controlled by The Canadian Real Estate Association (CREA).