4722 Perth Line 20 Line
About This Home
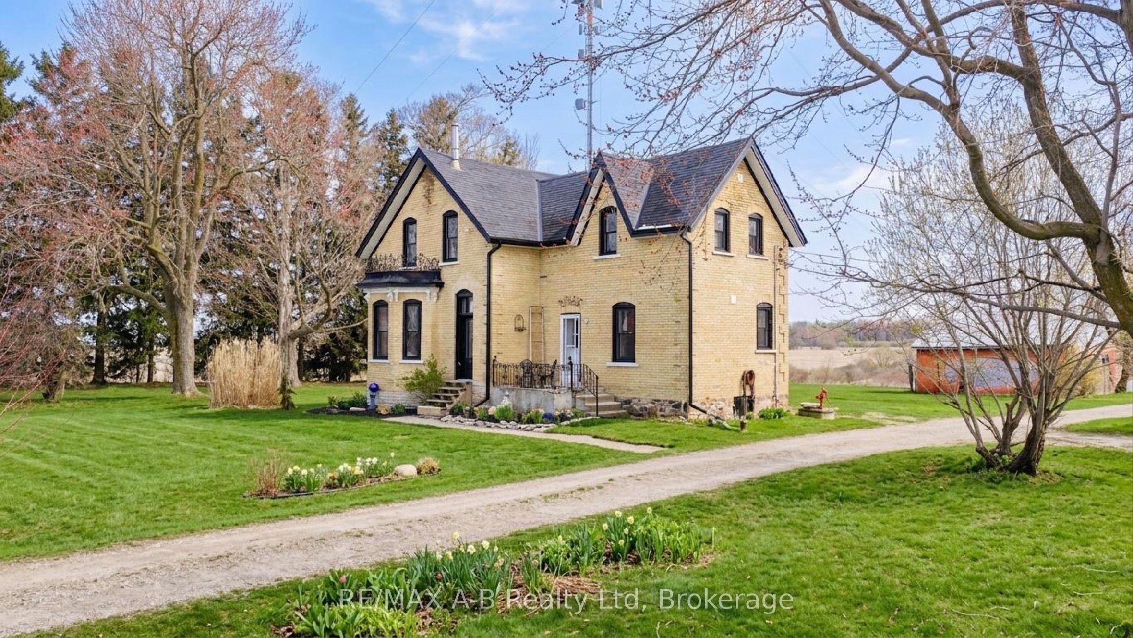
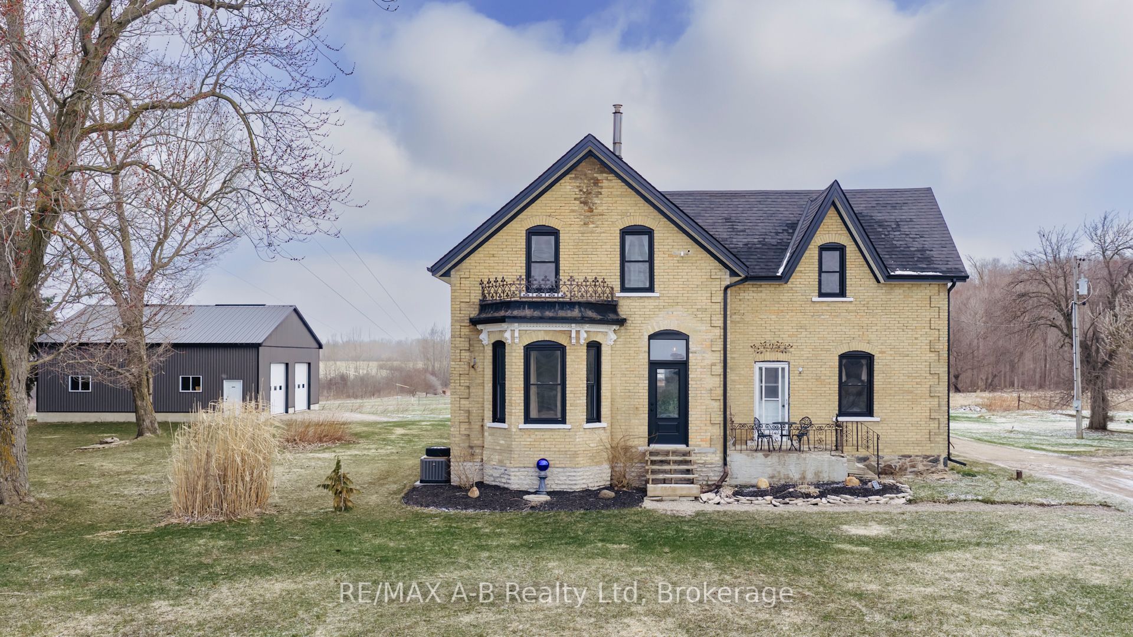
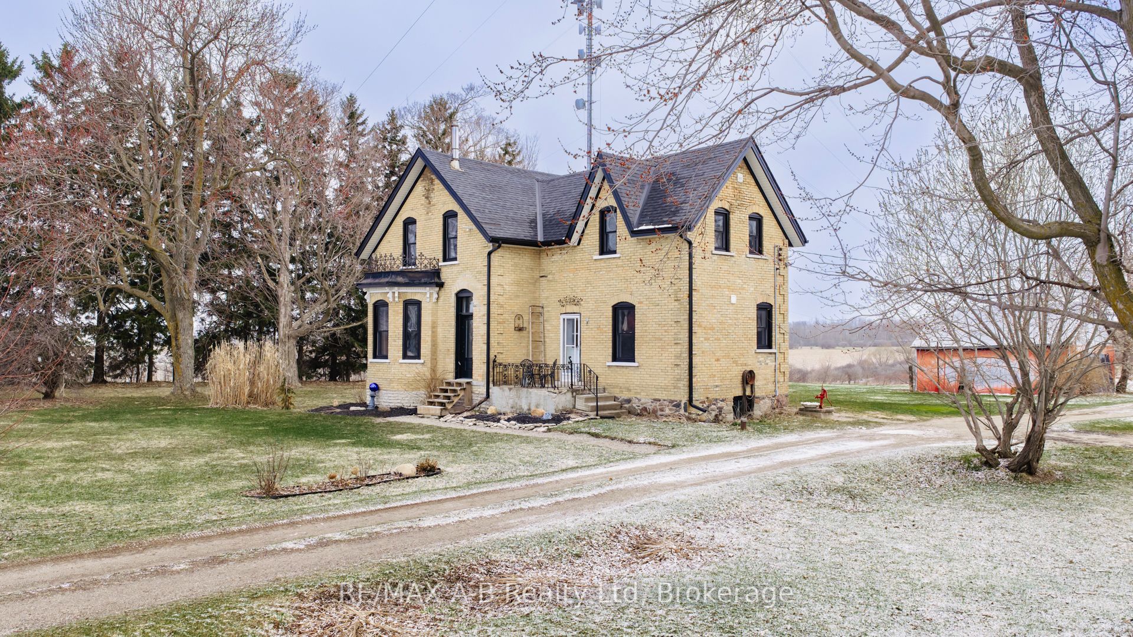
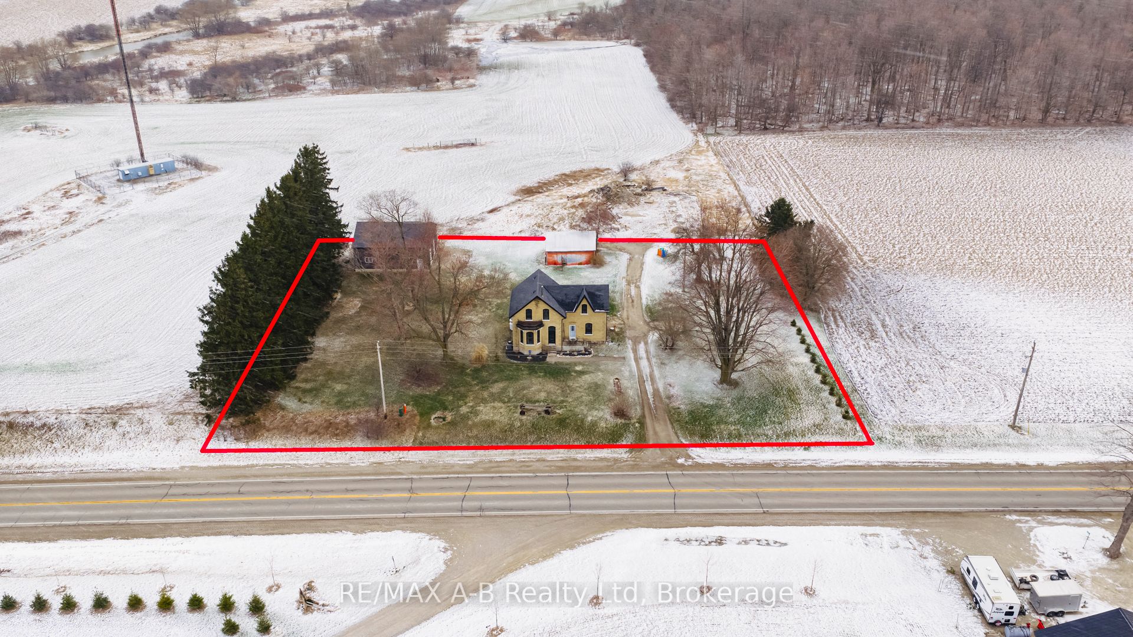
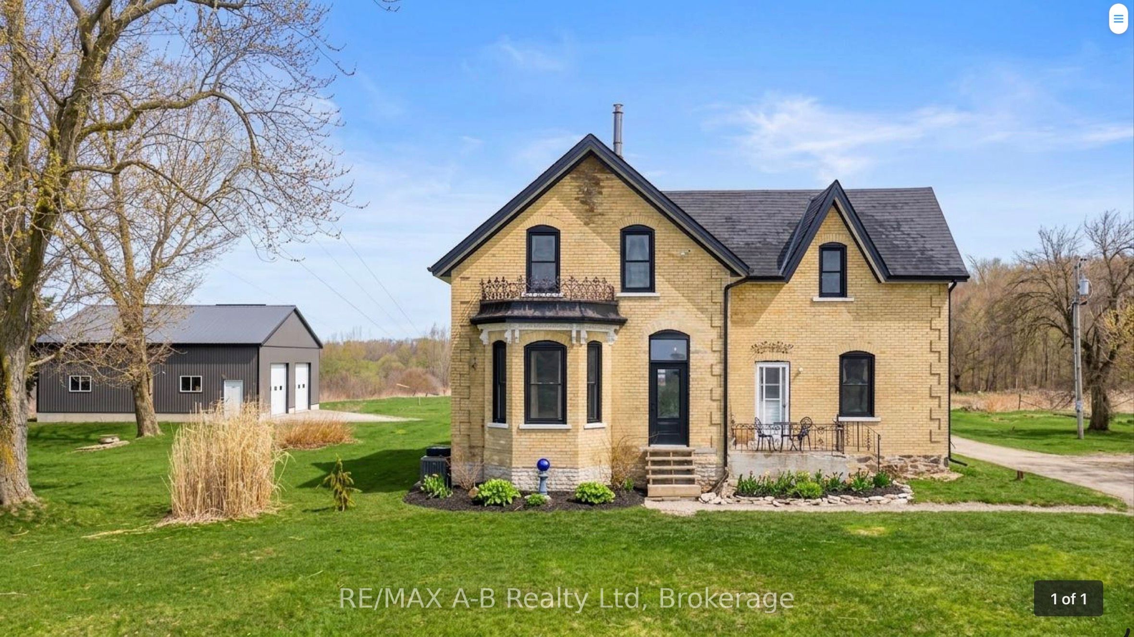
Welcome to this Charming Country Gem! This beautifully updated yellow brick two-storey home set on a picturesque 1.15 acre lot, is located on a paved road within close proximity to Stratford, St. Marys, and Mitchell. This thoughtfully renovated home offers three spacious bedrooms and two full bathrooms, blending traditional character with modern updates throughout. The thoughtfully designed, baker inspired kitchen built with both functionality and efficiency in mind. This space is well-suited for serious home cooks or those seeking a setup that has previously met health inspection standards. Upstairs, the primary suite provides a comfortable retreat, complete with a private ensuite. Every details has been carefully considered to maintain the homes warmth while enhancing its functionality. Outside the property truly shines with a 36ft x 40ft detached shop offering endless possibilities- perfect for hobbyists, storage, or workspace while the surrounding property provides privacy, space and a peacefully country setting. Extensive renovations have been completed including new windows throughout, new kitchen, new appliances, bathroom, spray foam insulation, electrical, HVAC, flooring, soffit, fascia and eavestrough, lighting, painted throughout, and shop.
Property Information
Building Details
Features & Amenities
Financials & Fees
Inclusions & Exclusions
Current Light Fixtures, Existing Window Coverings, Propane Gas Stove, Microwave, 2 Fridges in Kitchen, Dishwasher, Hot Water Heater, Wooden Coat Hook on Living Room wall, Washing Machine, Clothes Dryer, Bathroom Mirrors, TV Brackets, Exhaust Hood/Fan, Carpet runners on the staircase.
Personal Belongings, Decor & Art Work, Signs on wall in kitchen, Wooden sign on Mudroom wall, Records on wall in upstairs bedroom, TV's, Live Edge Coat Hook in Primary Bedroom
Location
Similar Properties
View More
Source: Toronto Regional Real Estate Board (TRREB), via PropTx Innovations Inc.
The data relating to real estate on this website comes in part from the MLS® data feed of PropTx Innovations Inc. The information is deemed reliable but is not guaranteed accurate by PropTx.
The information provided herein must only be used by consumers that have a bona fide interest in the purchase, sale or lease of real estate and may not be used for any commercial purpose or any other purpose.
© 2026 PropTx Innovations Inc. All rights reserved. MLS®, REALTOR® and the associated logos are owned or controlled by The Canadian Real Estate Association (CREA).