3118 County Road 10 Road
About This Home
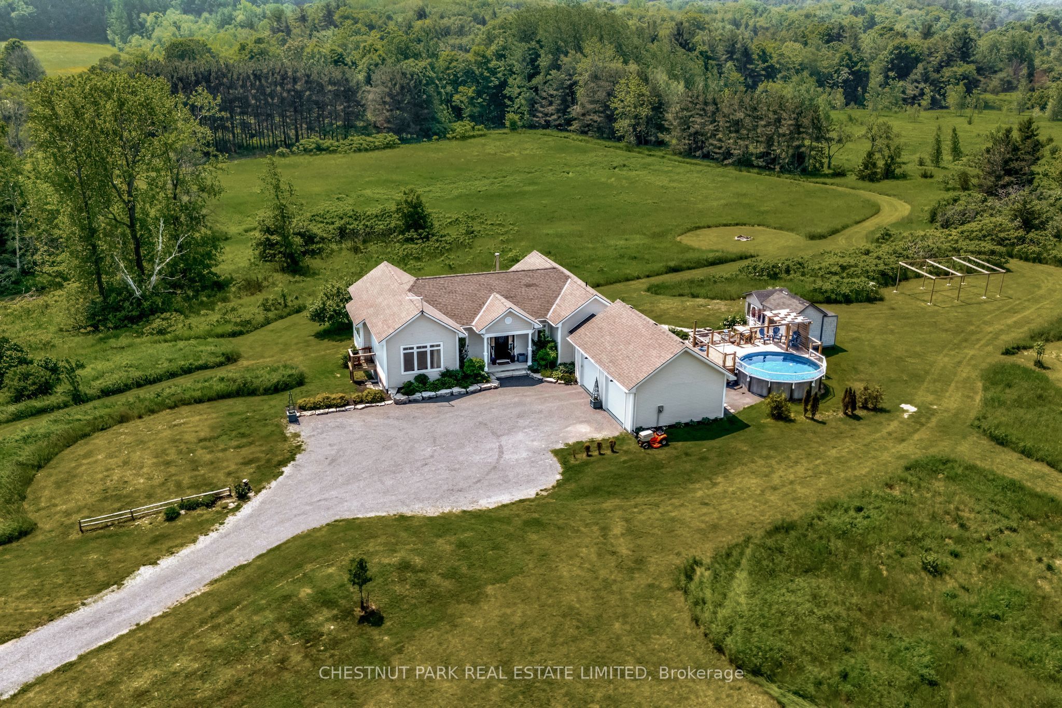
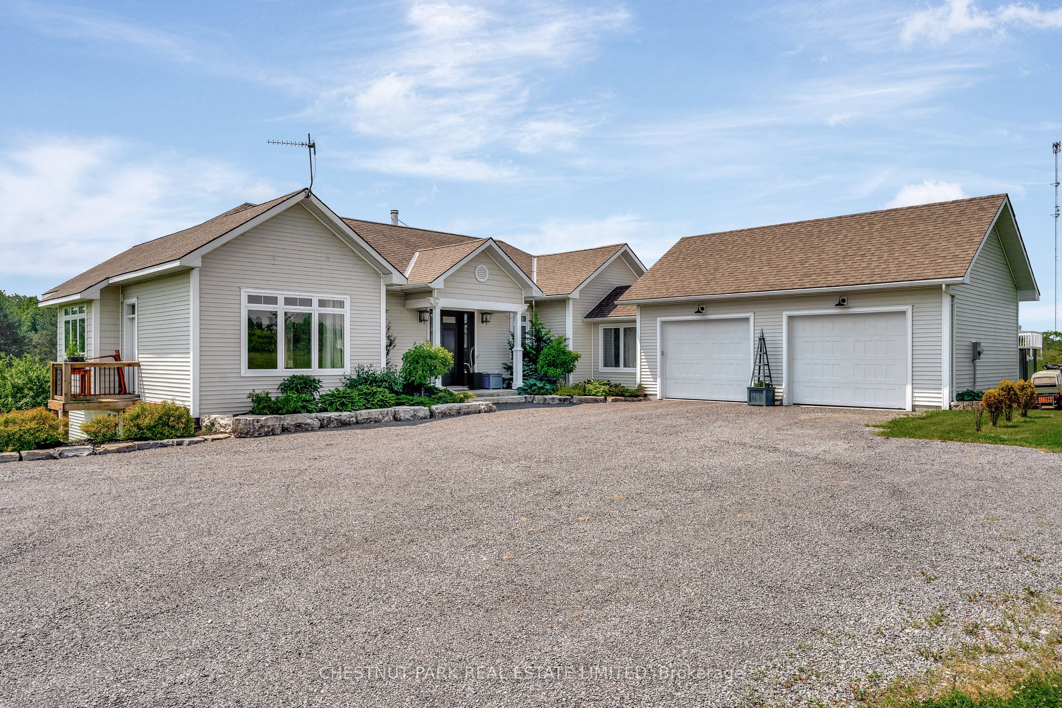
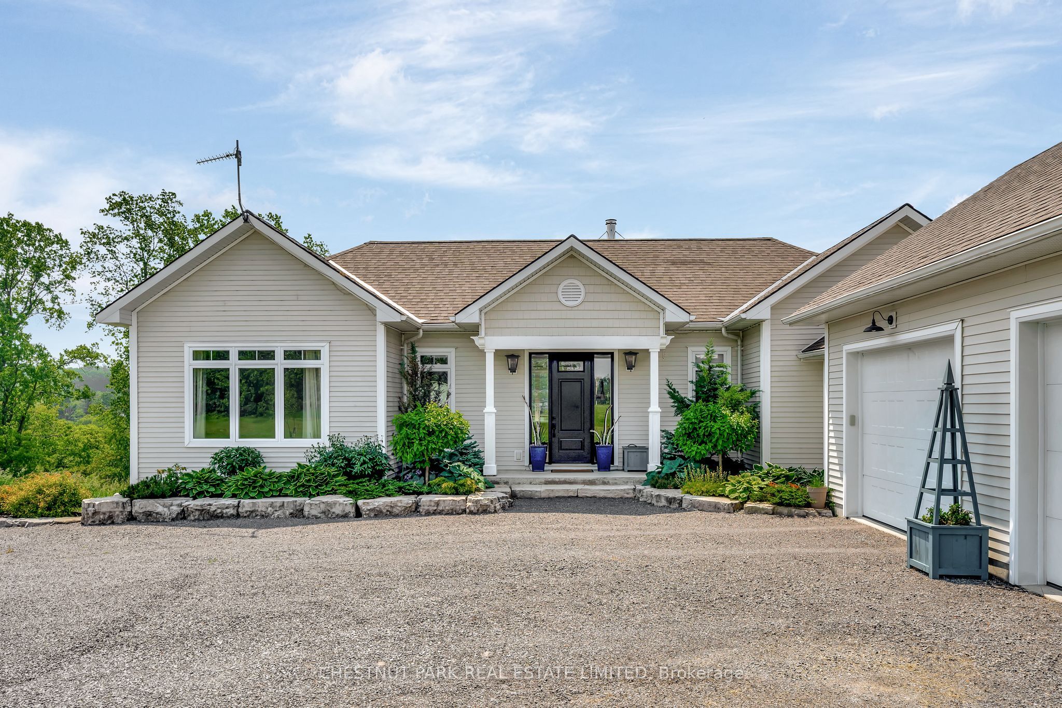
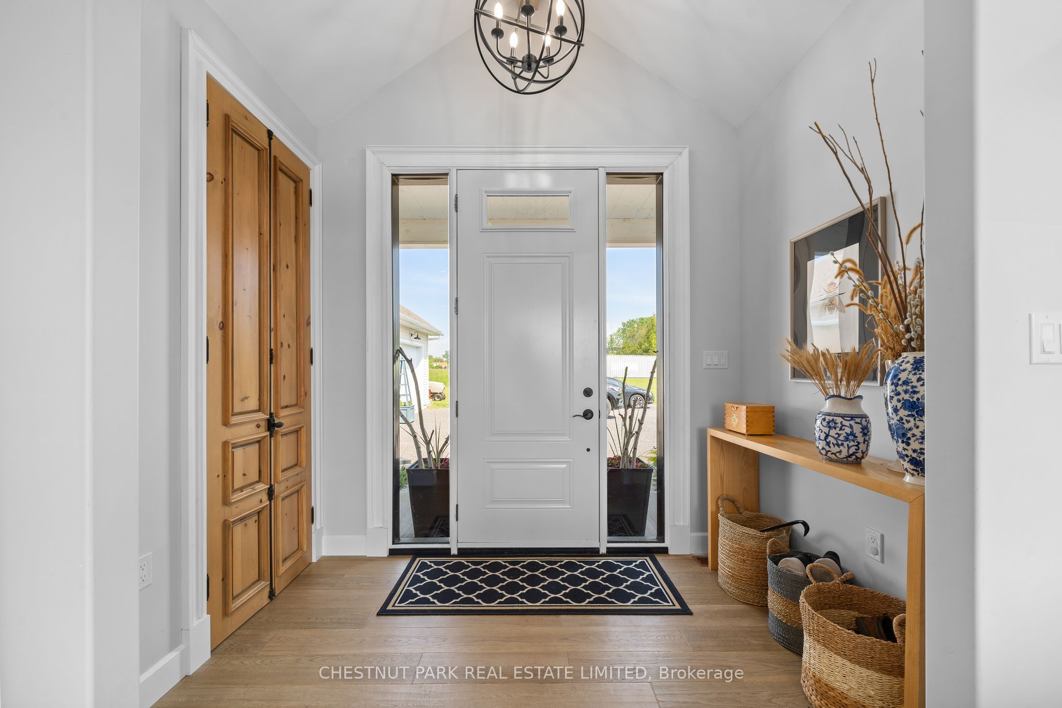
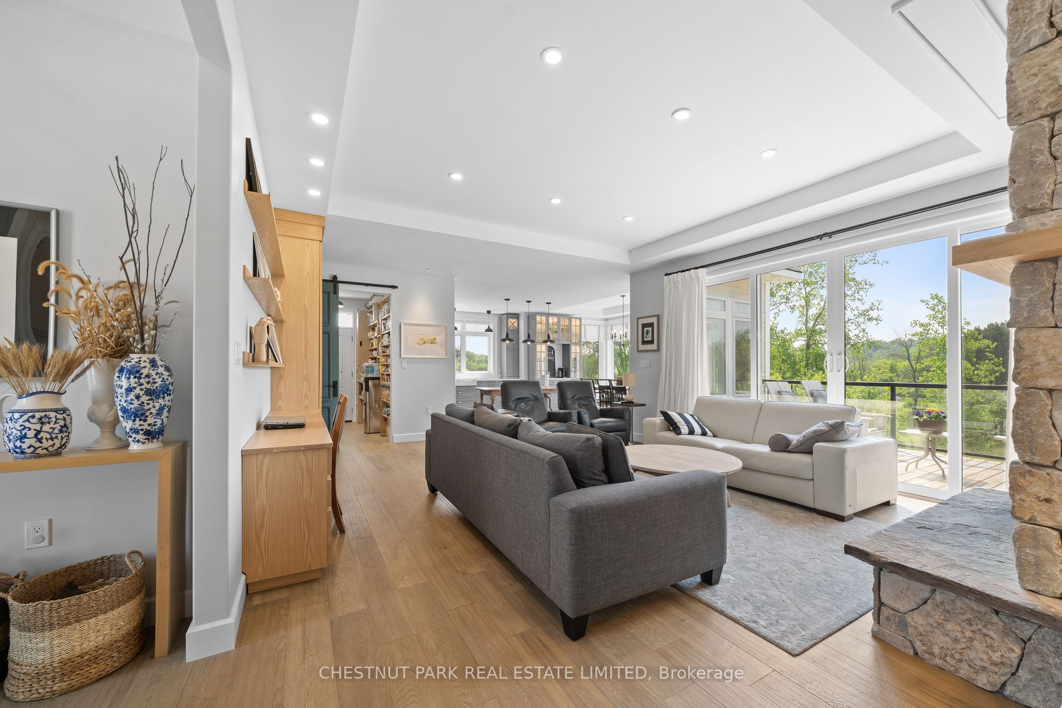
Set across 17 acres with frontage on both County Road 10 and St Philip Street in Milford, this exceptional estate offers a masterfully integrated lifestyle in Prince Edward County. The residence unfolds across a thoughtfully designed layout, revealing interiors rich in craftsmanship and natural textures, stone, wood, light, each space balancing elegance with ease. A chefs kitchen anchors the main level, flanked by a south facing sunlit dining area and living room framed by floor-to-ceiling sliding door with a commanding fireplace of hand-hewn stone. Seamless transitions guide you to the expansive deck and screened sunroom off the primary, ideal for quiet evenings or vibrant gatherings under the stars. With four bedrooms, including a serene primary suite and a fully separate in-law suite on the lower level, the home accommodates multi-generational living or versatile hosting. Downstairs, walkouts lead to private sitting areas and meandering trails to immerse yourself in nature. Secluded behind the home a landscaped yard and pool deck welcome you to a summer haven surrounded by wide skies and views that stretch beyond the treeline. Multiple garages, a standalone bunkie, gazebo and an areas for a workshop/studio offer space for both retreat and creation. Zoning potential invites future opportunity to be explored, while the Owner Occupied STA suite adds option for those seeking a blended lifestyle investment if not solely for personal family-friend use. This property is both a sanctuary and a launchpad for everything The County has to offer. The canvas is expansive, what unfolds here is yours to define.
Property Information
Building Details
Features & Amenities
Financials & Fees
Inclusions & Exclusions
All Apliances in Main Kitchen, All Electrical Light Fixtures, Drapes in Spare Bedroom, Blinds in Sunroom, Brown Couch in Apartment, Dishwasher in Apartment, Built-In Bench Mattress in Apartment, TV in Apartment Living Room, Heater in Garage, Pool Equipment, Bunkie Fridge, Anitque Buck Saw (Outdoor), 2 Blue Pyramid Planter
Blue Quebec Cupboard in Hallway, Cream Drapes in Living Room, Drapes in the Primary Bedroom, All Roller Blinds, Upright Freezer in the Pantry, Washer , Dryer, Outdoor Table & 6 Chairs, All Drapes in Apartment, Refrigerator in Apartment Kitchen
Location
Similar Properties
View More
Source: Toronto Regional Real Estate Board (TRREB), via PropTx Innovations Inc.
The data relating to real estate on this website comes in part from the MLS® data feed of PropTx Innovations Inc. The information is deemed reliable but is not guaranteed accurate by PropTx.
The information provided herein must only be used by consumers that have a bona fide interest in the purchase, sale or lease of real estate and may not be used for any commercial purpose or any other purpose.
© 2026 PropTx Innovations Inc. All rights reserved. MLS®, REALTOR® and the associated logos are owned or controlled by The Canadian Real Estate Association (CREA).