5-152 Concession Road 11 W N/A
About This Home
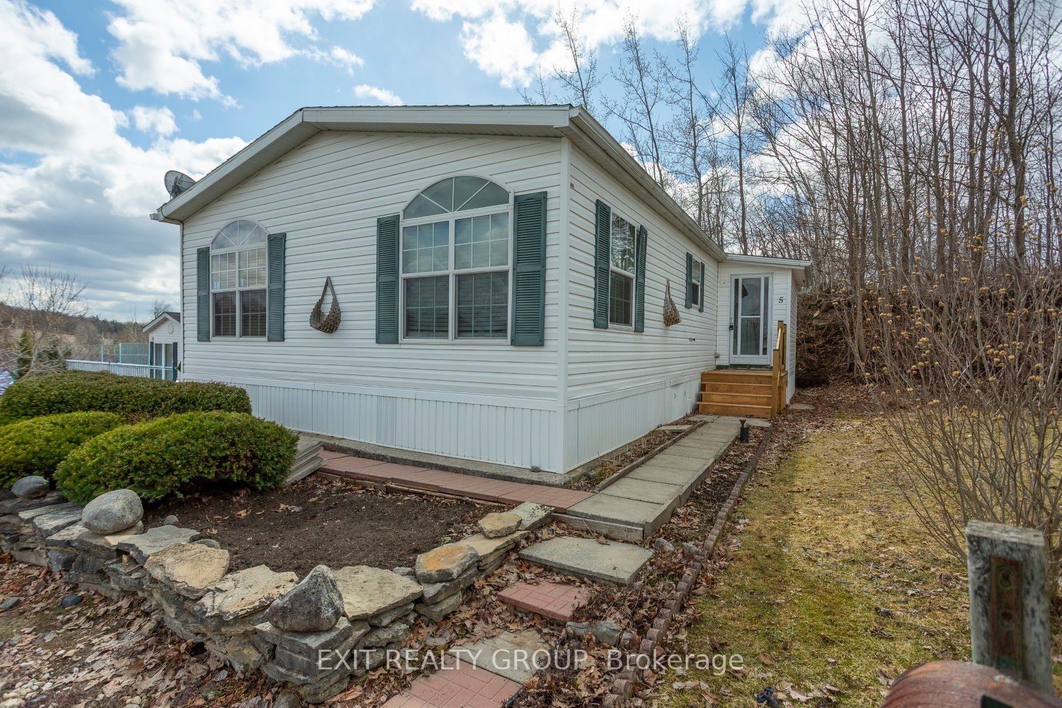
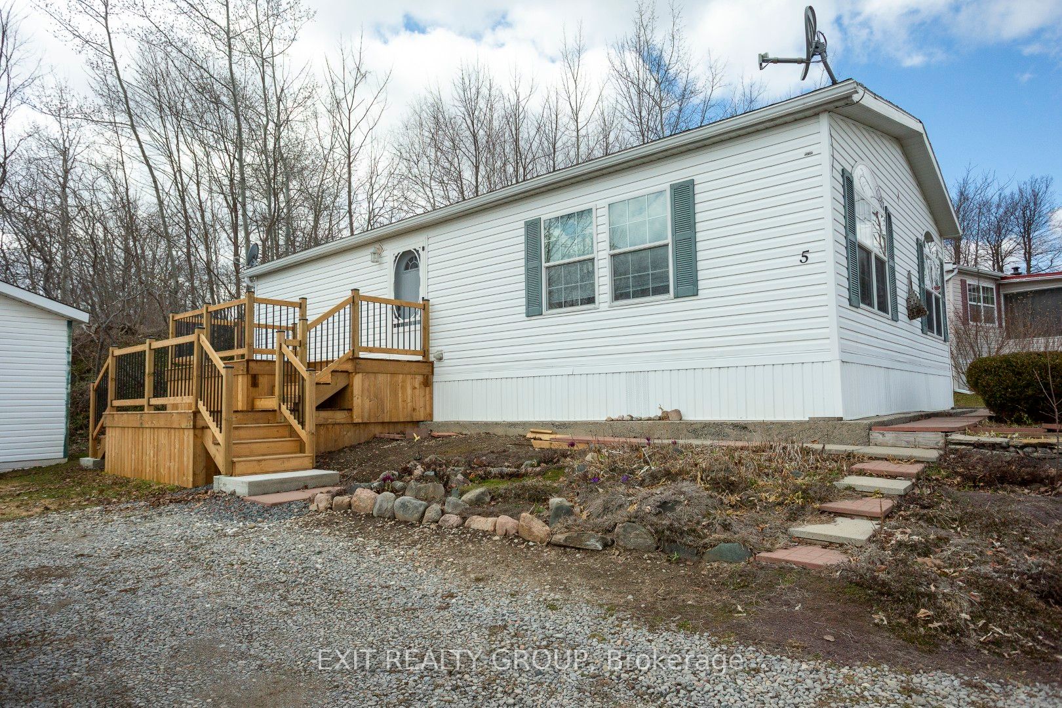
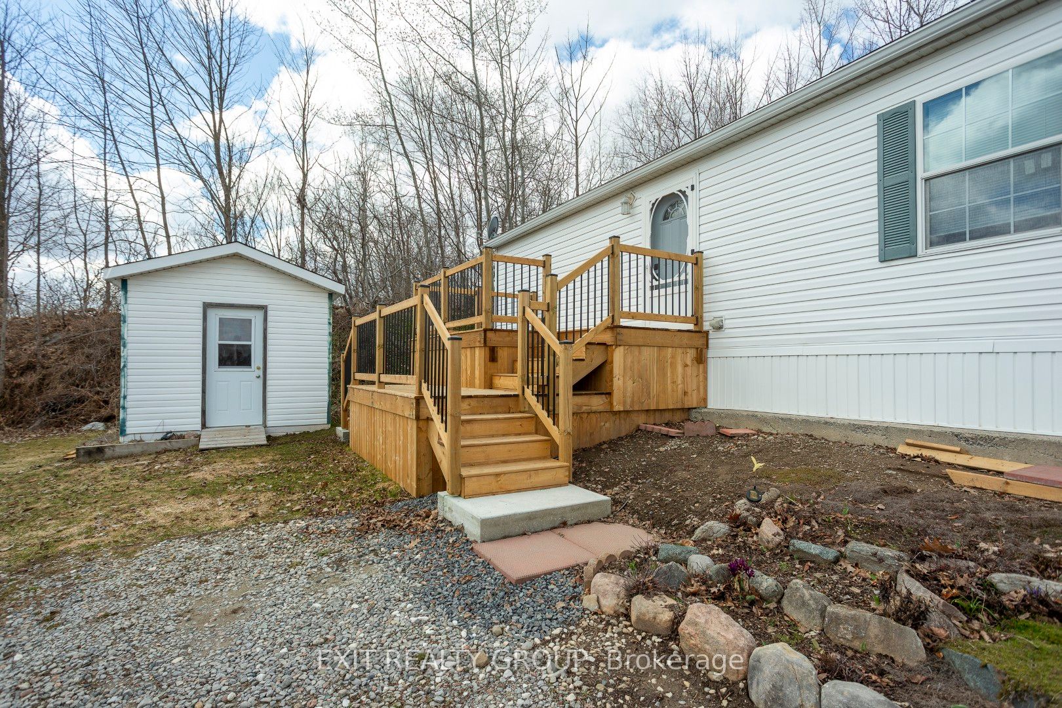
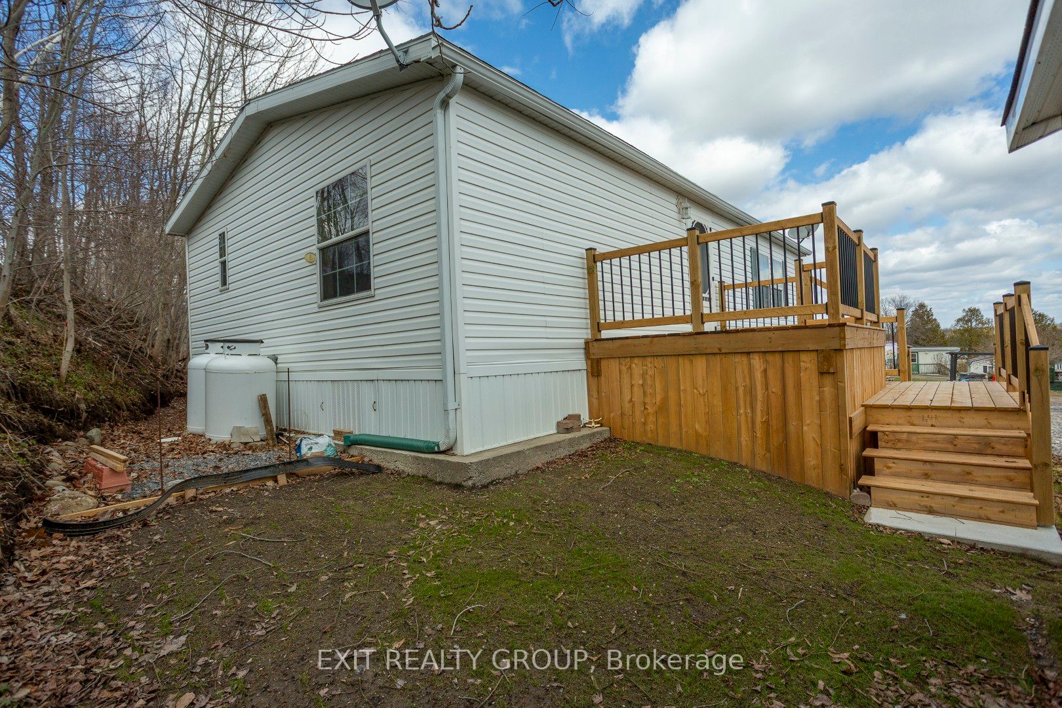
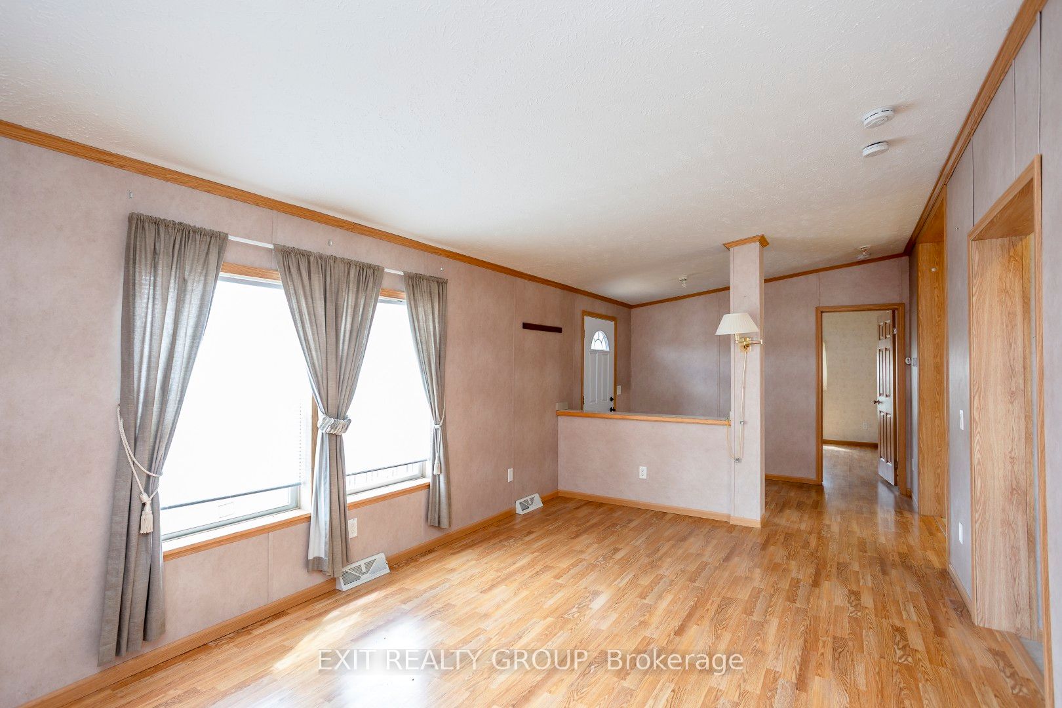
This beautifully maintained modular home in Valleyview Estate is designed for year round comfort. It's well insulated, thoughtfully laid out, and surrounded by the gentle, scenic views of Trent's rolling hills. Let's start here in the spacious, open living area-perfect for quiet mornings, weekend gatherings, or simply relaxing after a long day. One end has a primary bedroom, complete with its own ensuite - your own peaceful retreat. There's also a comfortable guest bedroom, so friends and family always feel welcome. You'll love the practical kitchen, with new countertop and sink. And here's the mudroom - functional, convenient, and ready for real life. Step outside onto the brand-new front and back decks, with easy, low-rise steps-ideal for morning coffee, evening sunsets, or friendly chats with neighbors. There are no neighbors behind you, just privacy and calm - space to breathe, unwind, and truly feel at home. This isn't just a place to live - it's a place to belong. Move in, settle down, and enjoy the lifestyle you've been looking for.
Property Information
Building Details
Features & Amenities
Financials & Fees
Inclusions & Exclusions
Fridge, Stove, Washer, Gas Dryer, All Window Treatments, All Electrical Light Fixtures, Central Air, Hot Water Heater, 10'x10' Shed
None
Location
Similar Properties
View More
Source: Toronto Regional Real Estate Board (TRREB), via PropTx Innovations Inc.
The data relating to real estate on this website comes in part from the MLS® data feed of PropTx Innovations Inc. The information is deemed reliable but is not guaranteed accurate by PropTx.
The information provided herein must only be used by consumers that have a bona fide interest in the purchase, sale or lease of real estate and may not be used for any commercial purpose or any other purpose.
© 2026 PropTx Innovations Inc. All rights reserved. MLS®, REALTOR® and the associated logos are owned or controlled by The Canadian Real Estate Association (CREA).