9 Cheer Drive
About This Home
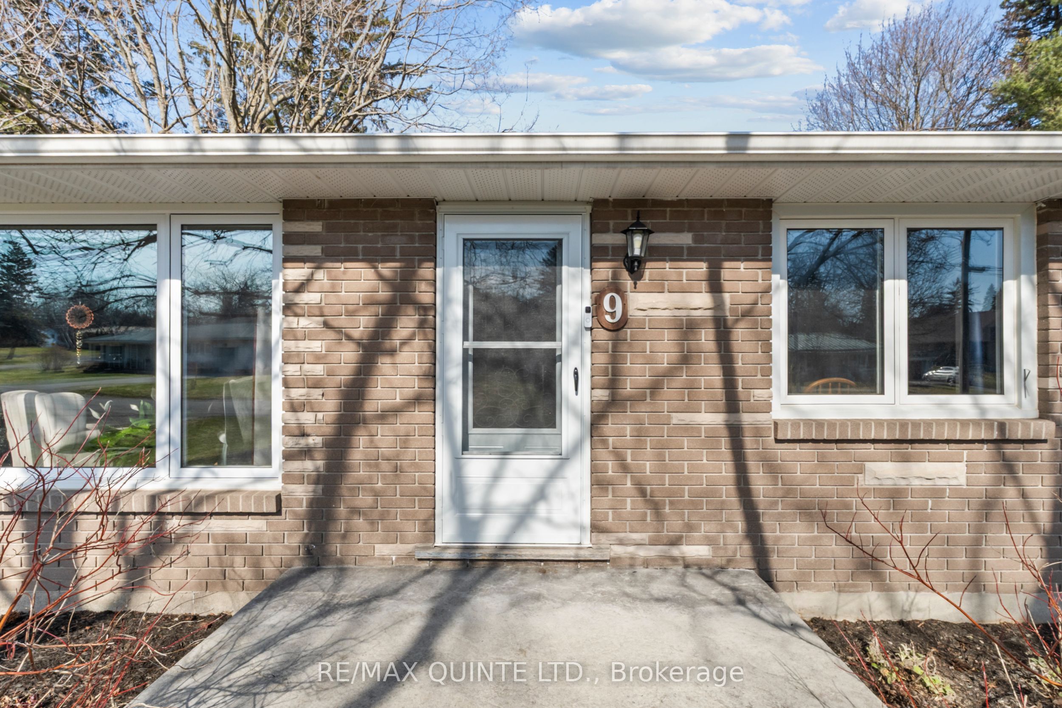
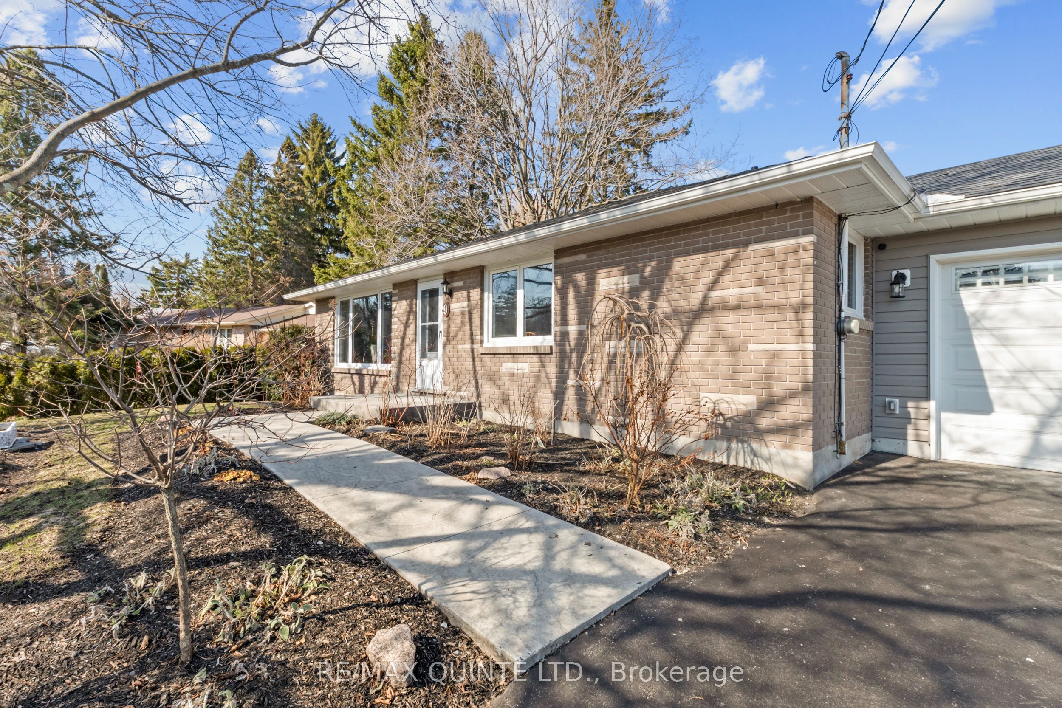
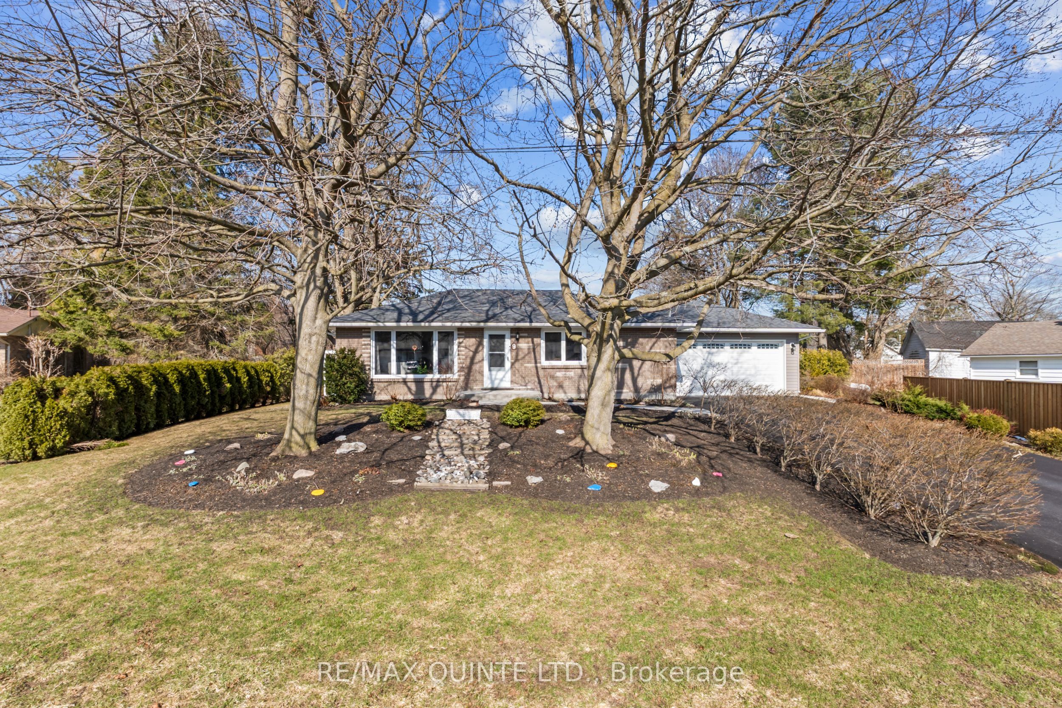
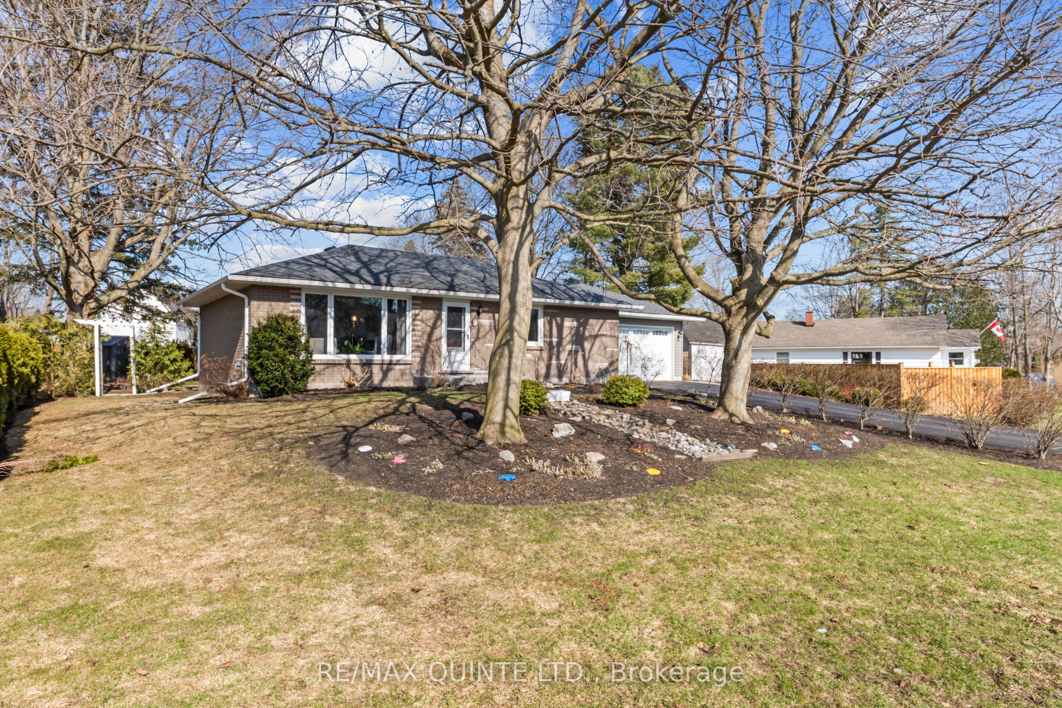
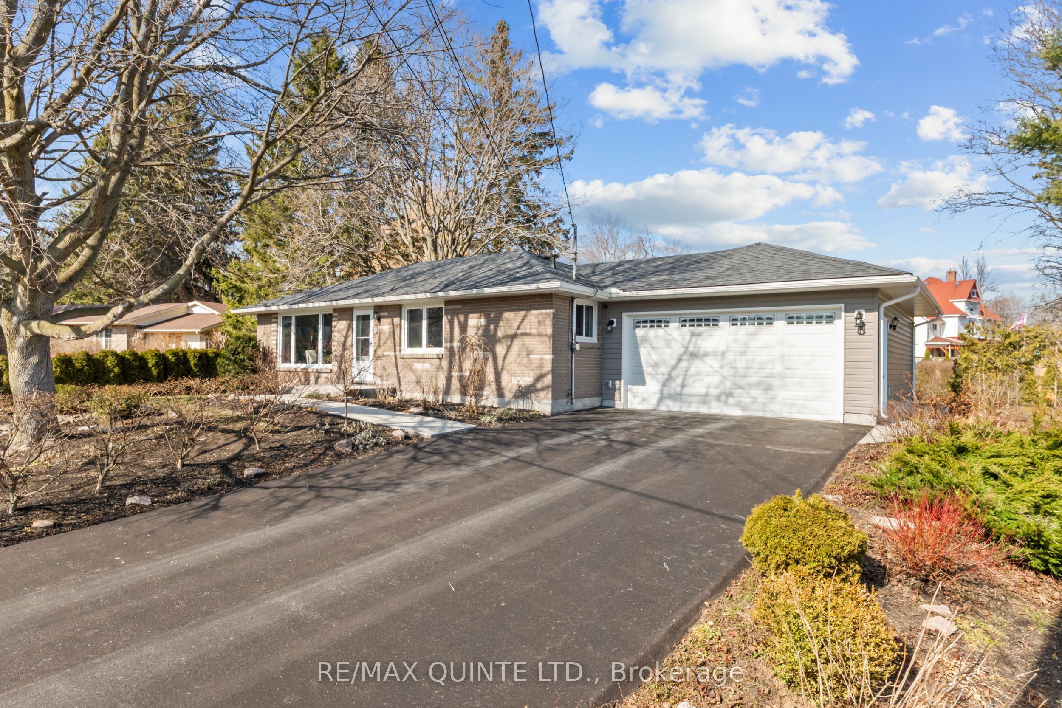
Set on a quiet street in Brighton, this well-maintained home offers the kind of space and layout that supports everyday living with ease. With a functional design and inviting atmosphere, it's a property that feels comfortable from the moment you arrive-ideal for those looking to settle into a relaxed Northumberland lifestyle while staying connected to town amenities. Inside, the home features a bright, practical layout with generous living areas that flow naturally from one space to the next. The kitchen anchors daily life, offering space to gather, cook, and connect, while the living areas provide flexibility for both quiet evenings and hosting family or friends. Bedrooms are thoughtfully positioned for privacy and comfort, making this a strong fit for first-time home buyers, downsizers, or anyone seeking a manageable, move-in ready home. Outdoors, the setting invites you to slow down and enjoy your surroundings. Whether it's morning coffee, time in the yard, or evenings spent unwinding, the property offers a balance of usable outdoor space and low-maintenance living. Located in the welcoming community of Brighton, you're just minutes from local shops, Proctor Park, Presqu'ile Provincial Park, and Highway 401 access, making it a practical choice for commuters or those seeking a quieter pace without feeling disconnected. A solid opportunity to step into a comfortable home in a growing area.
Property Information
Building Details
Features & Amenities
Financials & Fees
Inclusions & Exclusions
Refrigerator, stove, dishwasher, range hood, wine/bar fridge, washer and dryer, fridge and freezer in the basement, TV wall mount in bedroom, all electrical light fixtures, all window coverings and hardware.
Seller's personal items.
Location
Similar Properties
View More
Source: Toronto Regional Real Estate Board (TRREB), via PropTx Innovations Inc.
The data relating to real estate on this website comes in part from the MLS® data feed of PropTx Innovations Inc. The information is deemed reliable but is not guaranteed accurate by PropTx.
The information provided herein must only be used by consumers that have a bona fide interest in the purchase, sale or lease of real estate and may not be used for any commercial purpose or any other purpose.
© 2026 PropTx Innovations Inc. All rights reserved. MLS®, REALTOR® and the associated logos are owned or controlled by The Canadian Real Estate Association (CREA).