14 Fisher Drive
About This Home
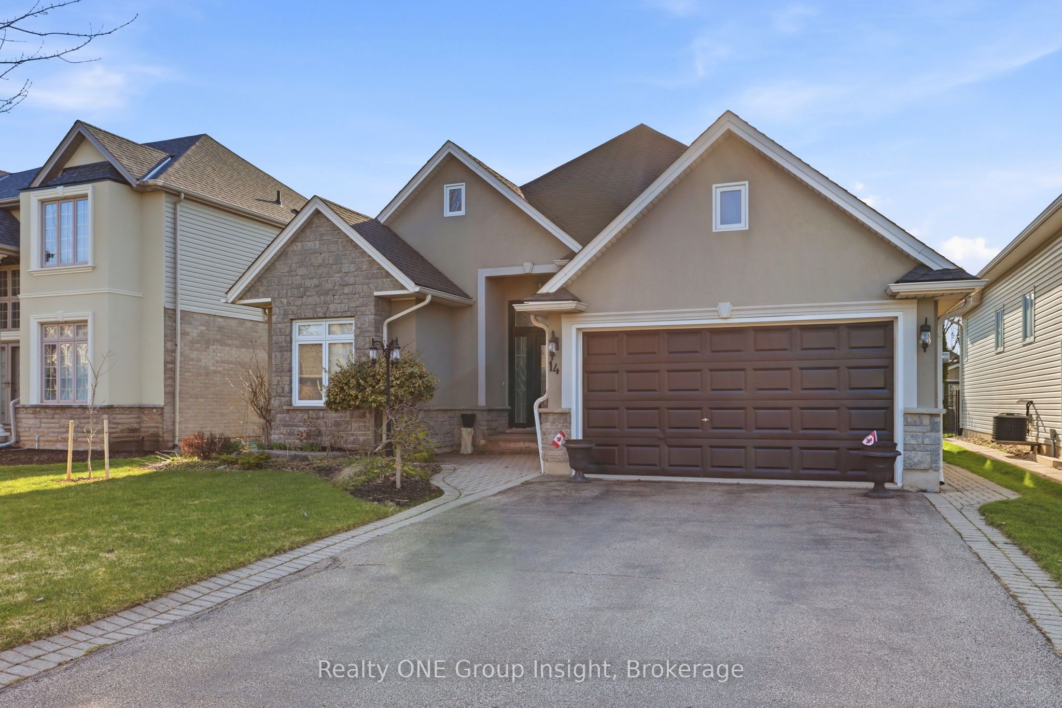
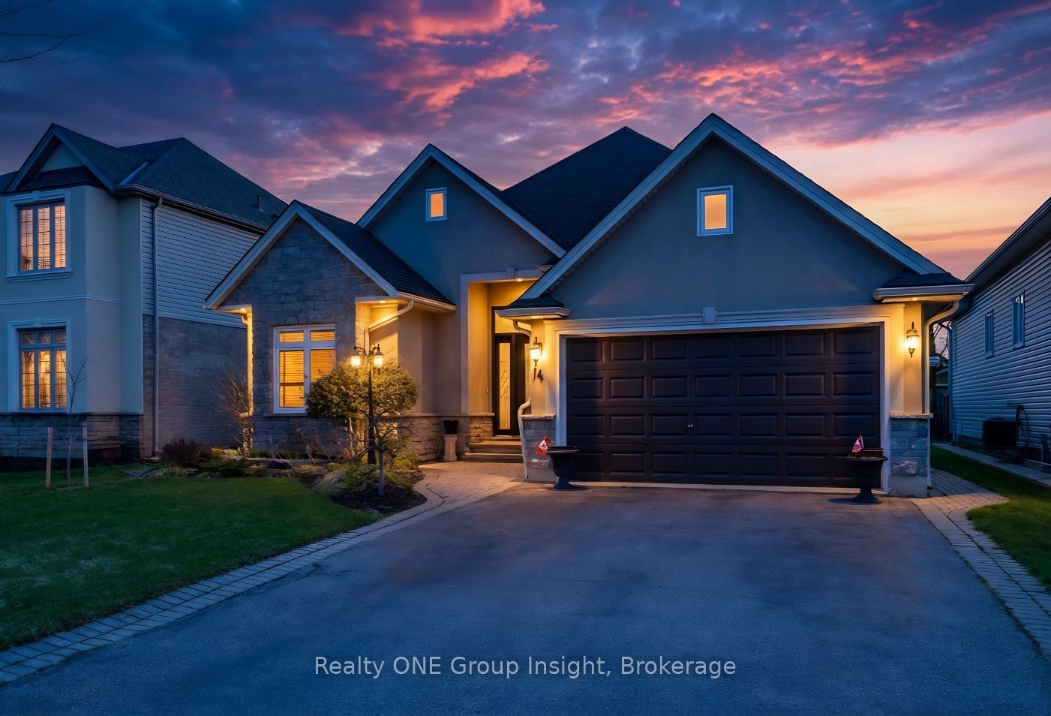
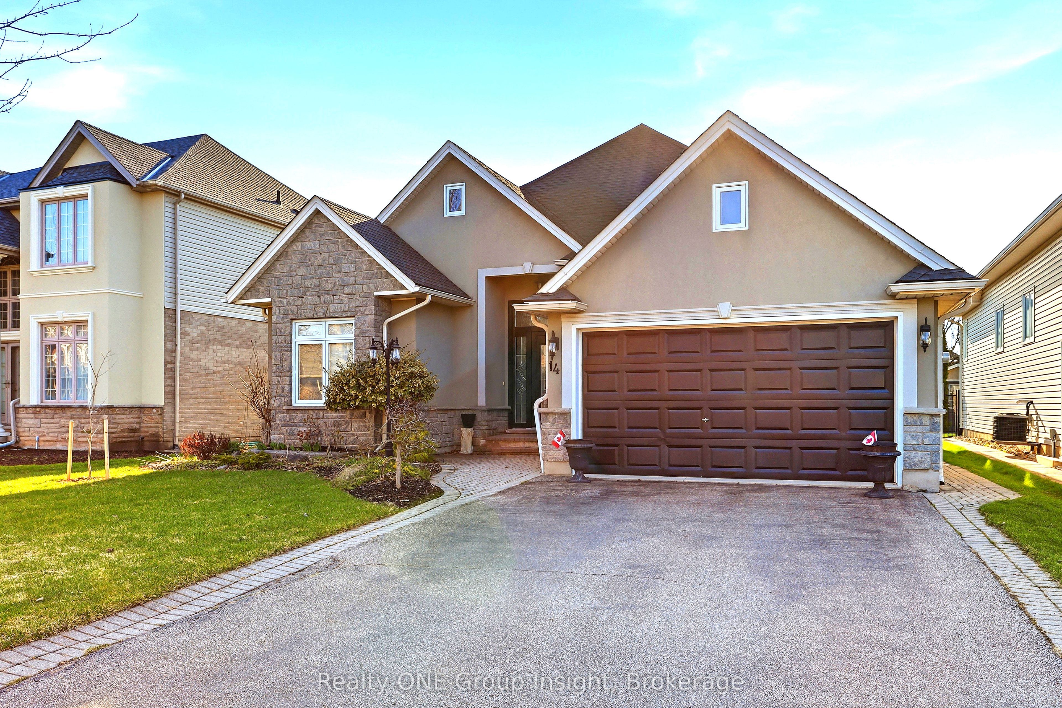
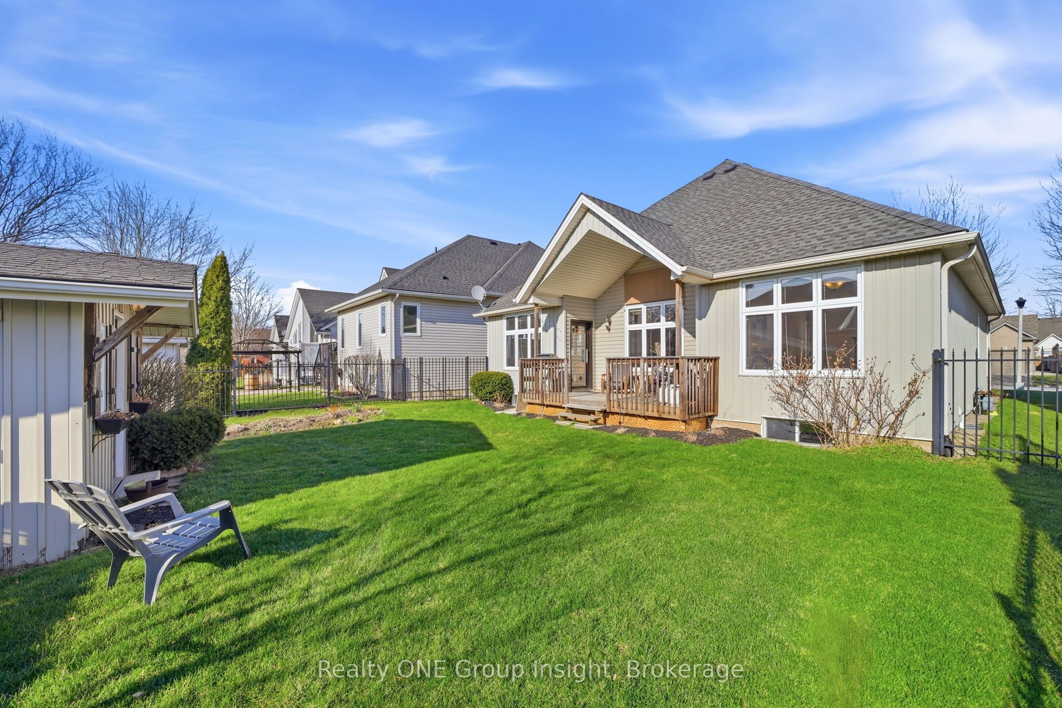
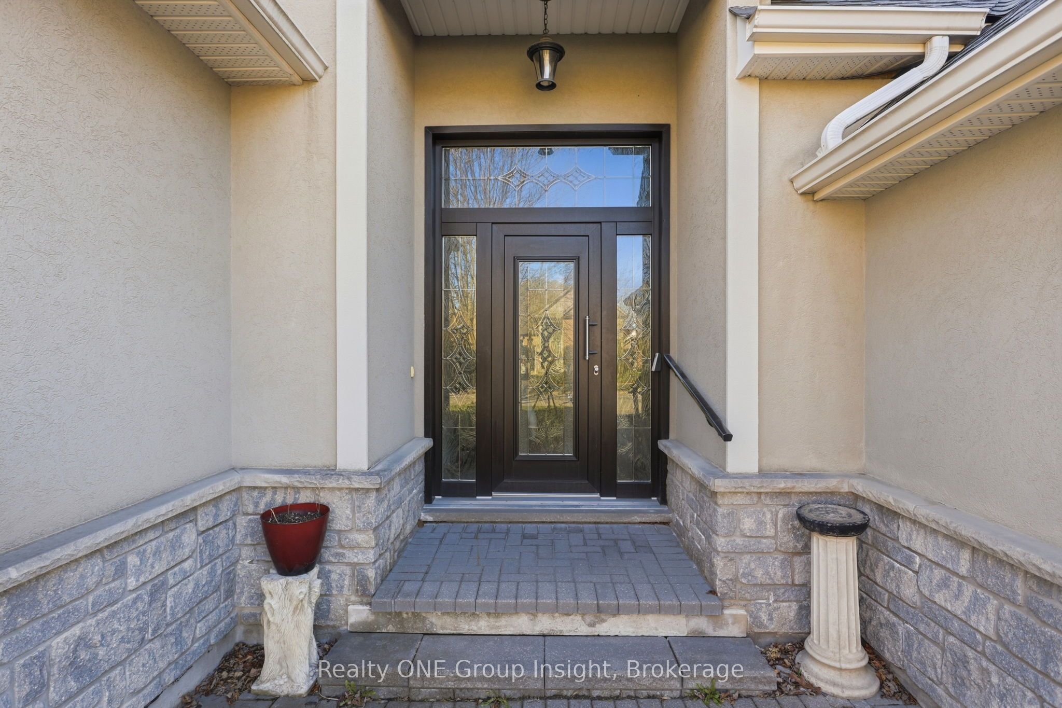
Offering over 2,200 sq ft of meticulously maintained living space, this residence blends thoughtful design with long-term durability. The main level features 1,165 sq ft of bright, open-concept principal rooms finished with an eye for detail. At the heart of the home, the chef-inspired kitchen stands ready with a gas stove and an expansive pantry. Seamlessly transition outdoors to the covered rear deck-a private retreat perfect for all-weather entertaining. The property's standout feature is the fully self-contained lower-level in-law suite, which boasts its own private entrance to provide true multi-generational independence. Perfectly positioned 5 minutes from Queen St and within 10 minutes of the Outlet Collection and three premier golf courses. Enjoy the best of Niagara's wine country and world-class dining just outside your door. Updates: AC (2024), Roof (2021), Windows & Heavy-Duty Exterior Doors (2015), Wrought Iron Fencing and a Powered Shed (2015).
Property Information
Building Details
Features & Amenities
Financials & Fees
Inclusions & Exclusions
2 Washers, 2 Dryers, 2 dishwashers, 2 fridges, 1 gas stove, 1 electric stove, All Window Coverings with Corresponding Support Systems/Mechanisms, All Electrical Light Fixtures with Appropriate/Required Light Bulbs, All Bathroom Mirrors, All Smoke and Carbon Monoxide Detectors; All available Keys, Remote Controls with Batteries, and, if available: Instruction Manuals, Repair Receipts and Warranty Cards for All Chattels and Fixtures included in this Agreement
Location
Similar Properties
View More
Source: Toronto Regional Real Estate Board (TRREB), via PropTx Innovations Inc.
The data relating to real estate on this website comes in part from the MLS® data feed of PropTx Innovations Inc. The information is deemed reliable but is not guaranteed accurate by PropTx.
The information provided herein must only be used by consumers that have a bona fide interest in the purchase, sale or lease of real estate and may not be used for any commercial purpose or any other purpose.
© 2026 PropTx Innovations Inc. All rights reserved. MLS®, REALTOR® and the associated logos are owned or controlled by The Canadian Real Estate Association (CREA).