40723 Highway 17 Highway
About This Home
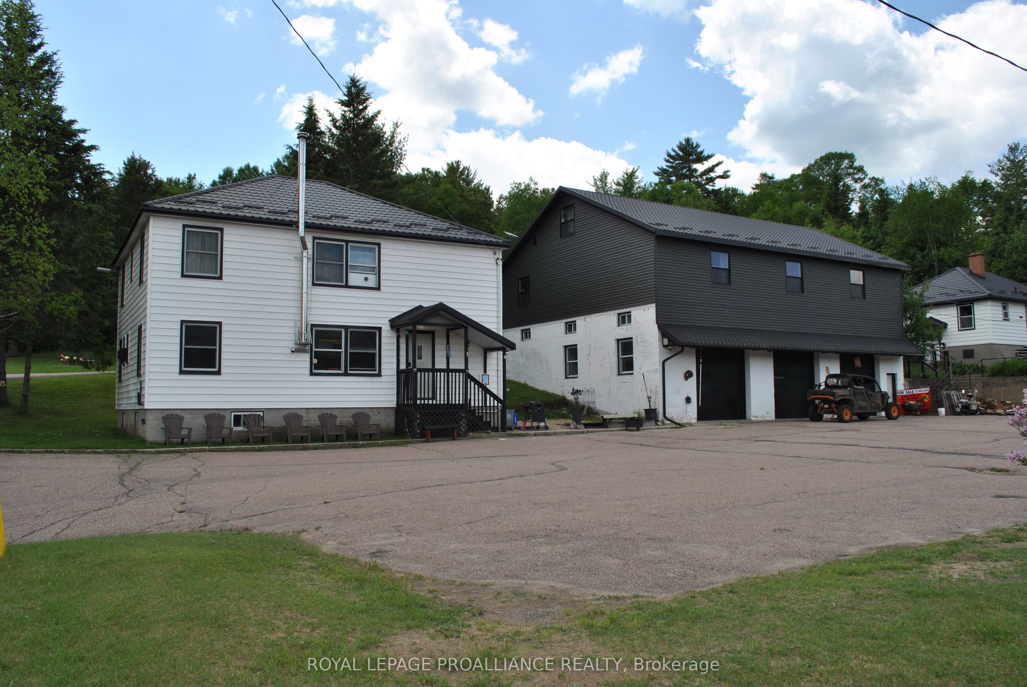
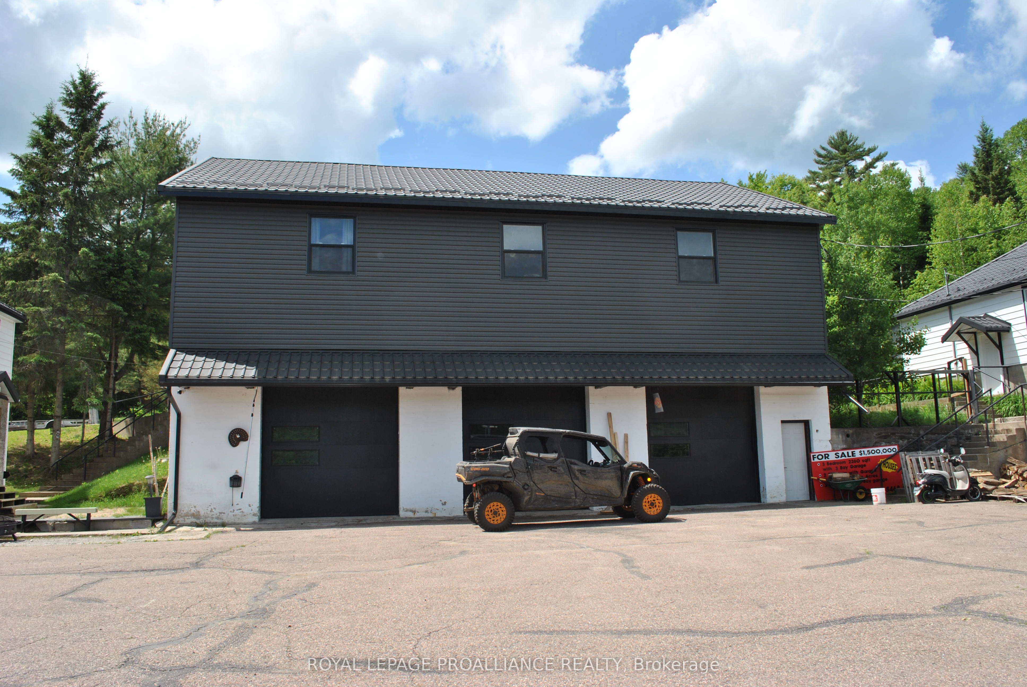
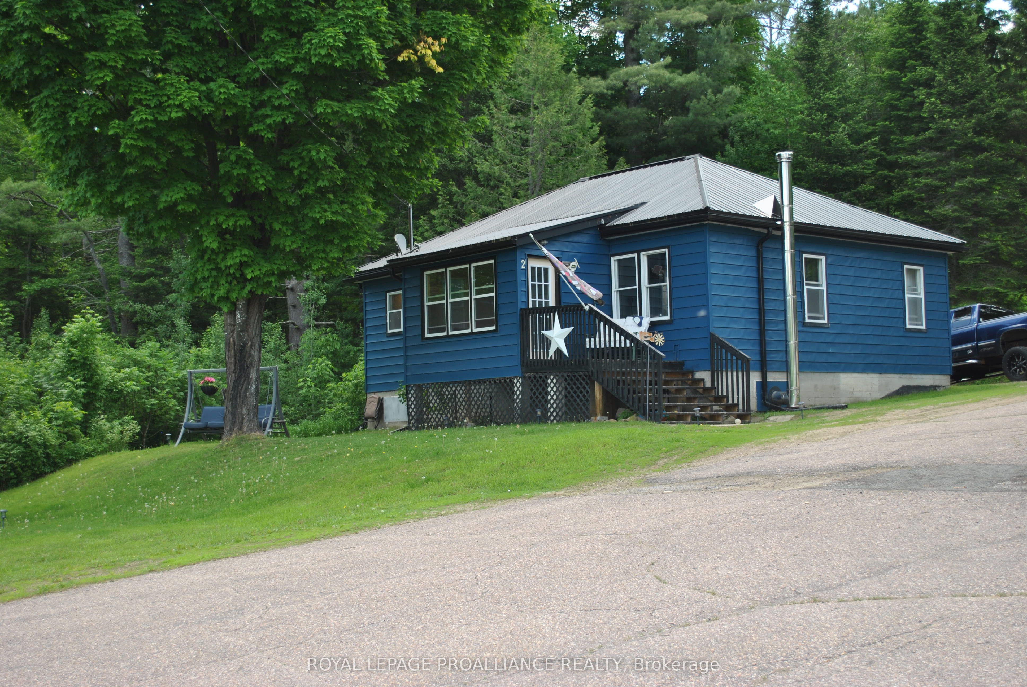
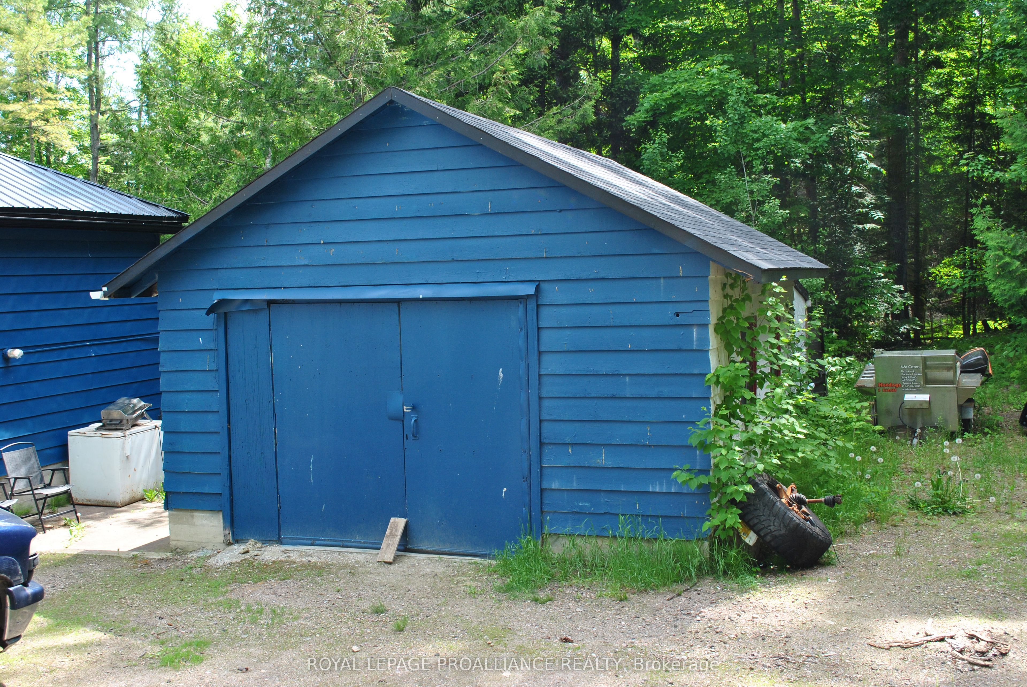
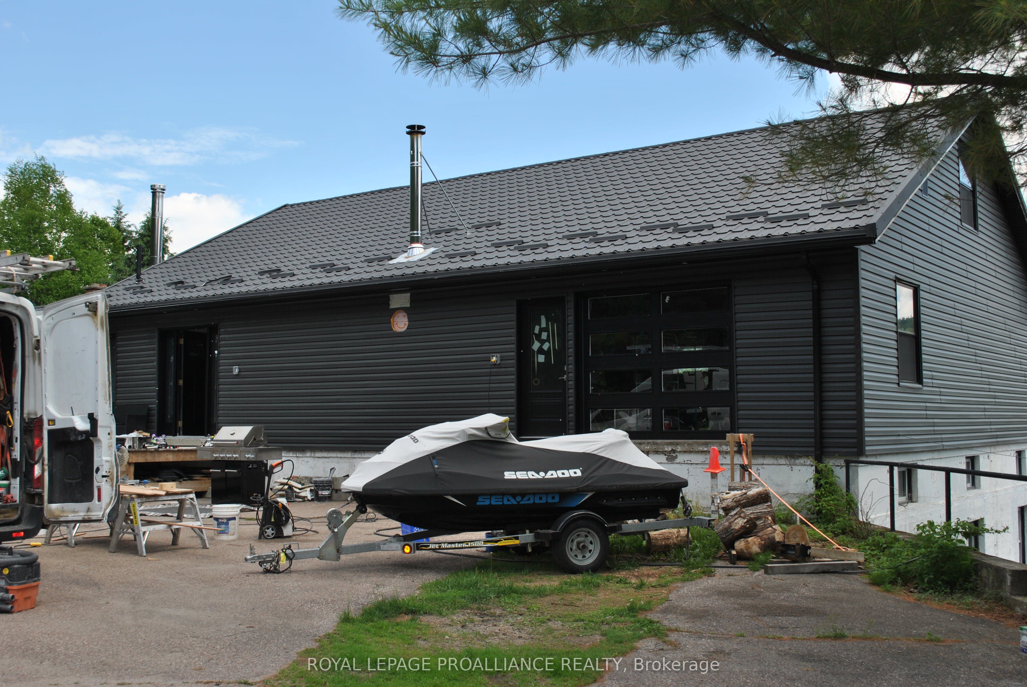
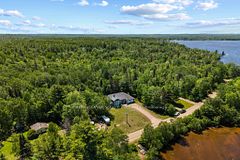
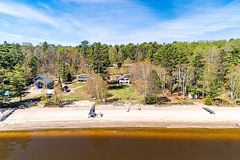
Investment opportunity in Stonecliffe! Here's some of the numbers - four separate homes, eight garage spaces, fourteen bedrooms, seven bathrooms, 4.4 acres and enough parking for everyone! Whether you use it strictly for residential or add in some of the many commercial uses, there are so many possibilities for this property. A place for you and your extended family to live, each with their own house. Or, live in one and rent out the others, or rent out the large house by the room to snowmobilers in the winter and other travelers year round. This is close to the OFSC trails, lakes and parks and campgrounds. Many updates to 3 of the houses since 2020, new steel roof on all 4 houses, the 4 bay garage with 2 office/workshop areas was completely rebuilt, new roof, updated wiring(200A), all brand new garage doors and 2 man doors. The 3 bay garage used to be used by the MNR as a fire department, so the doors are sized for large truck to enter, as well as multiple storage rooms behind each bay, a TNT storage room, and a large office/storage space above the bays. The main house is above this garage and has 3 bedrooms, 2 full bathrooms(one is an ensuite), heated floors in the foyer and ensuite, a huge kitchen with plenty of countertops and storage and a wood fired cookstove and a wood furnace below in the garage. The blue house has 2 bedrooms, 1 full bathroom, recently painted, newer propane furnace and woodstove(2020). The lodge house has 7 bedrooms, 2 on the main floor, 5 on the second floor, 3 full bathrooms, a full unfinished basement, FA Propane furnace, woodstove, separate hydro meter. Also on the property is a large separate steel garage building and a storage building built into the hill. There are trails for waking or ATV's on the property and lots of room to create more. The possibilities are endless for this unique property.
Property Information
Building Details
Features & Amenities
Financials & Fees
Inclusions & Exclusions
Blue house - fridge, stove, woodstove, hot water tank // Lodge house - fridge, stove, dishwasher, woodstove, hot water tank, RO/UV system // main house - fridge, stove, microwave, dishwasher, washer, dryer, cookstove, hot water tank - all AS IS
Tenant's belongings
Location
Similar Properties
View More
Source: Toronto Regional Real Estate Board (TRREB), via PropTx Innovations Inc.
The data relating to real estate on this website comes in part from the MLS® data feed of PropTx Innovations Inc. The information is deemed reliable but is not guaranteed accurate by PropTx.
The information provided herein must only be used by consumers that have a bona fide interest in the purchase, sale or lease of real estate and may not be used for any commercial purpose or any other purpose.
© 2026 PropTx Innovations Inc. All rights reserved. MLS®, REALTOR® and the associated logos are owned or controlled by The Canadian Real Estate Association (CREA).