588 11th Avenue
About This Home
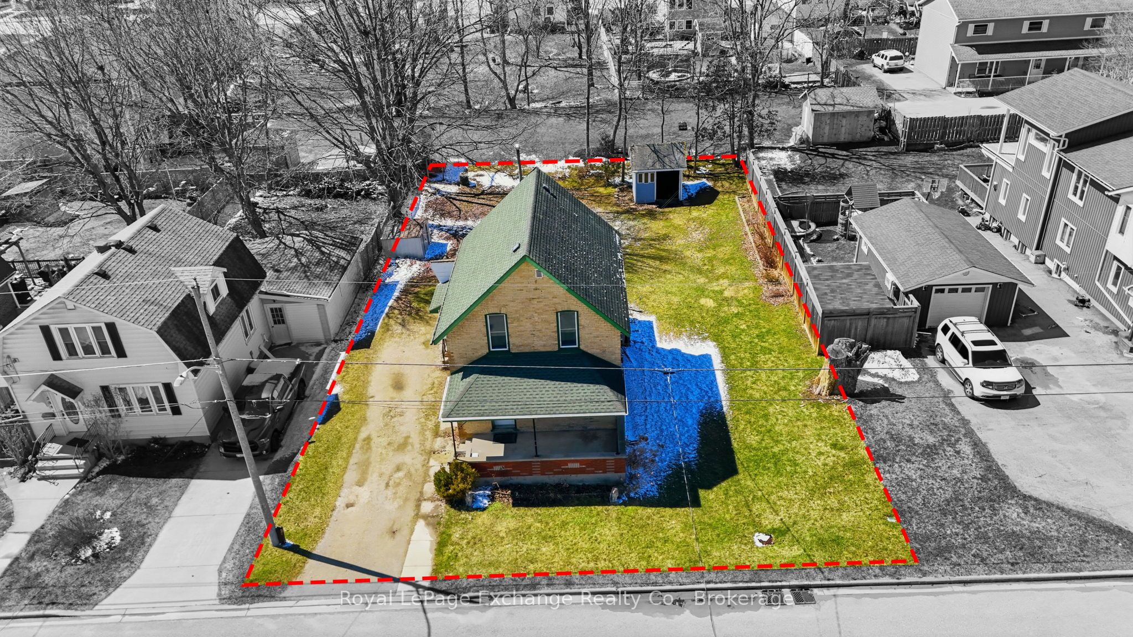
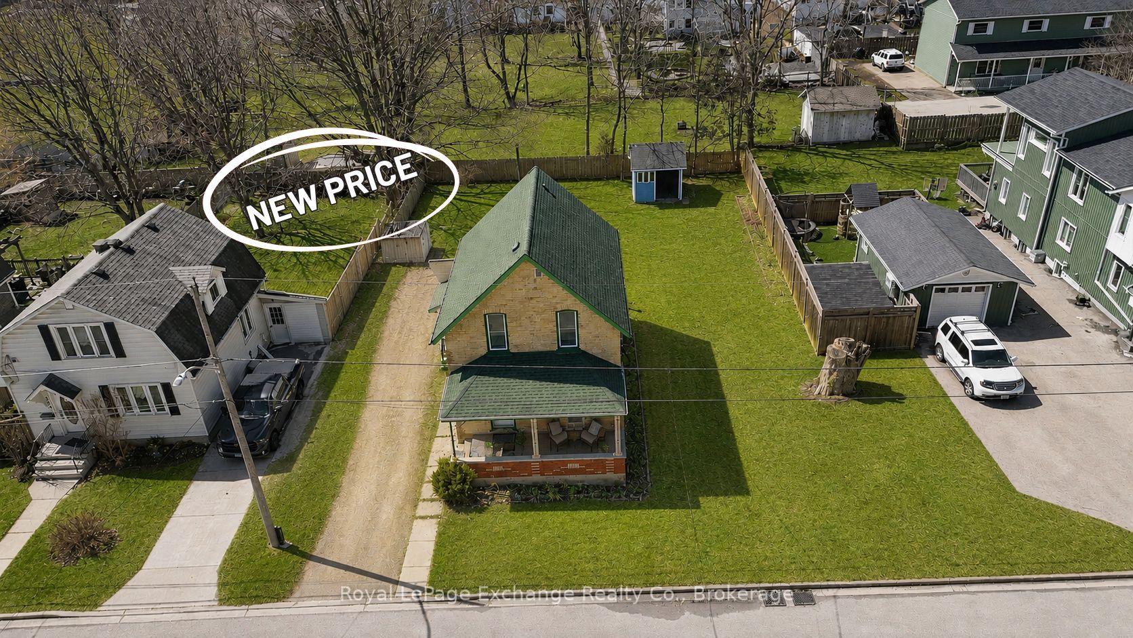
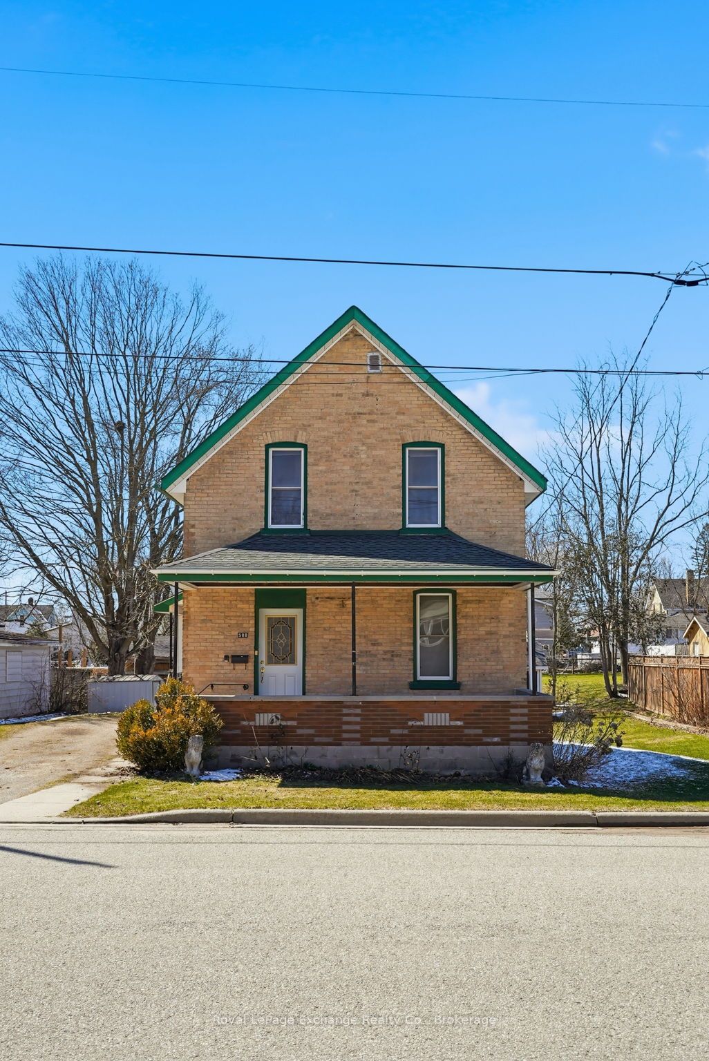
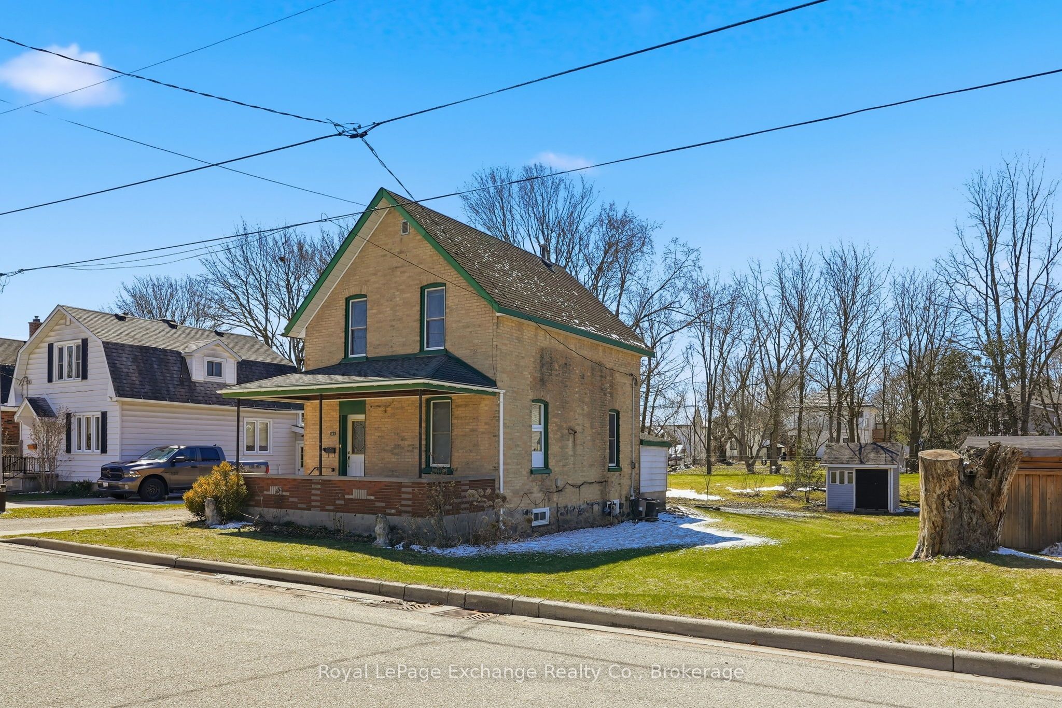
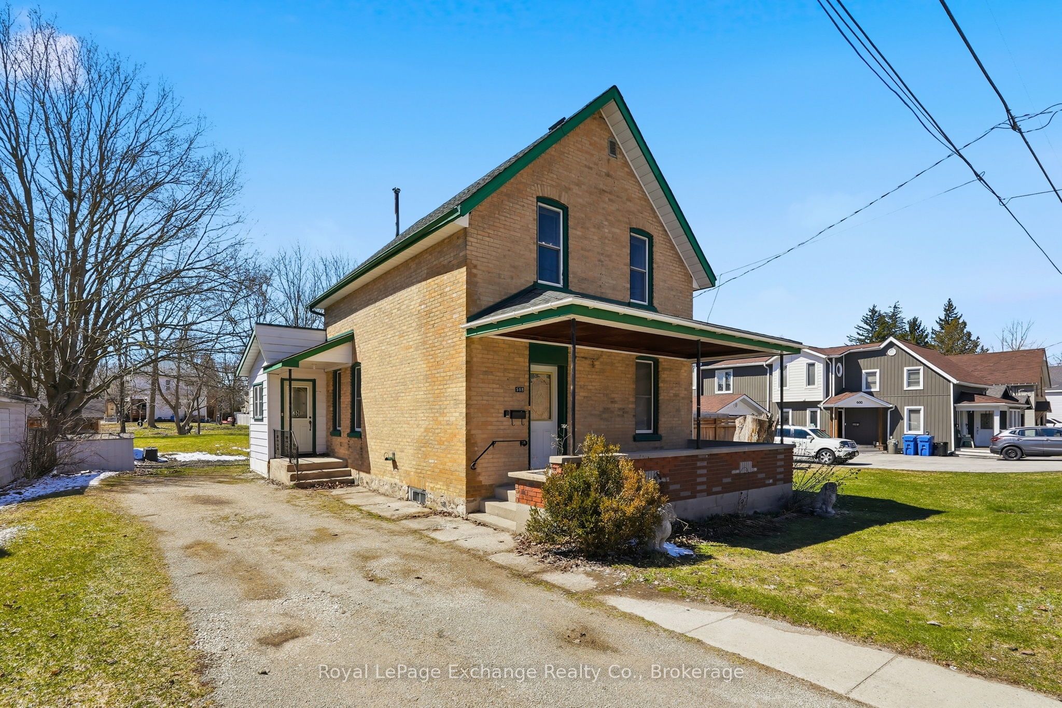
If you've scrolled past this one before, it might be time for a second look. A detached 3-bedroom home in Hanover for under $360K - with a 66' x 134' lot and immediate possession. This home is completely move-in-ready as it sits today, giving you the option to settle in now and make cosmetic updates at your own pace rather than taking on a major renovation from day one. The main floor includes the kitchen, living room, full bathroom and mudroom, with all three bedrooms upstairs. Outside, the oversized in-town lot gives you loads of usable yard space for kids, pets, gardens, entertaining or future plans, plus two sheds, a large coverall and additional attached storage. You're also just a few blocks from downtown Hanover, with groceries, restaurants, schools, shopping and everyday amenities close by. Vacant, immediately available and priced at just $359,900, this is a lot of property for the money - and an opportunity to stop renting, start investing, or simply own a detached home without stretching into the $400s and beyond.
Property Information
Building Details
Features & Amenities
Financials & Fees
Inclusions & Exclusions
Stove, microwave, refrigerator, washer, dryer, basement freezer, basement workbenches, smoke detectors, two (2) garden sheds, armoire in upstairs hallway
Location
Similar Properties
View More
Source: Toronto Regional Real Estate Board (TRREB), via PropTx Innovations Inc.
The data relating to real estate on this website comes in part from the MLS® data feed of PropTx Innovations Inc. The information is deemed reliable but is not guaranteed accurate by PropTx.
The information provided herein must only be used by consumers that have a bona fide interest in the purchase, sale or lease of real estate and may not be used for any commercial purpose or any other purpose.
© 2026 PropTx Innovations Inc. All rights reserved. MLS®, REALTOR® and the associated logos are owned or controlled by The Canadian Real Estate Association (CREA).