#602 - 200 East Street
About This Home
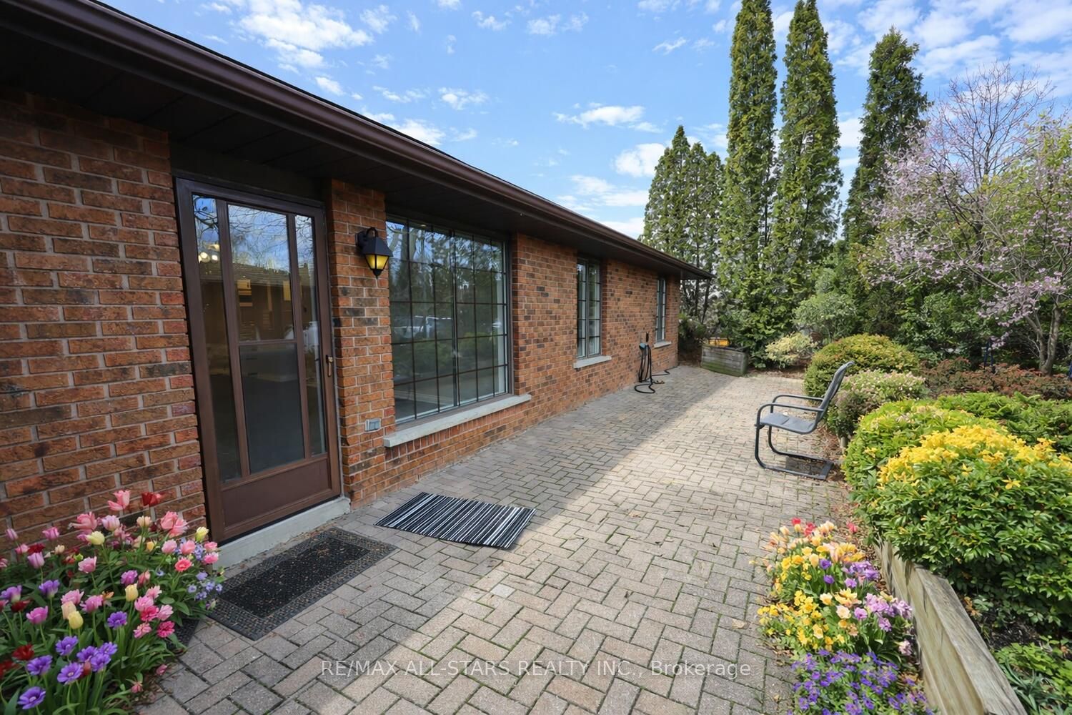
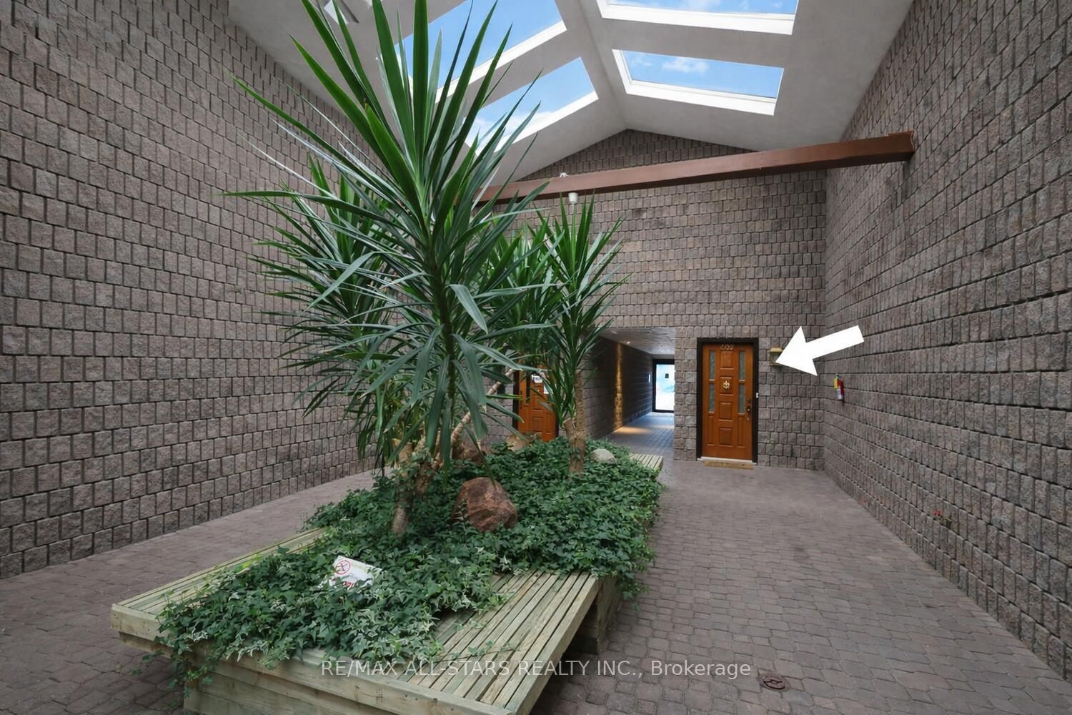
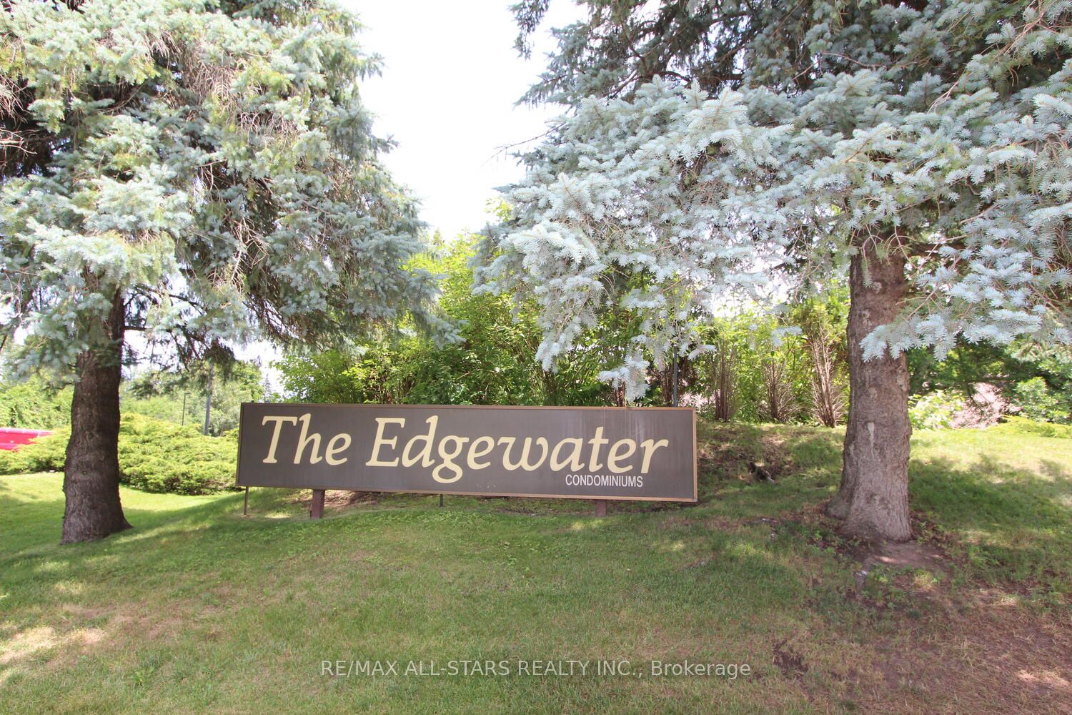
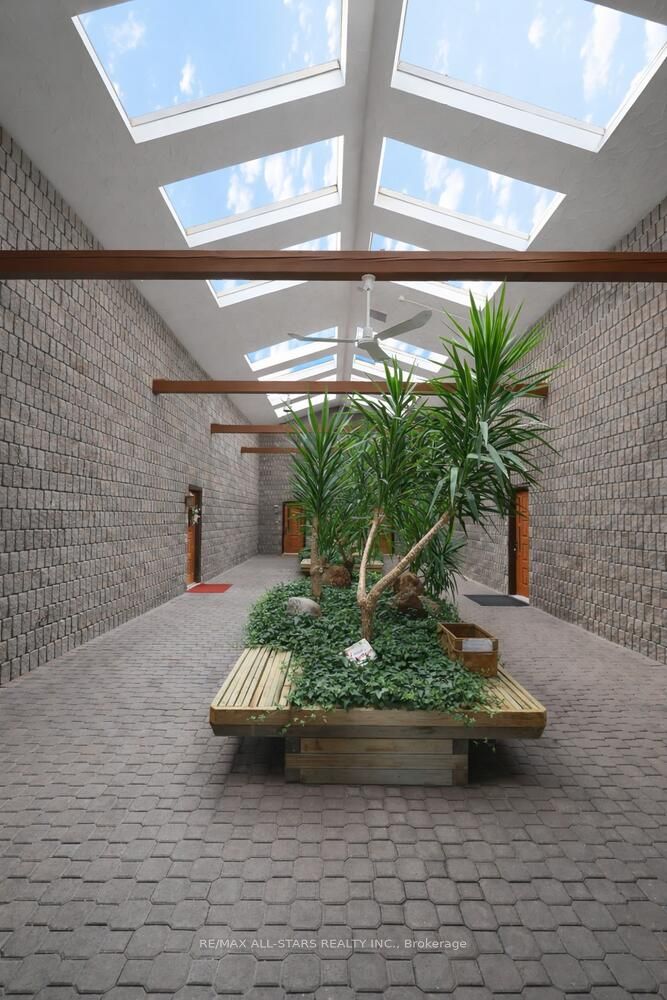
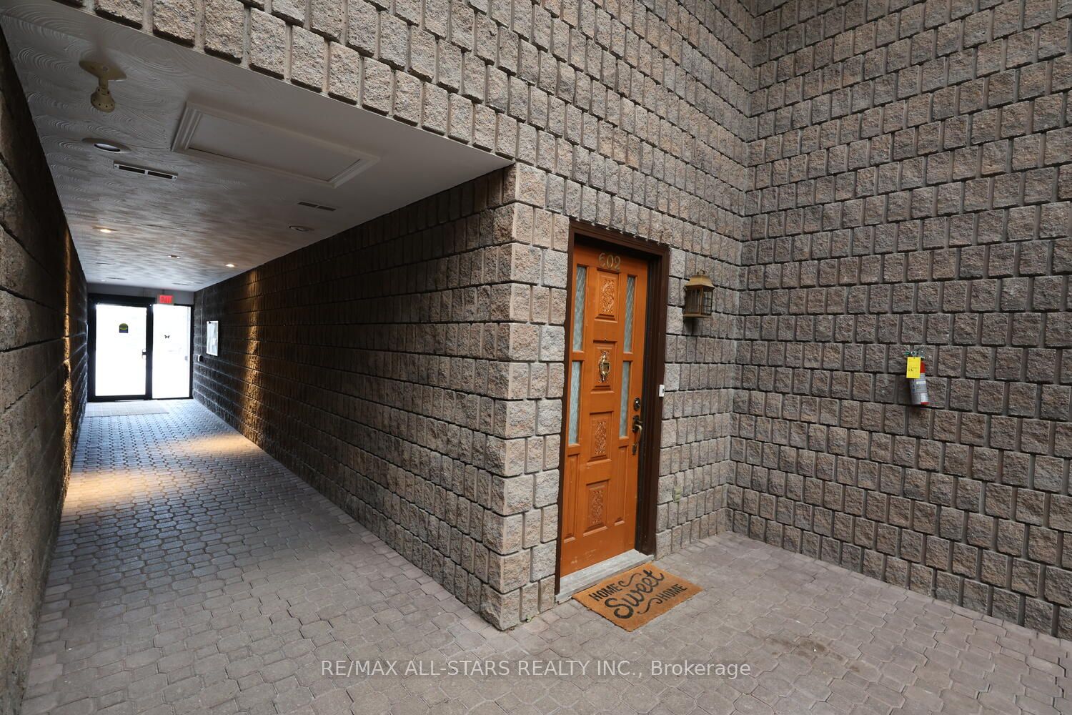
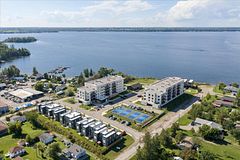
Leisure life style living at the Edgewater Condo Complex complete with club house, pool, board walk, water front access, boating, and swimming. The grounds are more like a park setting with patios and deck areas. This 2 bedroom, 1 bathroom condo is conveniently close to the club house and your designated parking space. Large open space living room, dining room area with fireplace and custom wood work entertainment center. Walk out to your private patio area south facing sunshine all day long. Full kitchen, 2 good size bedrooms with large closets, updated bathroom, easy access shower and sliding door system. Completing this unit is a utility room, laundry room with lots of storage areas.
Property Information
Building Details
Features & Amenities
Financials & Fees
Inclusions & Exclusions
Built-In Microwave, Carbon Monoxide Detector, Dishwasher, Dryer, HWT Owned, Refrigerator, Smoke Detector, Stove, Washer, Window Coverings
None
Location
Similar Properties
View More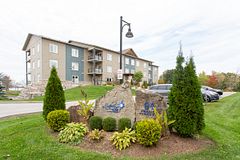
Source: Toronto Regional Real Estate Board (TRREB), via PropTx Innovations Inc.
The data relating to real estate on this website comes in part from the MLS® data feed of PropTx Innovations Inc. The information is deemed reliable but is not guaranteed accurate by PropTx.
The information provided herein must only be used by consumers that have a bona fide interest in the purchase, sale or lease of real estate and may not be used for any commercial purpose or any other purpose.
© 2026 PropTx Innovations Inc. All rights reserved. MLS®, REALTOR® and the associated logos are owned or controlled by The Canadian Real Estate Association (CREA).