#402 - 10 Dalhousie Avenue
About This Home
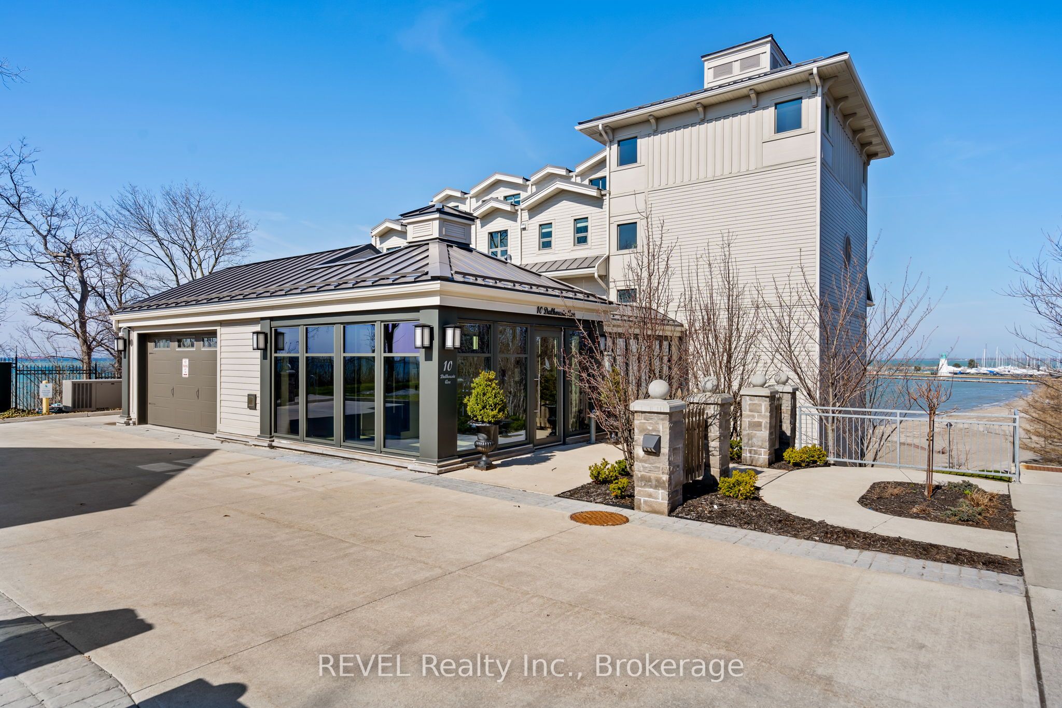
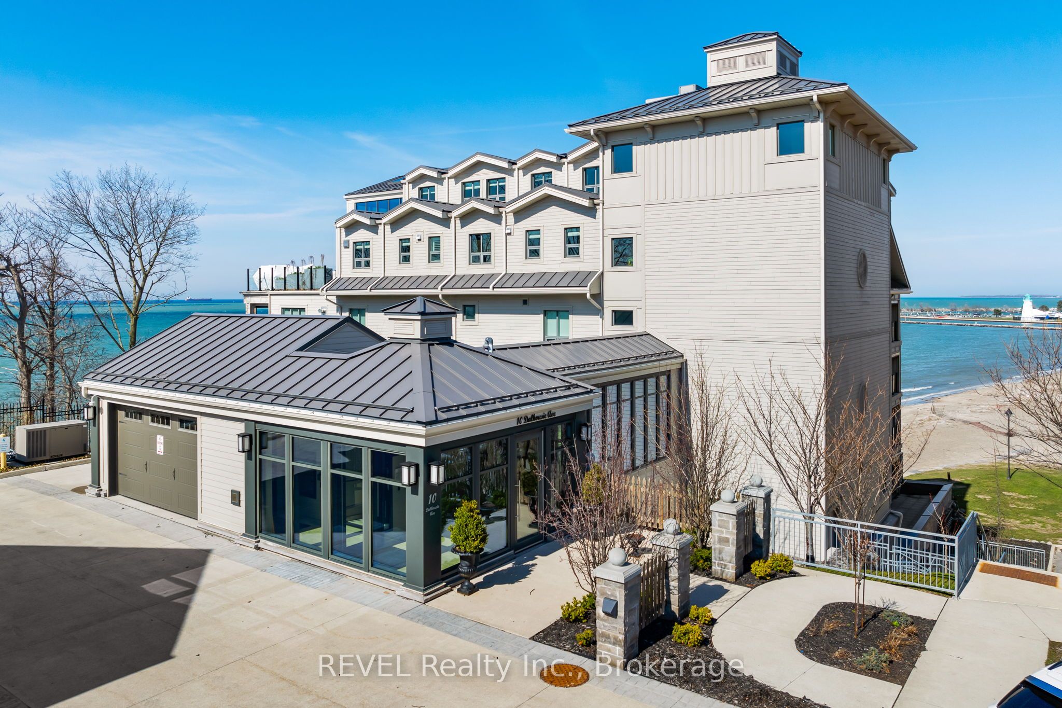
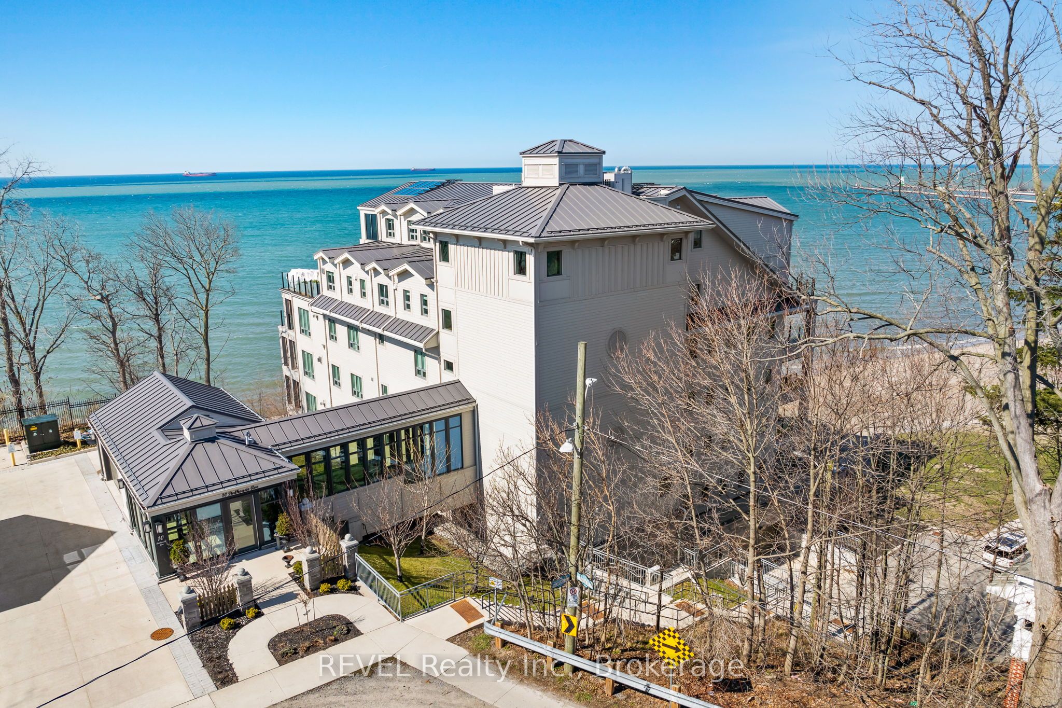
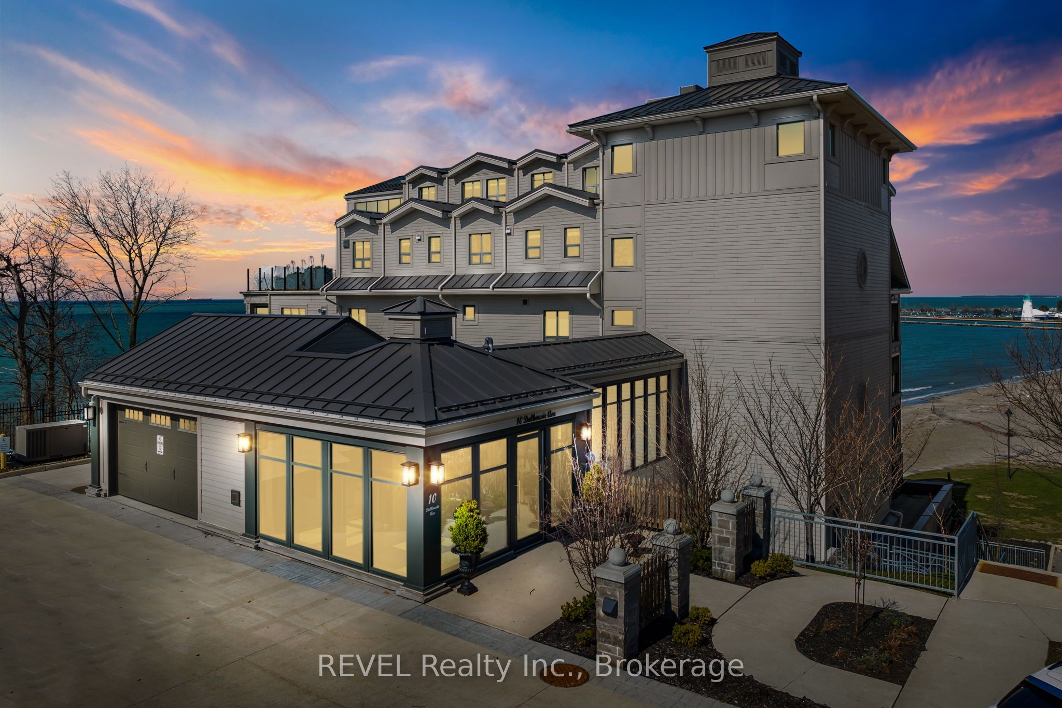
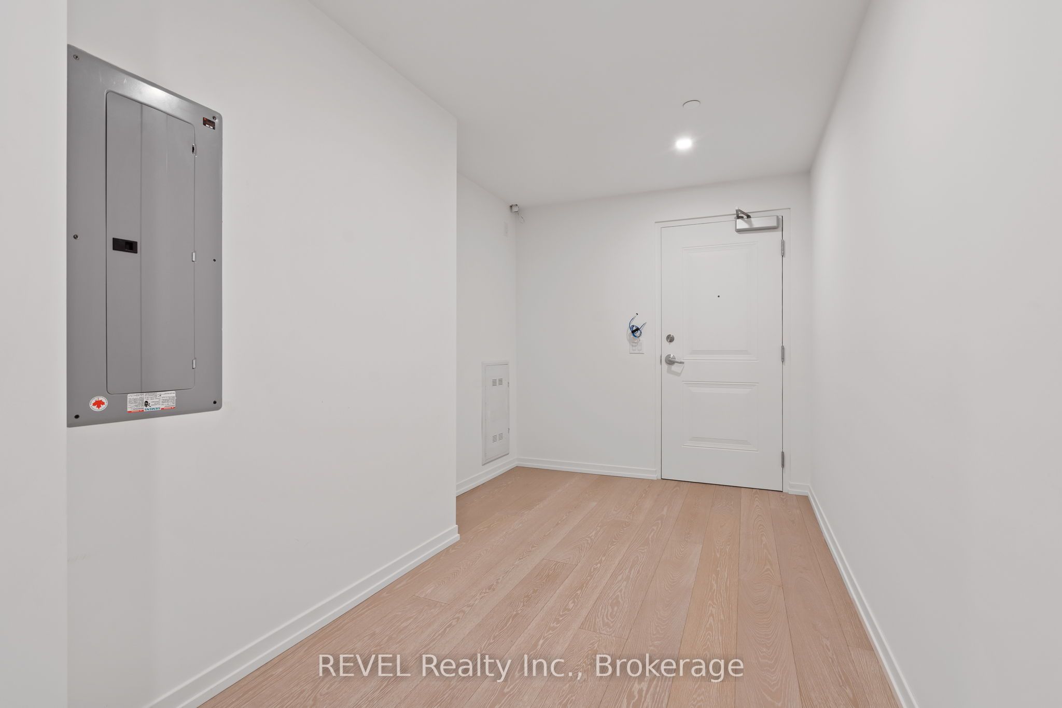
Set along the shimmering shores of Port Dalhousie, this exceptional lakefront residence is the epitome of refined coastal luxury. Showcasing breathtaking, unobstructed 180-degree vistas of Lake Ontario, the iconic Port Dalhousie Pier, Lakeside Park Beach, and the distant Toronto skyline, this is waterfront living at its most captivating. Spanning approximately 1,700 sq ft, the suite offers an elegant open-concept design curated for both everyday comfort and sophisticated entertaining. The designer kitchen is a true showpiece, appointed with premium integrated appliances including a Sub-Zero refrigerator, Wolf 6-burner gas range, Miele dishwasher, and Marvel wine fridge, all seamlessly blended with bespoke cabinetry and finishes. Exquisite custom built-ins and rich Moncer engineered hardwood flow throughout, complemented by a striking Napoleon gas fireplace. Floor-to-ceiling windows and dual walkouts lead to a private terrace with sleek glass railings, offering uninterrupted panoramic views and an unparalleled indoor-outdoor lifestyle. The primary retreat is a tranquil sanctuary, perfectly positioned to capture the lake's beauty, and features a spa-inspired, Japanese-influenced ensuite, custom-lit built-ins, and automated window coverings with blackout functionality. A beautifully appointed second bath echoes the same elevated design with a walk-in shower, Japanese-style toilet, and custom cabinetry. Additional highlights include a versatile bonus room ideal as a guest suite, media lounge, or home office, in-suite laundry with stacking appliances and abundant storage, and full smart wiring for media and sound throughout. Residents enjoy the peace of mind of a secure, well-managed building, complete with underground parking and a dedicated storage locker. Just steps to the waterfront, boutique dining, charming cafés, and the vibrant marina, this rare offering delivers an extraordinary lifestyle in one of Niagara's most coveted lakefront communities.
Property Information
Building Details
Features & Amenities
Financials & Fees
Inclusions & Exclusions
fridge, stove, dishwasher, bar fridge, washer, dryer, all window coverings
Location
Similar Properties
View More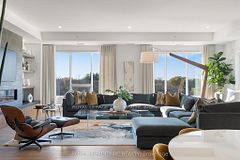
Source: Toronto Regional Real Estate Board (TRREB), via PropTx Innovations Inc.
The data relating to real estate on this website comes in part from the MLS® data feed of PropTx Innovations Inc. The information is deemed reliable but is not guaranteed accurate by PropTx.
The information provided herein must only be used by consumers that have a bona fide interest in the purchase, sale or lease of real estate and may not be used for any commercial purpose or any other purpose.
© 2026 PropTx Innovations Inc. All rights reserved. MLS®, REALTOR® and the associated logos are owned or controlled by The Canadian Real Estate Association (CREA).