46 John Street
About This Home
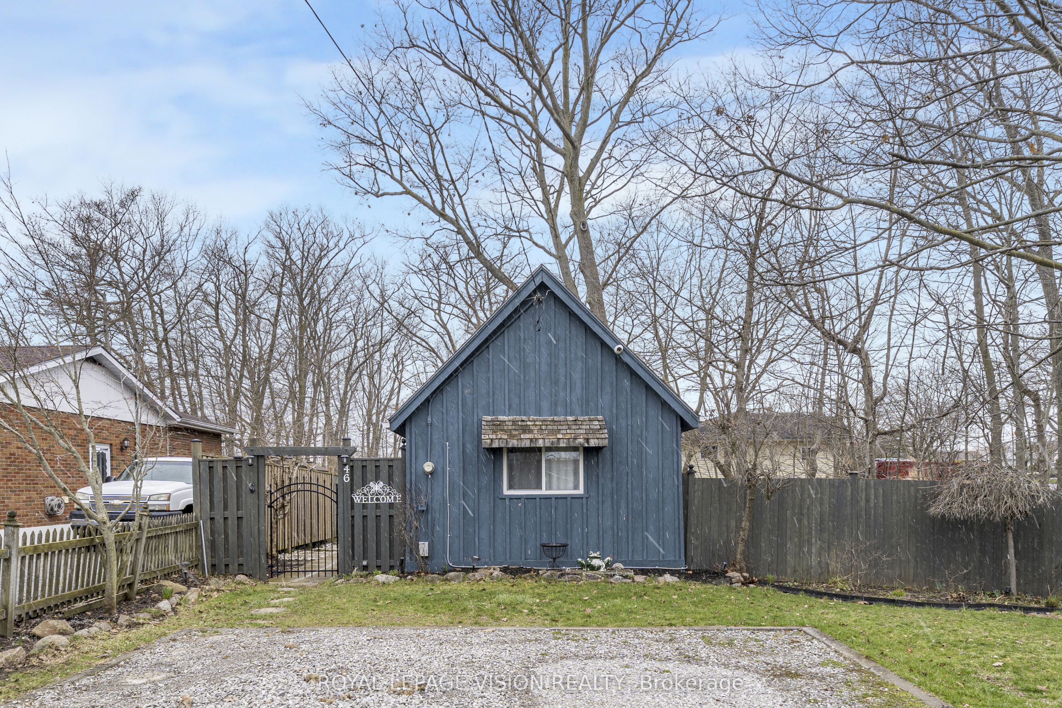
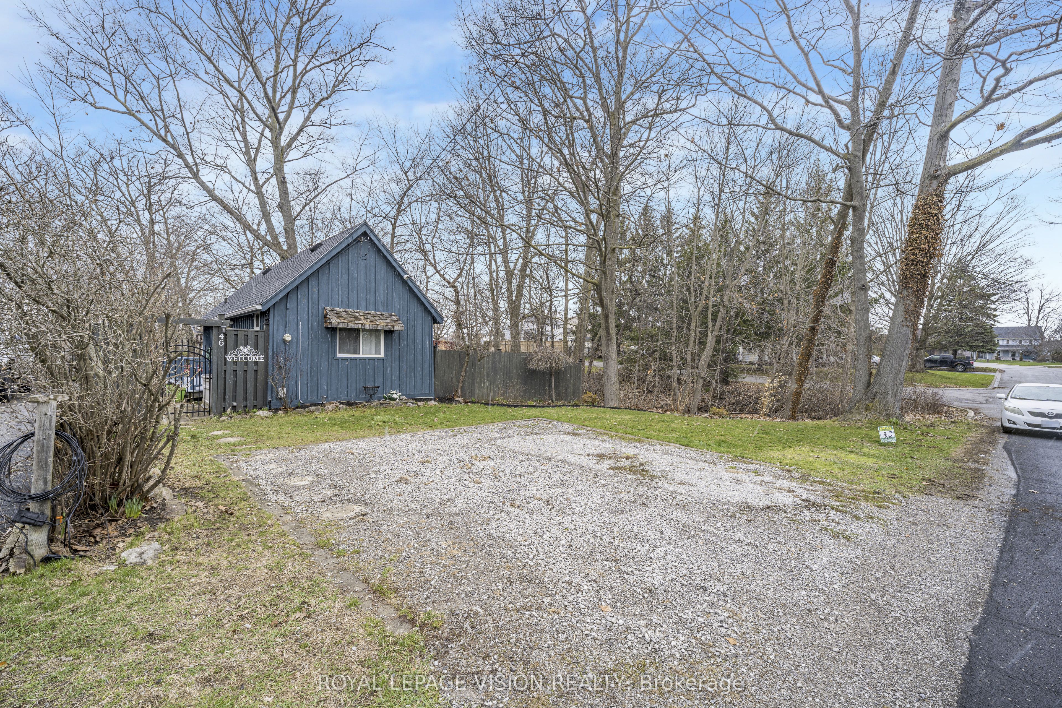
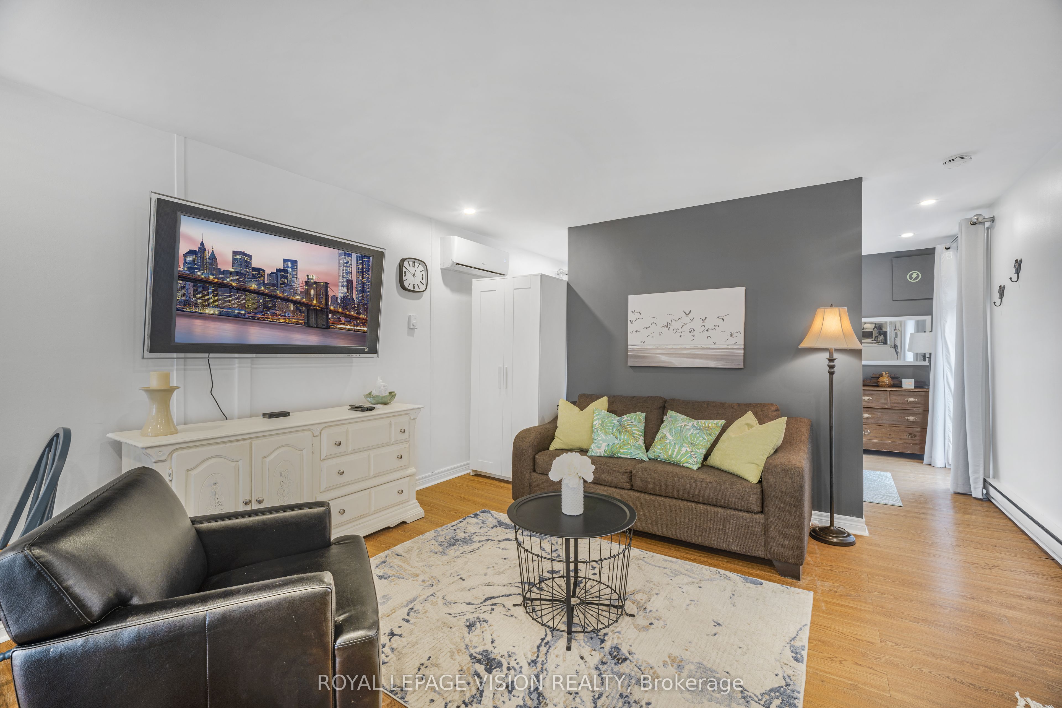
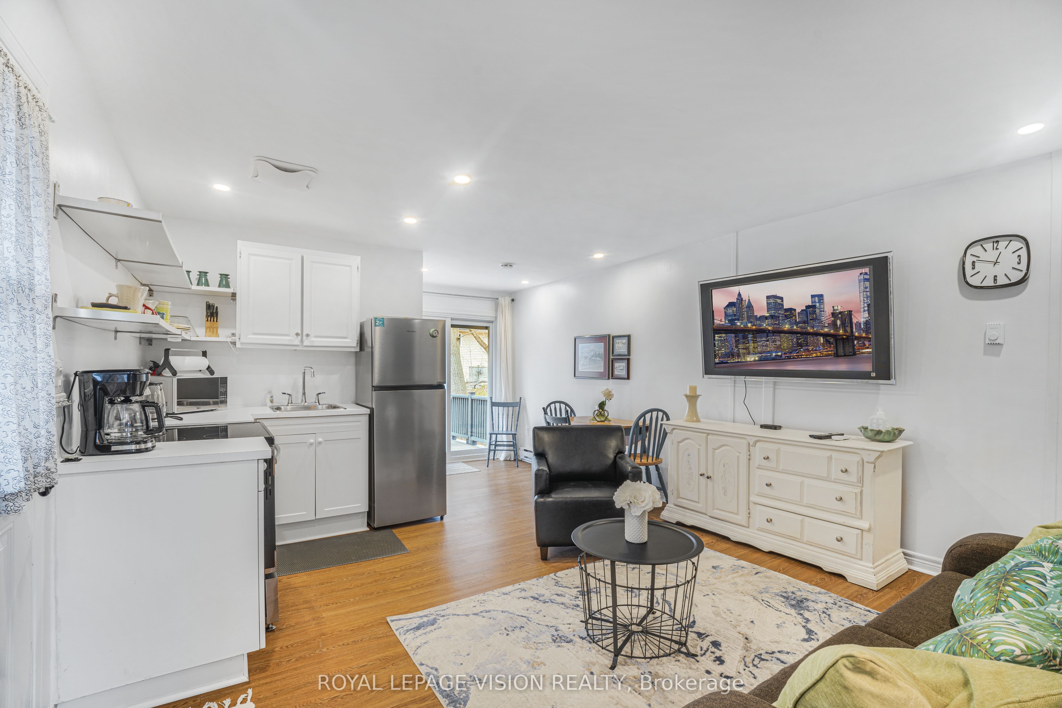
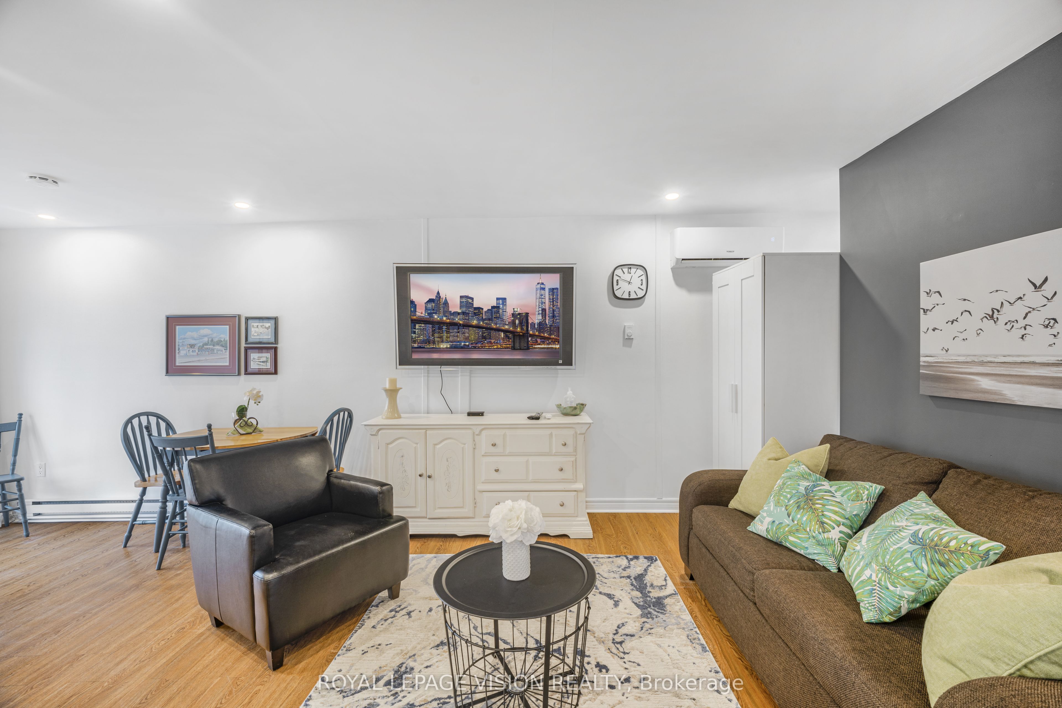
Small in size, big on charm! Welcome to "The Leafy Retreat," a beautifully updated, fully furnished home nestled on a quiet residential street in the heart of Port Dover. Just a short walk to yacht clubs, the main beach, restaurants, theatre, and local shops, this property offers the perfect blend of relaxation and convenience. This inviting home features a bright open-concept living, dining and kitchen area, designed for comfortable everyday living and easy entertaining. With 1 bedroom and 1 updated 3-piece bathroom, it's ideal for first-time buyers, downsizers, or those seeking a weekend escape. Set on a picturesque corner lot, the property offers added privacy and natural light, along with a private deck overlooking a peaceful ravine-perfect setting to unwind or host guests. The east-facing frontage allows for beautiful morning sun, while the backyard enjoys warm afternoon and evening light. Turnkey and fully furnished, this home is ready for immediate enjoyment or rental income potential. Notable updates include: deck and railings (2021), renovated bathroom (2019), vinyl flooring (2019), interior paint and trim (2019), and asphalt shingles (2016).Whether you're looking for a starter home, retirement retreat, vacation getaway, or investment opportunity, this charming property checks all the boxes. Don't miss your chance to own a little piece of Port Dover-schedule your private showing today!
Property Information
Building Details
Features & Amenities
Financials & Fees
Inclusions & Exclusions
Carbon Monoxide Detector, Furniture, Hot Water Tank Owned, Microwave, Refrigerator, Satellite Dish, Smoke Detector, Stove (new), Window Coverings .All furniture and contents inside & outside including cedar shed, propane bbq, garden hose, all large & small appliances, tv & wall bracket, paintings, all kitchen items, all lamps/light fixtures, art, decor, bathroom cart, BBQ, linens and mirrors.
None
Location
Similar Properties
View More
Source: Toronto Regional Real Estate Board (TRREB), via PropTx Innovations Inc.
The data relating to real estate on this website comes in part from the MLS® data feed of PropTx Innovations Inc. The information is deemed reliable but is not guaranteed accurate by PropTx.
The information provided herein must only be used by consumers that have a bona fide interest in the purchase, sale or lease of real estate and may not be used for any commercial purpose or any other purpose.
© 2026 PropTx Innovations Inc. All rights reserved. MLS®, REALTOR® and the associated logos are owned or controlled by The Canadian Real Estate Association (CREA).