8397 Wellington 22 Road
About This Home
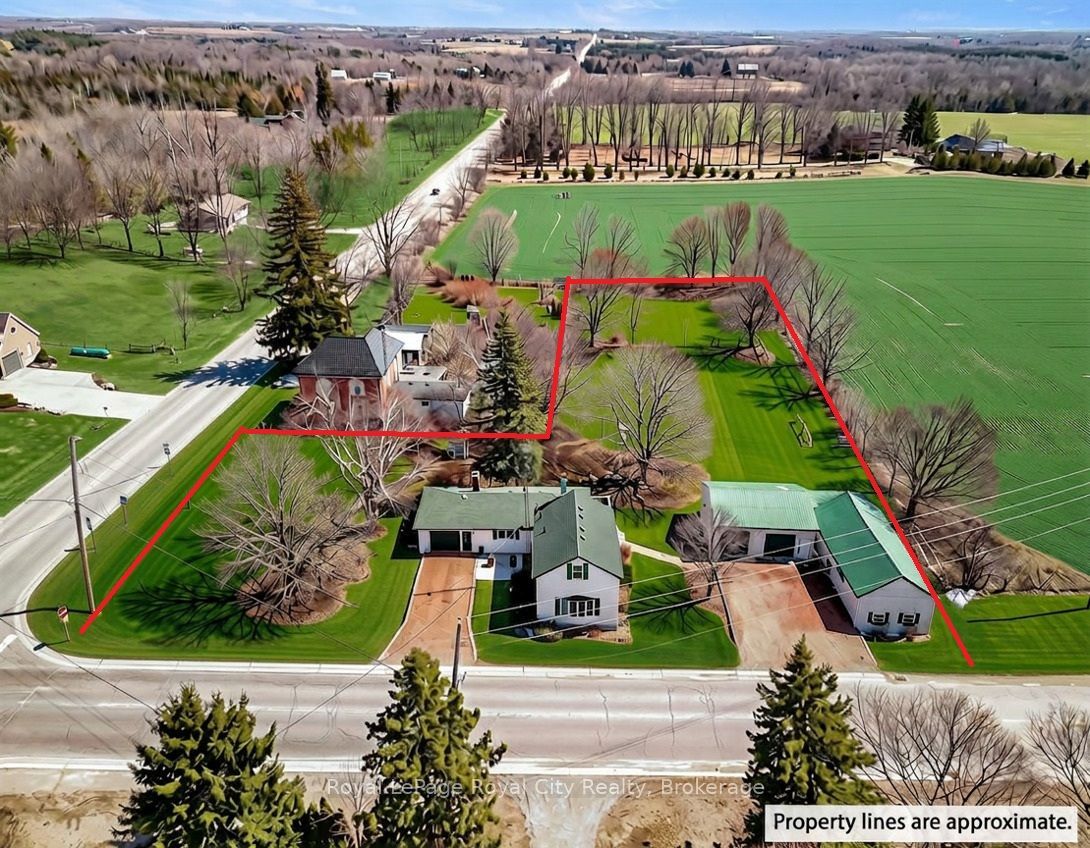
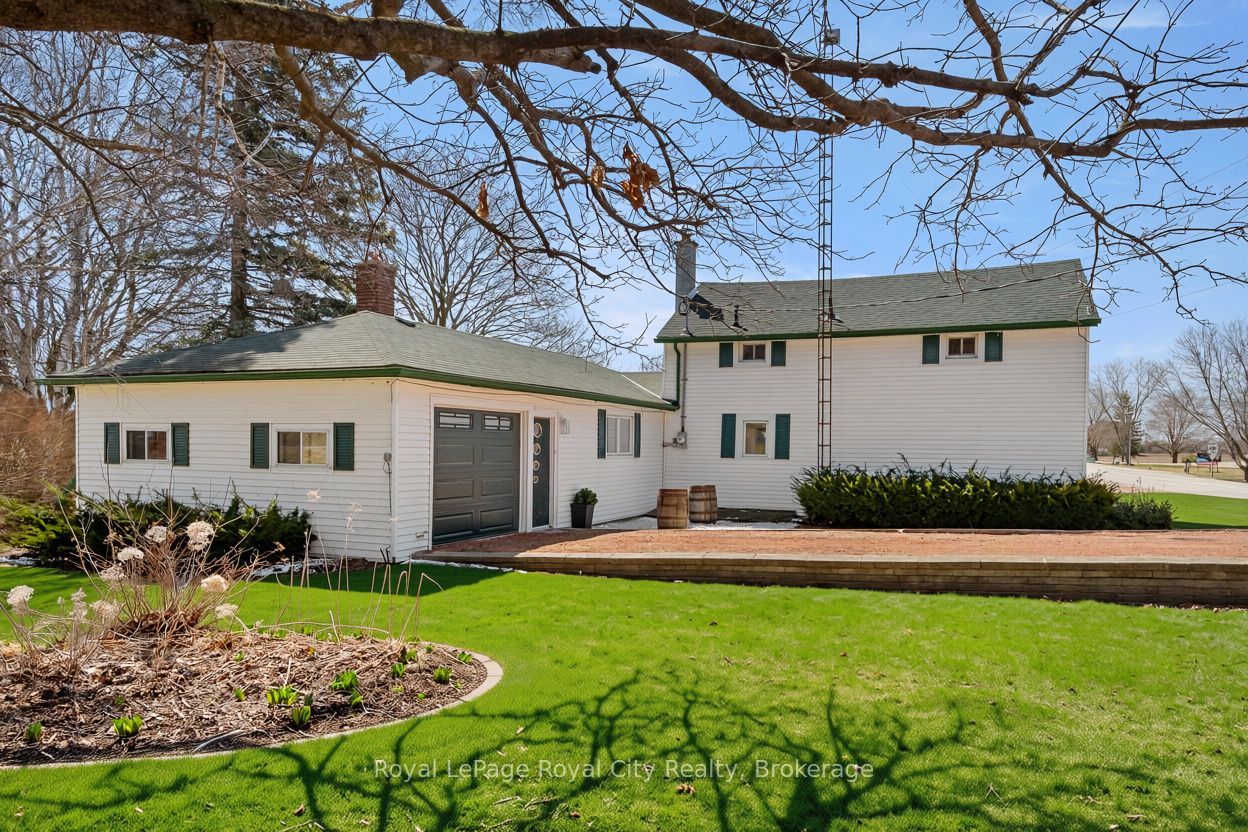
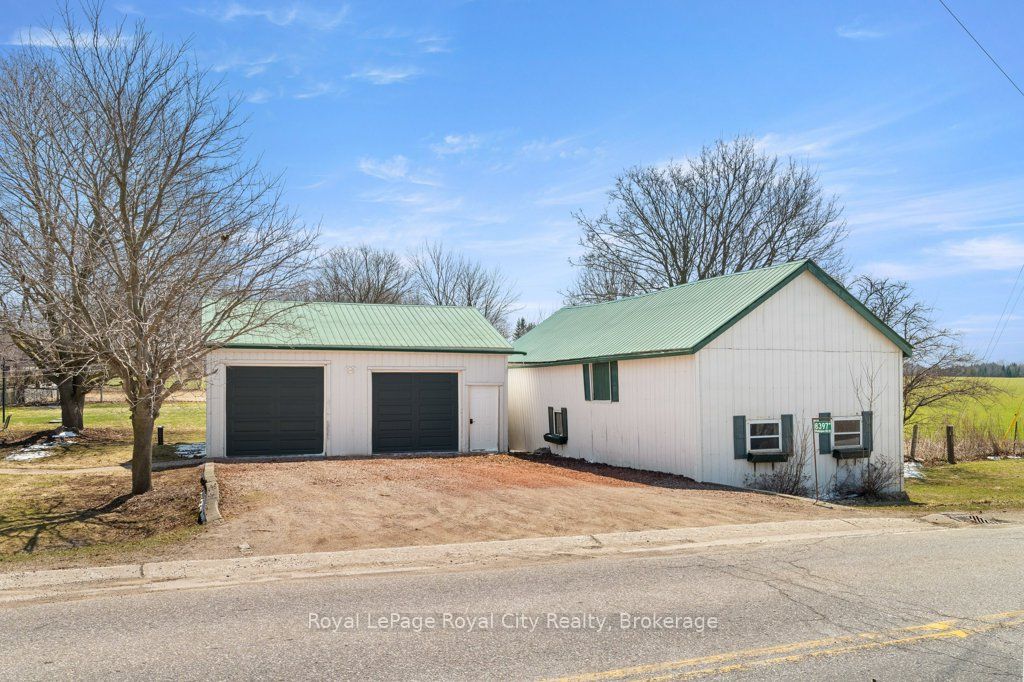
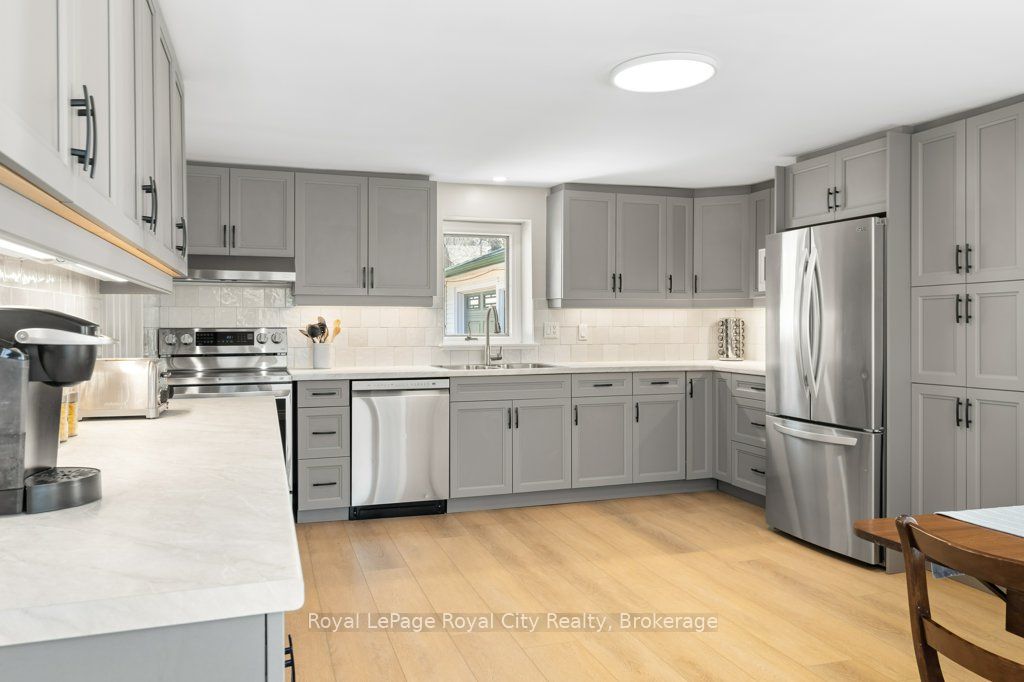
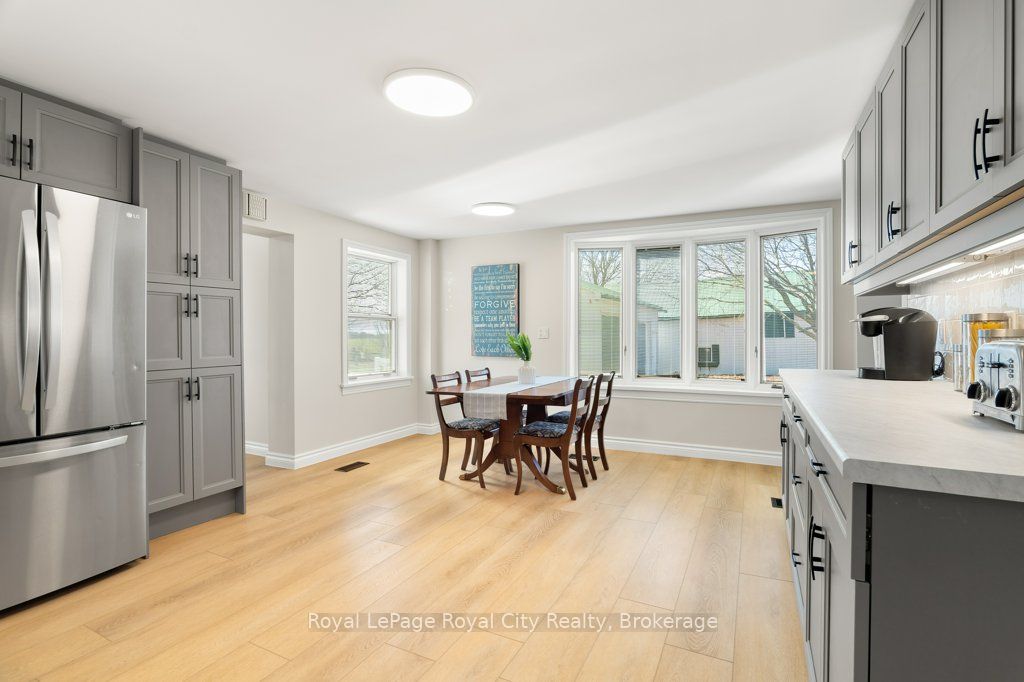
Set on a picturesque 1-acre lot just 10 minutes from Rockwood, Guelph, and Fergus, this spacious 2-storey renovated farmhouse offers rural charm and modern updates. Step inside to discover a beautifully renovated interior featuring new flooring throughout (2024) and a fresh, neutral paint palette. The heart of the home is the stunning new kitchen (2024), thoughtfully designed for both everyday living and entertaining. The combined dining and living room creates a warm, inviting space, complete with a striking brick-walled wood fireplace, perfect for cozy evenings. The main floor also features a renovated 4-piece bathroom and a versatile family room with built-in office space, ideal for working from home or keeping life organized. Upstairs, you'll find three comfortable bedrooms and an updated 3-piece bathroom with a sleek glass shower, offering a modern touch to the home's classic character. Outside, the property truly shines. Enjoy a large deck overlooking the scenic surroundings, perfect for relaxing or hosting gatherings. The fantastic outdoor living setup makes this an ideal small hobby farm, with plenty of room to grow, play, and explore. For hobbyists and storage needs, the property includes an attached 1-car garage plus a large 2-car detached shop with new garage doors (2023). Additional upgrades include an updated well, a new septic system (2020), and 200 Amp electrical service for peace of mind. Conveniently located close to Eramosa Public School and within easy reach of nearby towns, this property offers the best of country living with modern comfort and accessibility.
Property Information
Building Details
Features & Amenities
Financials & Fees
Inclusions & Exclusions
Dryer, Garage Door Opener, Refrigerator, Stove, dishwasher, Washer, swingset
all shelving in 2-car garage
Location
Similar Properties
View More
Source: Toronto Regional Real Estate Board (TRREB), via PropTx Innovations Inc.
The data relating to real estate on this website comes in part from the MLS® data feed of PropTx Innovations Inc. The information is deemed reliable but is not guaranteed accurate by PropTx.
The information provided herein must only be used by consumers that have a bona fide interest in the purchase, sale or lease of real estate and may not be used for any commercial purpose or any other purpose.
© 2026 PropTx Innovations Inc. All rights reserved. MLS®, REALTOR® and the associated logos are owned or controlled by The Canadian Real Estate Association (CREA).