2061 Kerr Line
About This Home
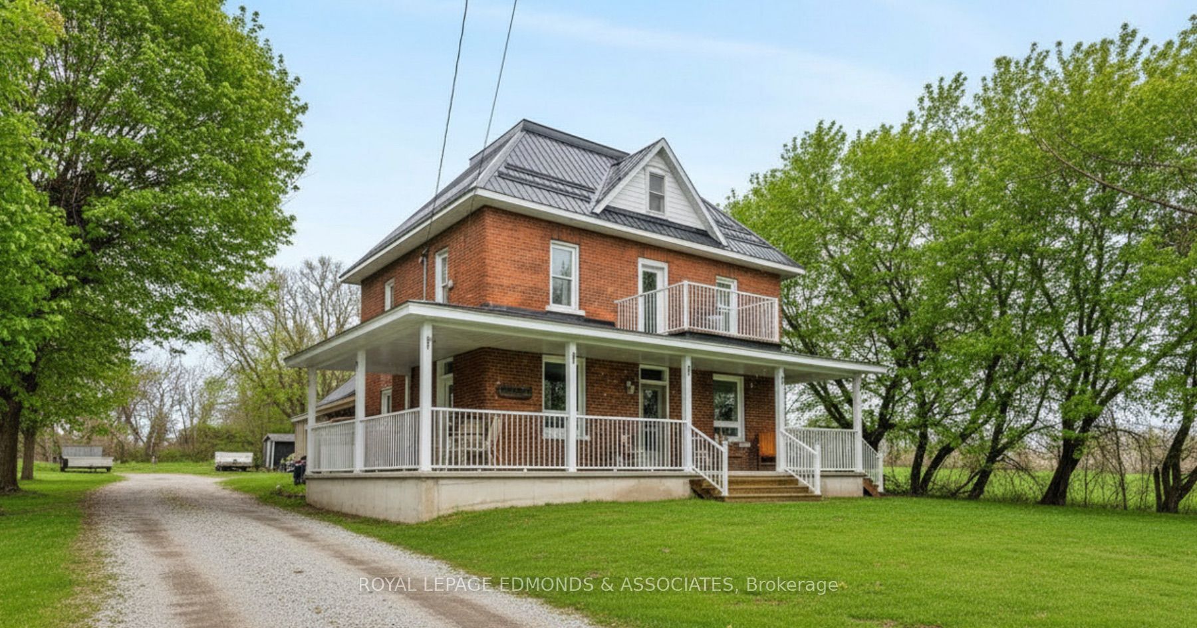
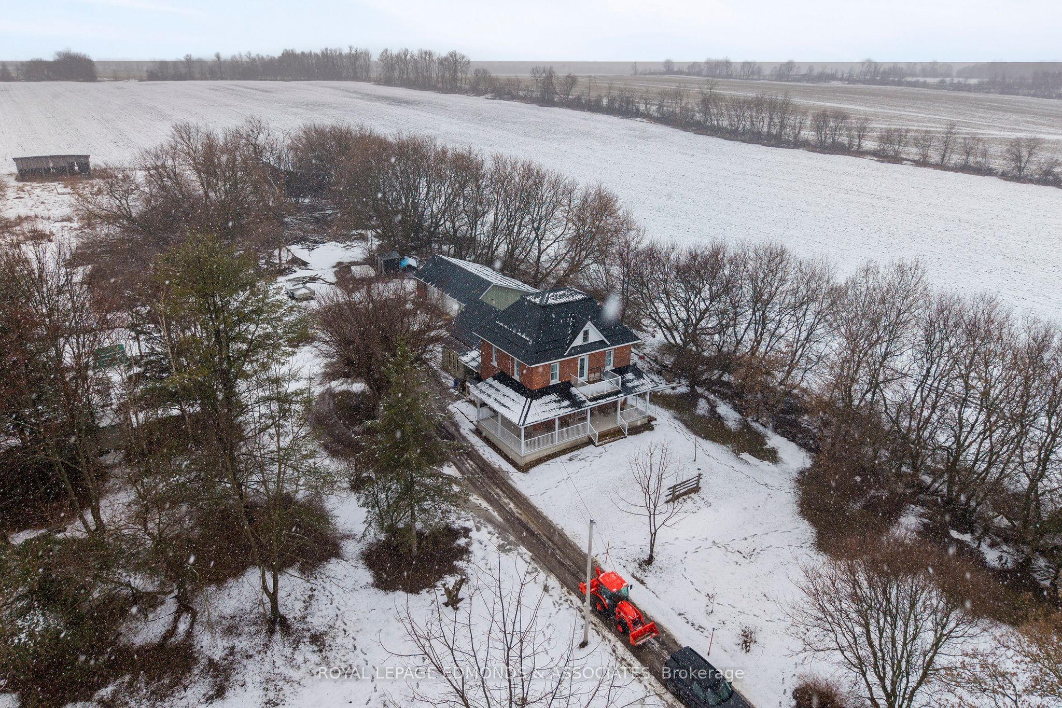
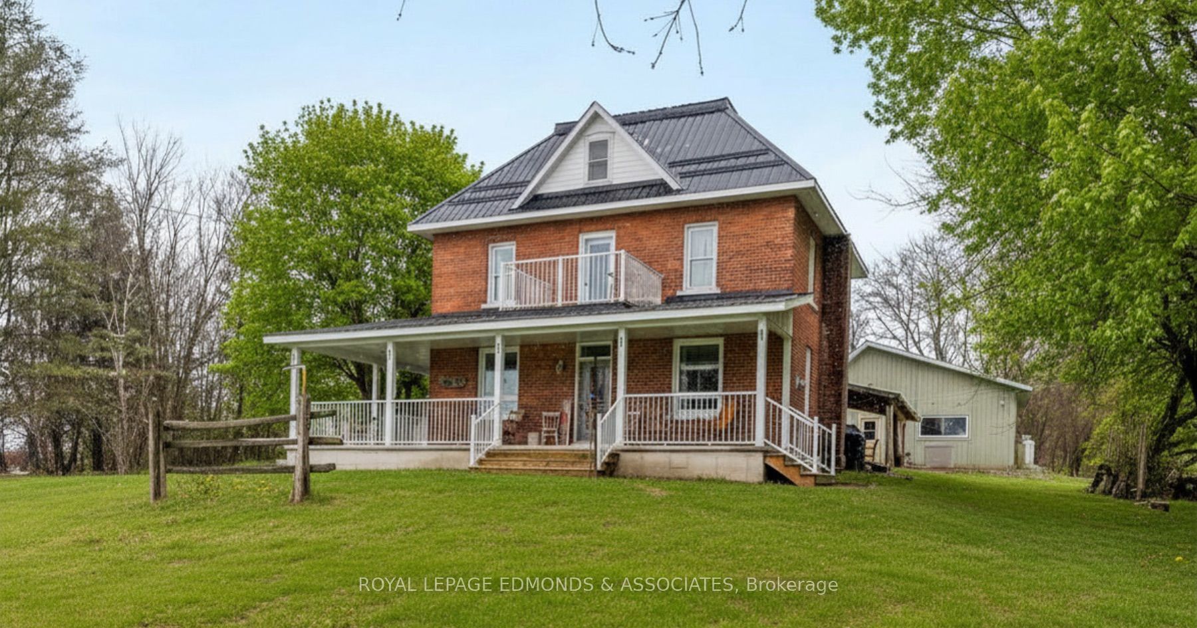
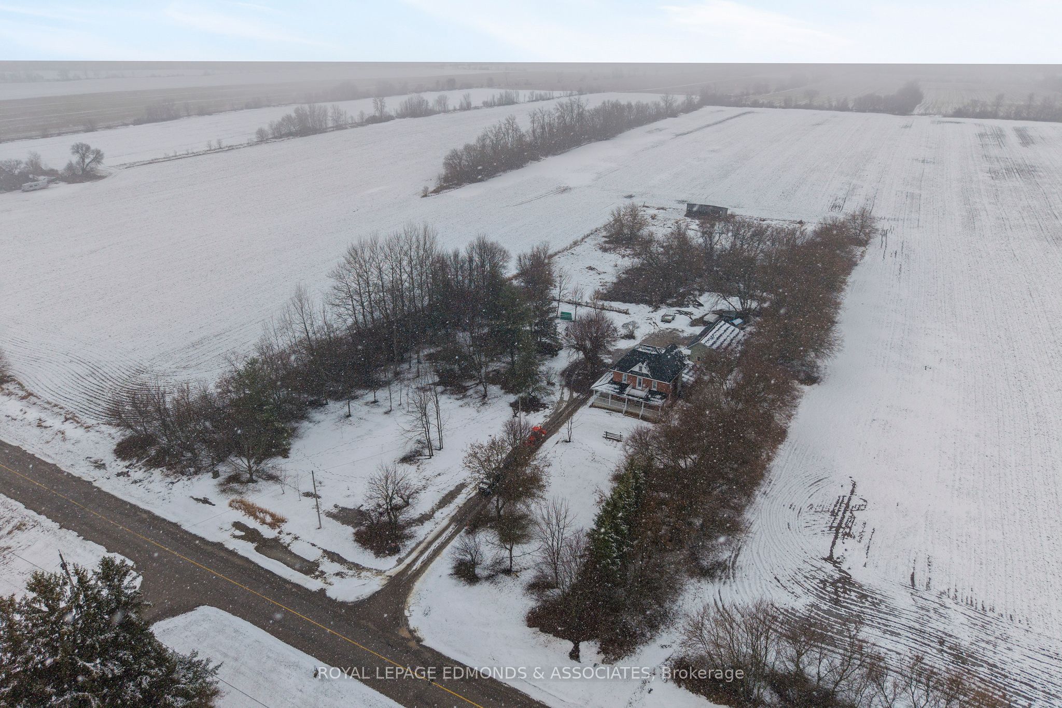
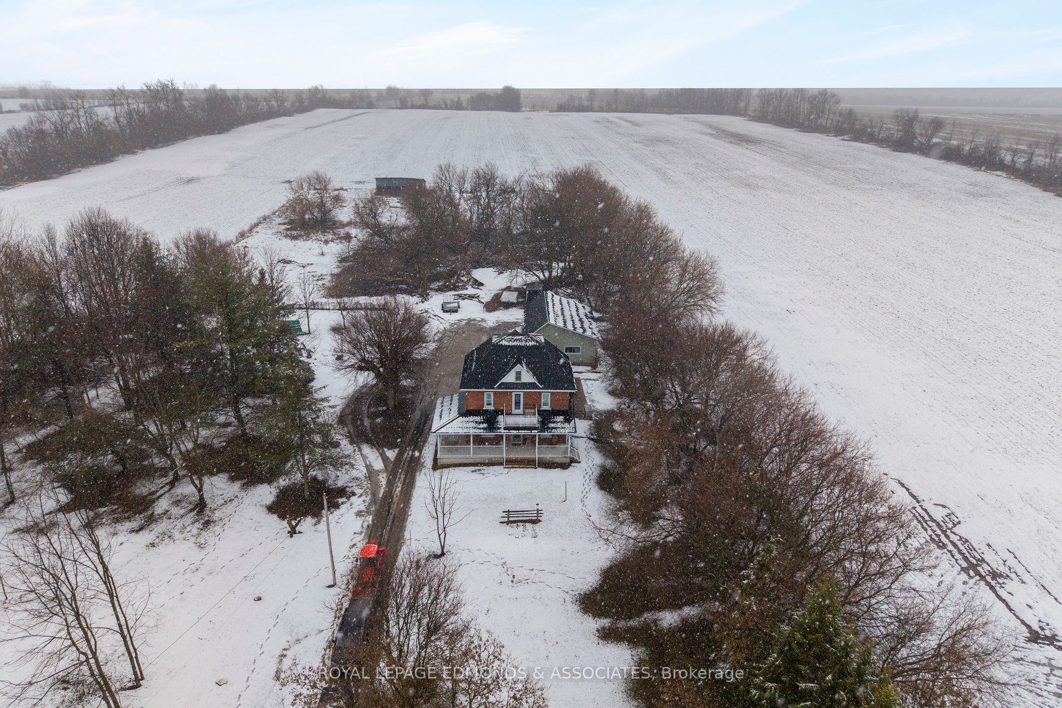
Escape to the lifestyle you've been dreaming of with this truly captivating hobby farm set on 1.36 beautifully acres. This show-stopping 4 bedroom, 1.5 bath brick farmhouse blends timeless character with extensive modern upgrades, all wrapped in the charm of a stunning covered wrap-around porch that instantly sets the tone for relaxed country living. Step inside and you'll fall in love with the heart of the home, a gorgeous country kitchen where rustic charm meets everyday luxury. Featuring an oversized eat-in island, farmhouse sink, and warm finishes, it's the perfect space for gathering, hosting, and family time. The adjacent formal dining area is filled with natural light and offers impressive built-in storage, while the expansive living room delivers both comfort and versatility with exposed beams, a cozy propane stove, and space for entertaining, dining, or even a games area. The main level continues to impress with a spacious primary bedroom complete with its own propane stove and convenient cheater access to a beautifully updated 4-piece bathroom with laundry. Upstairs, you'll find three generous bedrooms, a half bath, and two additional rooms ready to be transformed into whatever your family needs, office space, playrooms, or extra bedrooms. The spray-foamed attic offers even more untapped potential for future living space. Step outside and take it all in! Another covered deck off the living room, mature trees offering privacy, and thoughtfully curated landscaping that enhances the natural beauty of the property. The impressive 40' x 24' three-car garage includes a heated and insulated bay, perfect for year-round use, while multiple outbuildings and a charming bunkie provide endless options for storage, hobbies, or guest space. Whether you're envisioning a thriving hobby farm, space to grow your own food, or simply a peaceful country escape for your family, this property delivers the perfect balance of function, beauty, and opportunity.
Property Information
Building Details
Features & Amenities
Financials & Fees
Inclusions & Exclusions
Fridge, Stove, Washer, Sheds
All Existing Curtains
Location
Similar Properties
View More

Source: Toronto Regional Real Estate Board (TRREB), via PropTx Innovations Inc.
The data relating to real estate on this website comes in part from the MLS® data feed of PropTx Innovations Inc. The information is deemed reliable but is not guaranteed accurate by PropTx.
The information provided herein must only be used by consumers that have a bona fide interest in the purchase, sale or lease of real estate and may not be used for any commercial purpose or any other purpose.
© 2026 PropTx Innovations Inc. All rights reserved. MLS®, REALTOR® and the associated logos are owned or controlled by The Canadian Real Estate Association (CREA).