243 McCullough Lake Drive
About This Home
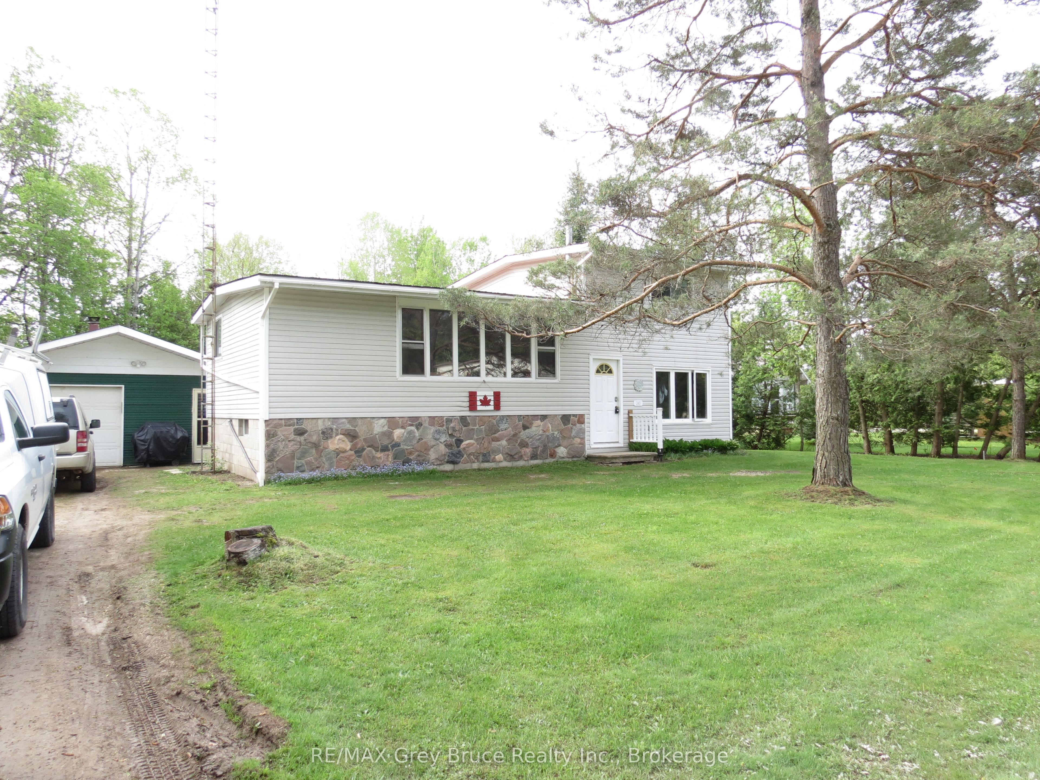
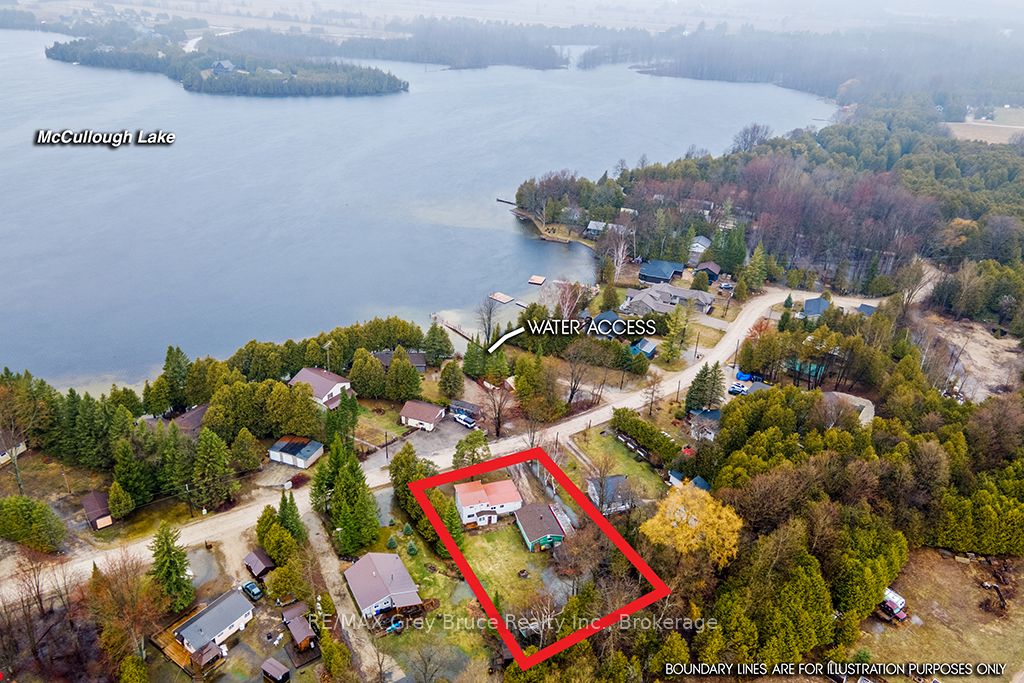
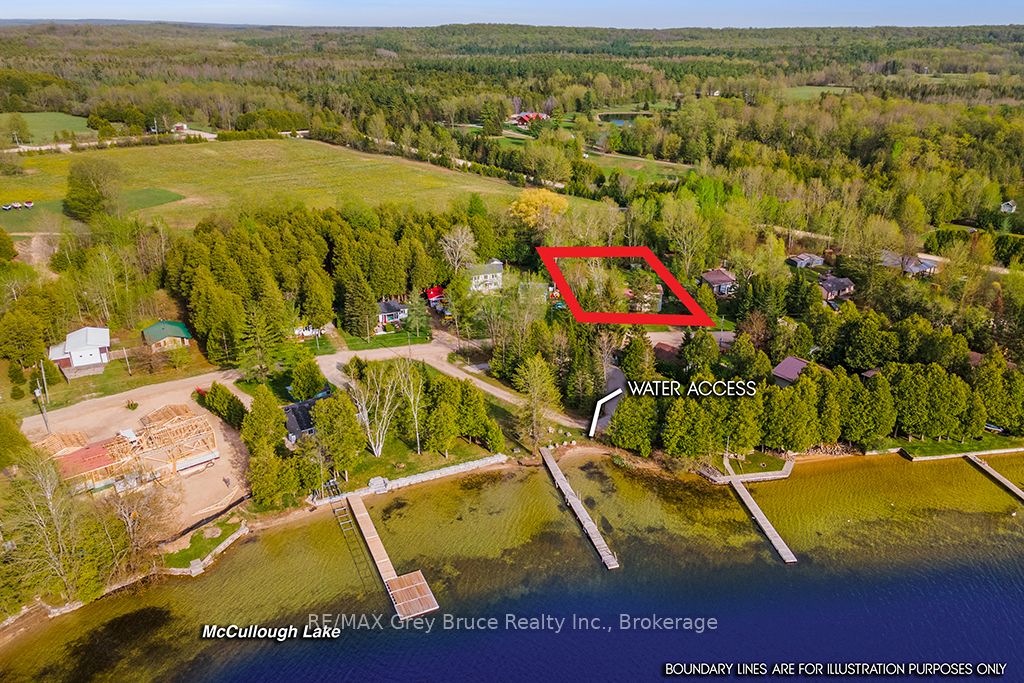
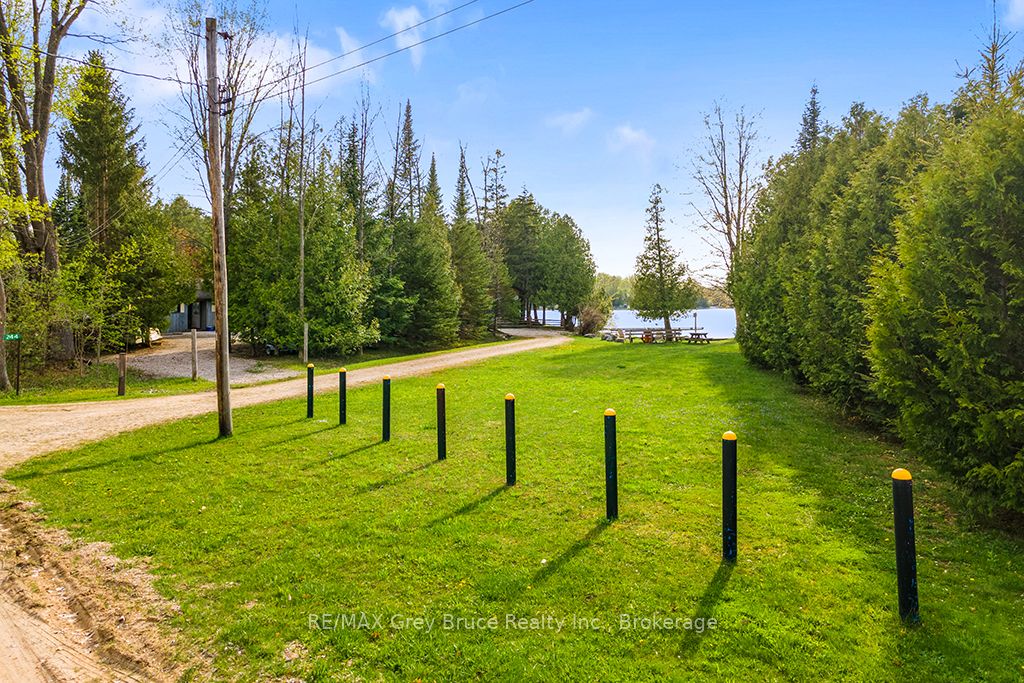
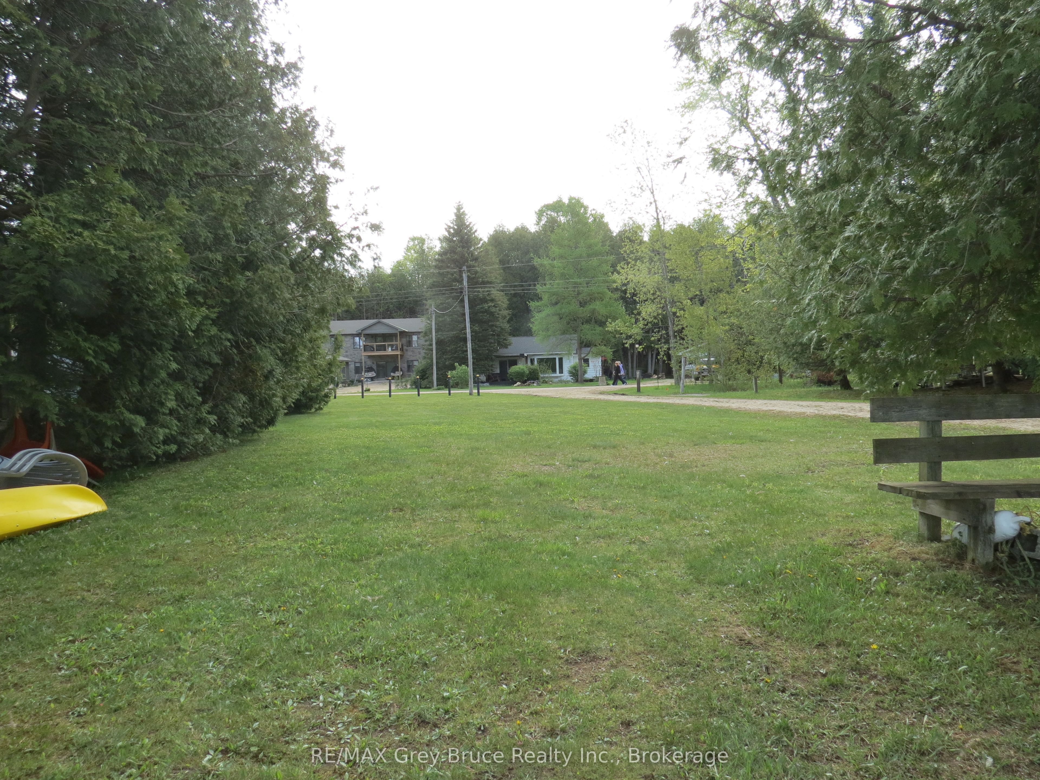
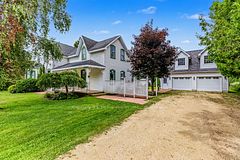
This spacious side-split is located in a small sub-division at McCullough Lake, which is approx. 5 kms from Williamsford, West of Hwy #6. The house and large garage with workshop sits on a 95' x 150', level and dry lot. Your access to the Lake and a dock is literally a couple of dozen steps away and across the road at the small park. Enjoy the warm summer days sunning by the water or fishing and swimming. The main floor has one bedroom, an open concept kitchen with a large eat-at peninsula, a separate dining area and living room. The large picture window offers a partial view of the lake. The upper level has a 4 pc. bath, the primary bedroom and a third bedroom. The lower level family room is quite large with access to the backyard and has garden doors opening onto a southern exposure sundeck. Mechanicals/electrical panel, etc. are located in the basement along with laundry pair. The detached garage (22' x 28') is set up for auto storage on one side and a large workshop complete with workbench on the other side, or more storage for your seasonal toys (boat/jet ski/snow machine, etc.). If you own a boat, there is a 'keyed' boat launch on the lake for your use - p.s. the fishing is great! The city of Owen Sound is about 25 mins. away. Guelph and K-W are about 1 1/2 hrs, and Toronto is a relaxing 2 hr.+ drive. Your drive to Bruce Power would be about 50 mins. This is your opportunity to own a home, cottage or quiet get-a-way by the water at an affordable price. Vinyl siding & metal roof mean low maintenance. The property offers tremendous potential with the house needing some upgrading. The house, property and inclusions are being offered in as is, where is condition. Take this opportunity to trade some of your time for value$.
Property Information
Building Details
Features & Amenities
Financials & Fees
Inclusions & Exclusions
refrigerator, stove, dishwasher, washer, dryer, sump pump - all offered in as is condition
contents of garage,
Location
Similar Properties
View More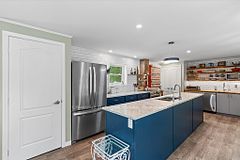
Source: Toronto Regional Real Estate Board (TRREB), via PropTx Innovations Inc.
The data relating to real estate on this website comes in part from the MLS® data feed of PropTx Innovations Inc. The information is deemed reliable but is not guaranteed accurate by PropTx.
The information provided herein must only be used by consumers that have a bona fide interest in the purchase, sale or lease of real estate and may not be used for any commercial purpose or any other purpose.
© 2026 PropTx Innovations Inc. All rights reserved. MLS®, REALTOR® and the associated logos are owned or controlled by The Canadian Real Estate Association (CREA).