#5 - 2086 Denview Avenue
About This Home
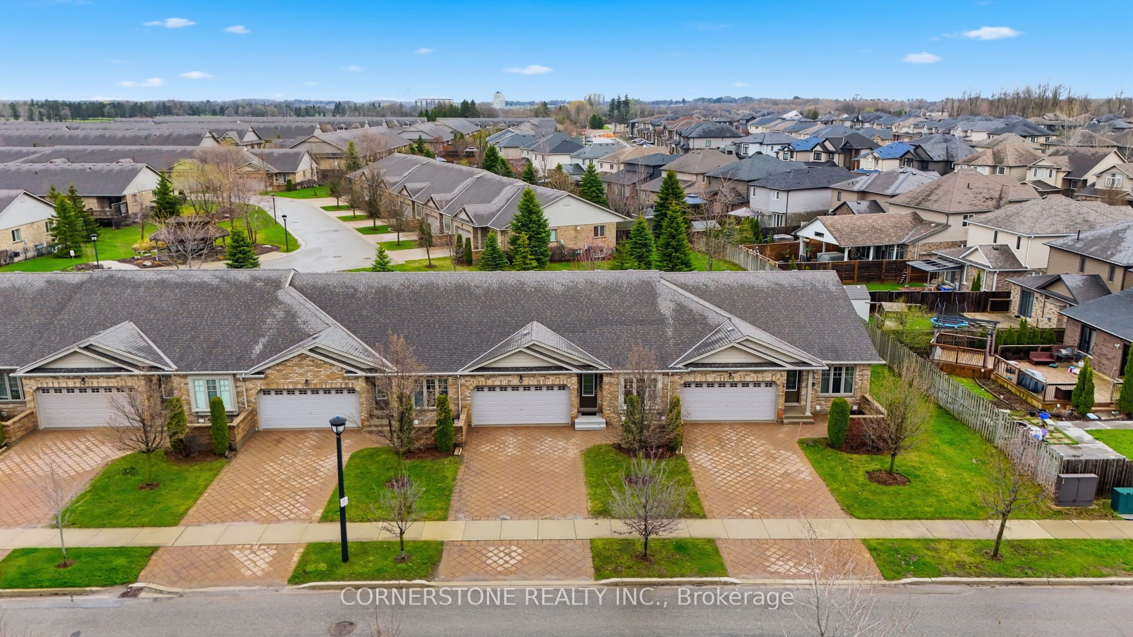
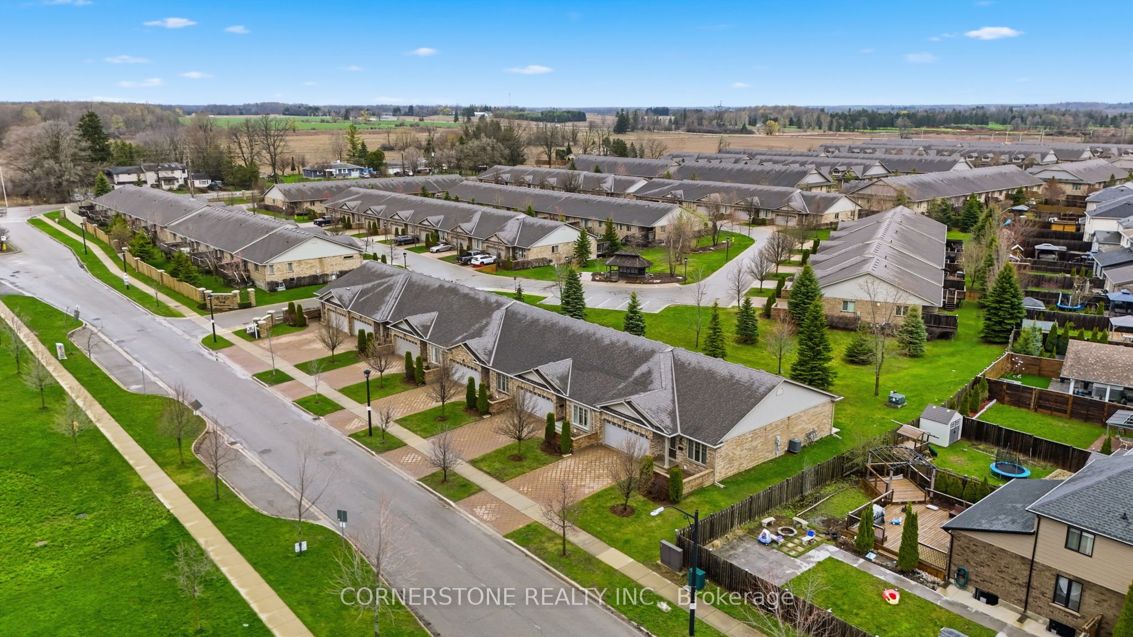
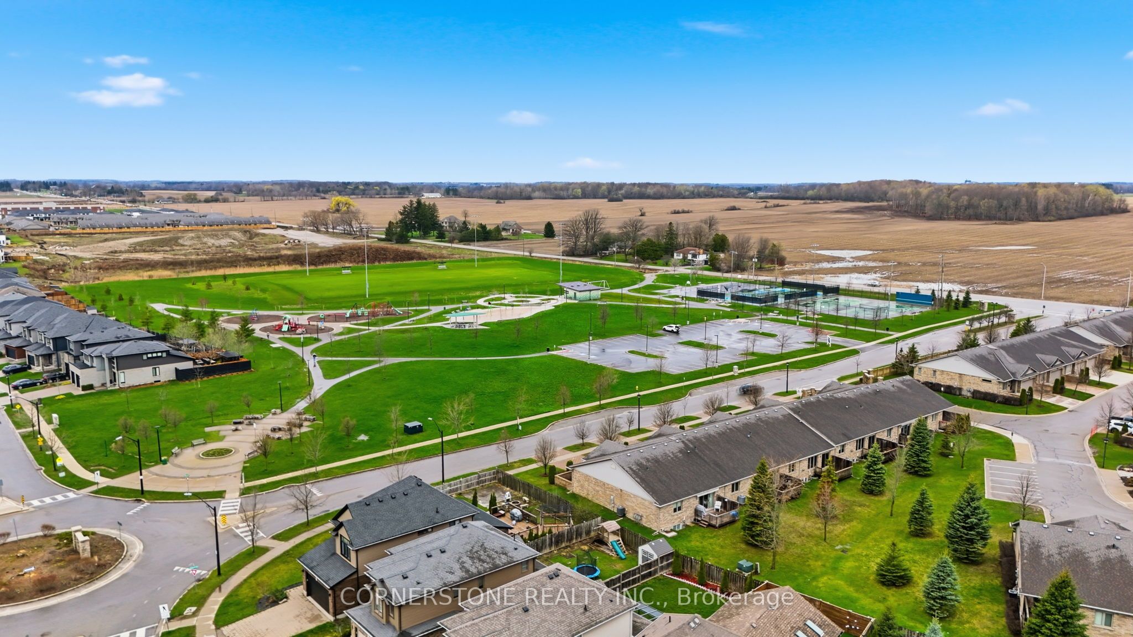
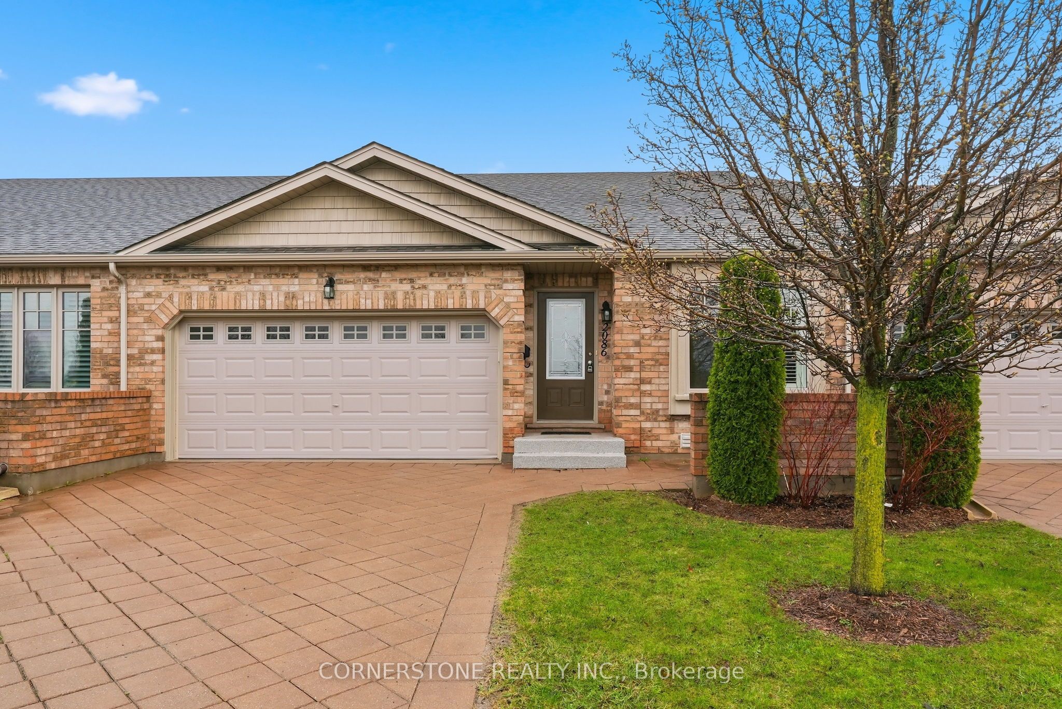
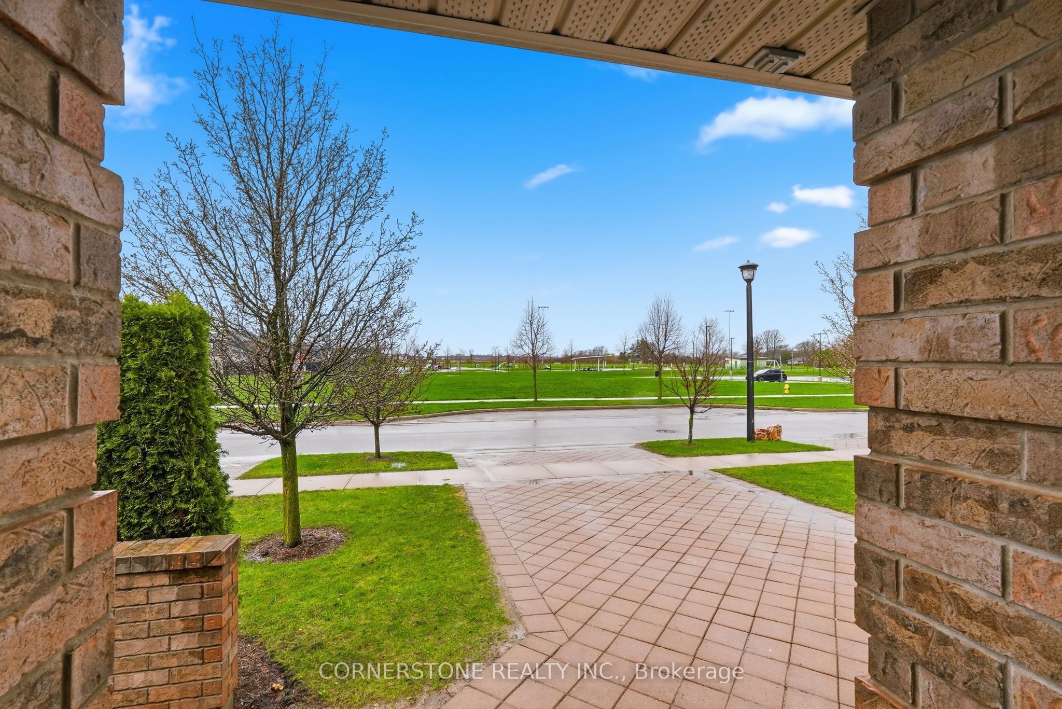
Large open concept bungalow with double car garage, stunning kitchen, open concept main living area with vaulted ceilings, partially finished basement with 3rd bedroom, recreation room, gas fireplace, and bath. Double garage very large model 1410 sqaure feet main floor as per MPAC, plus finsihed basement. Ideal location across from the park and rear deck area looking onto spruce trees. Beautiful Maple kitchen with an abundance of cabinetries, crown moulding, back splash, pot drawers, pantry, large island, and, custom display cabinet as a focal point. Breakfast area leads to deck in a private location viewing spruce trees. Open concept living room is very spacious with maple hardwood floors and high vaulted ceilings. Main floor primary bedroom with walk through closet leading to full ensuite bath. 2nd main level bedroom with double closets and a great view of the park. Sports at the park, Pickleball, tennis, soccer fields, splash pad. Great open view. Main floor 4 piece bath with large vanity. Open stair case with landing leads to the finished basement recreation room, 3 rd bedroom, storage room with shelves, and a 3rd bathroom. HRV and air conditioning. Main floor laundry with entrance door to double car garage. Shows very well and a great layout in an excellent location. Virtual Tour
Property Information
Building Details
Features & Amenities
Financials & Fees
Inclusions & Exclusions
Fridge, Stove, B/I dishwasher, washer & Dryer, garage door opener (1) One remote, HRV. All electric light fixtures, all window coverings and blinds.
Location
Similar Properties
View More
Source: Toronto Regional Real Estate Board (TRREB), via PropTx Innovations Inc.
The data relating to real estate on this website comes in part from the MLS® data feed of PropTx Innovations Inc. The information is deemed reliable but is not guaranteed accurate by PropTx.
The information provided herein must only be used by consumers that have a bona fide interest in the purchase, sale or lease of real estate and may not be used for any commercial purpose or any other purpose.
© 2026 PropTx Innovations Inc. All rights reserved. MLS®, REALTOR® and the associated logos are owned or controlled by The Canadian Real Estate Association (CREA).