41 Cedar Crescent
About This Home
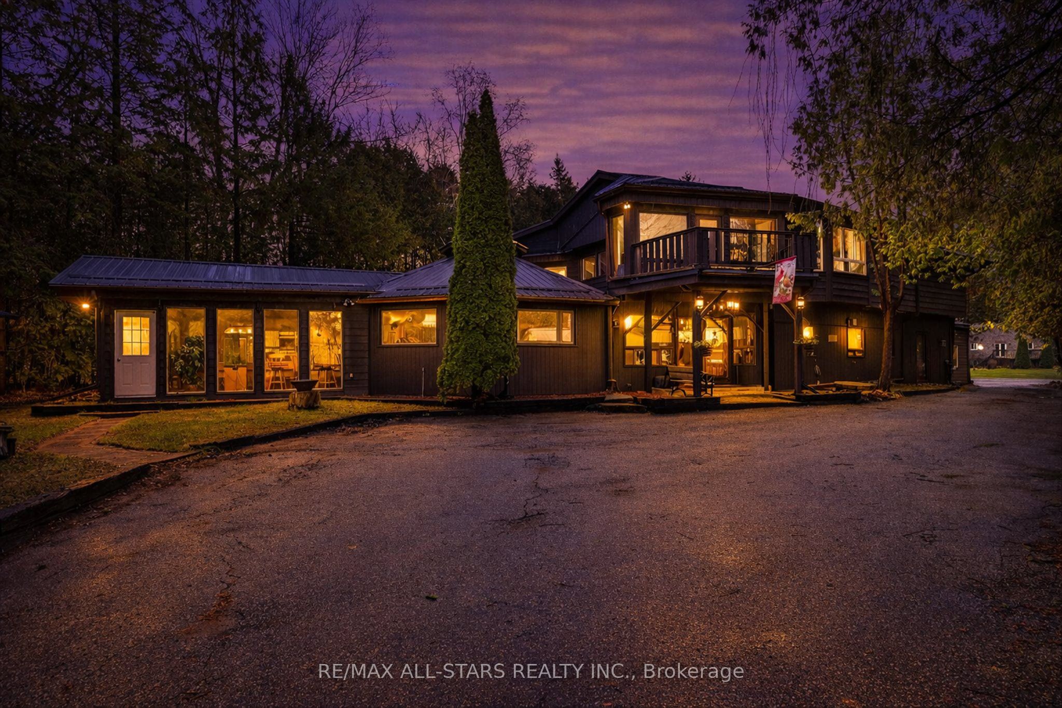
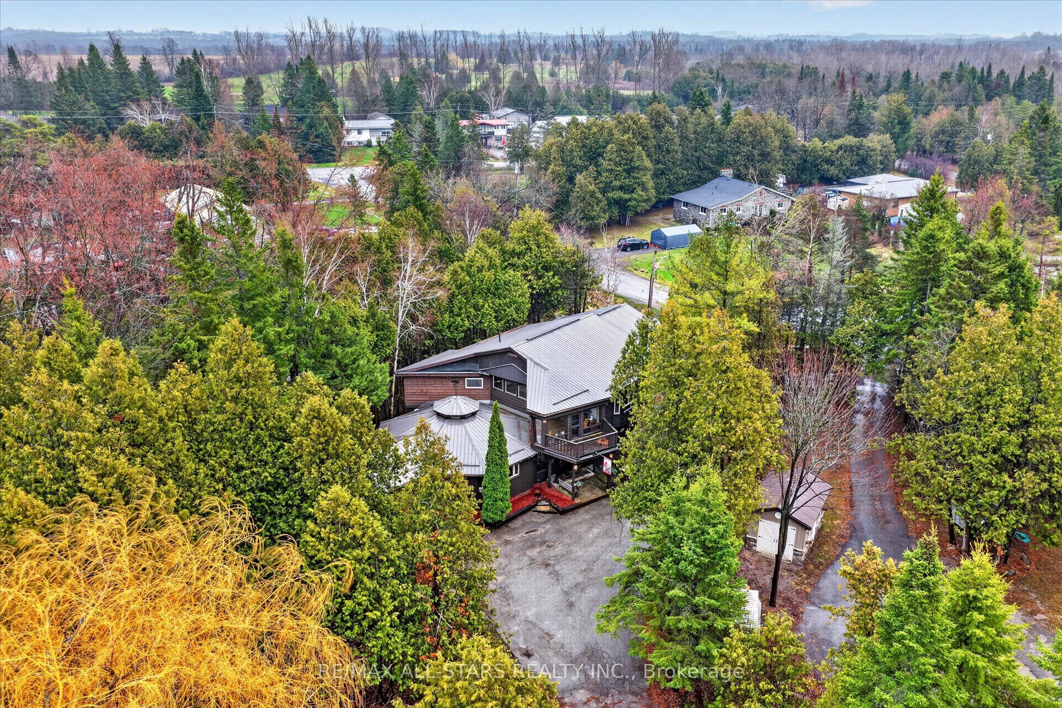
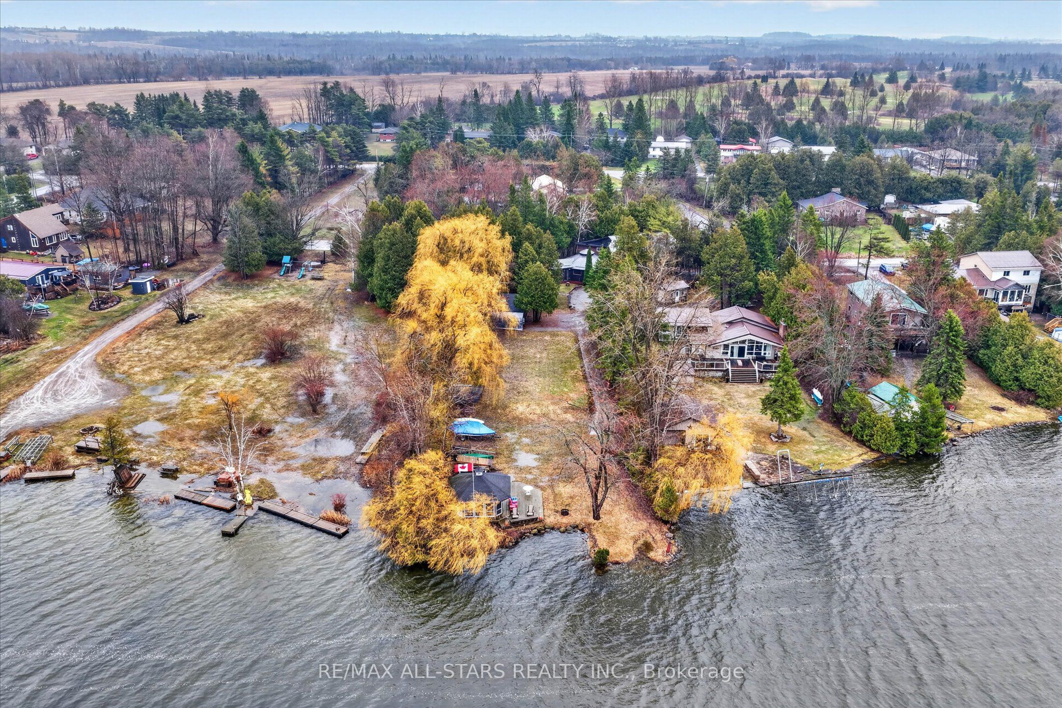
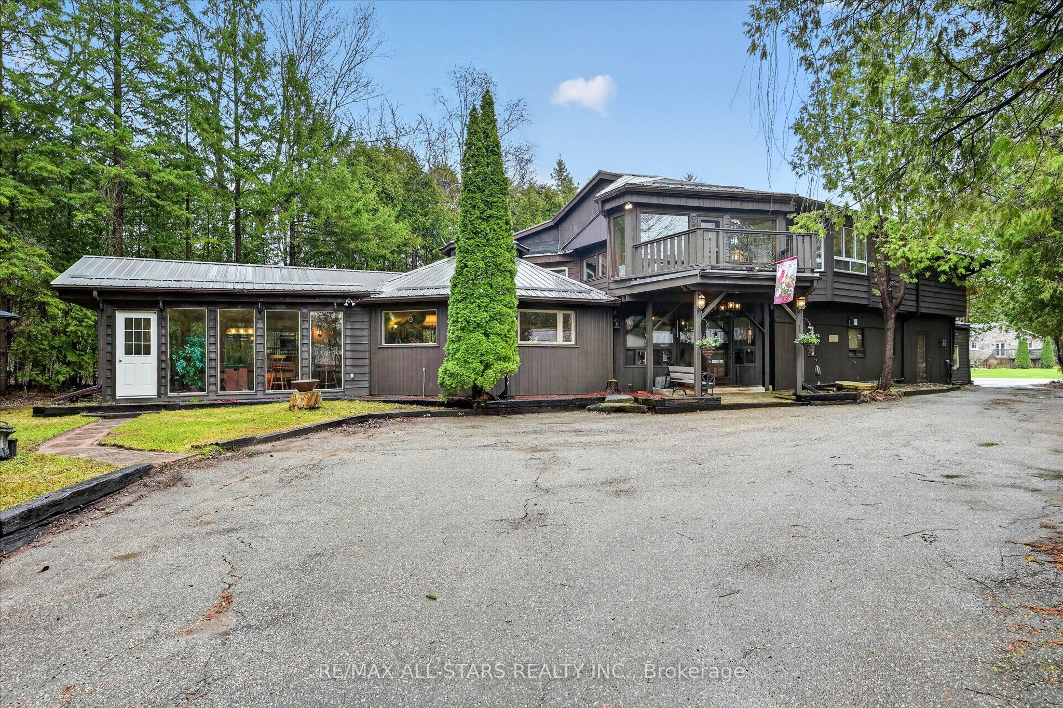
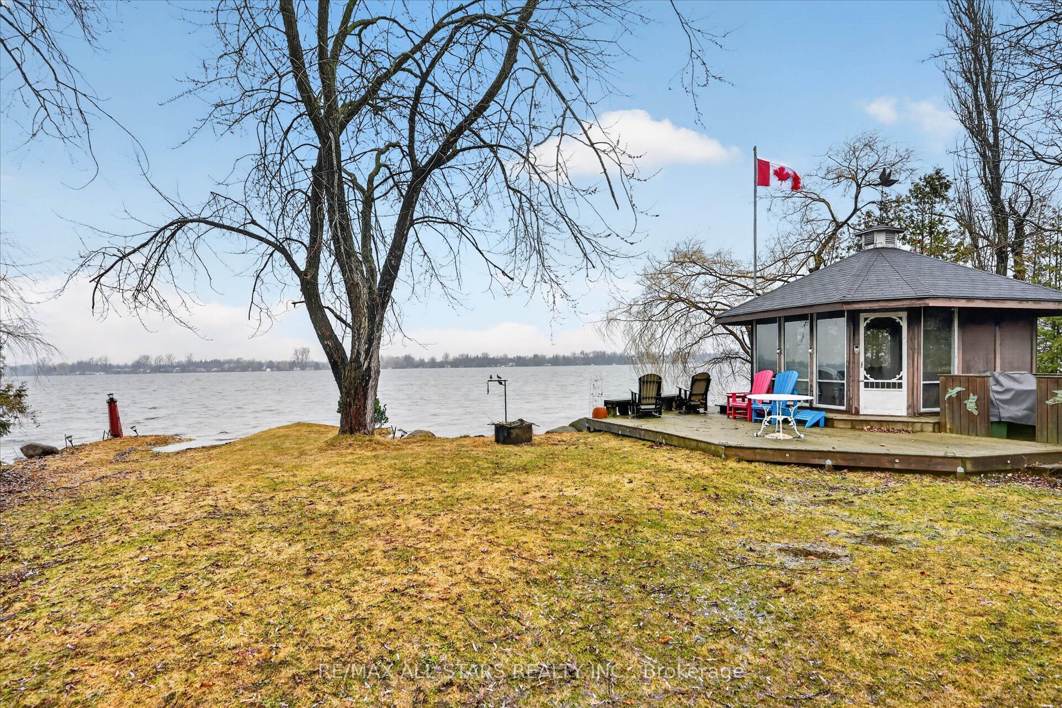
Welcome to a truly one-of-a-kind waterfront estate on Lake Scugog-In the Community of View Lake where luxury living meets exceptional income potential in an unforgettable setting. Set on over 3/4 of an acre of private 95 ft of shoreline and offering over 3,500 sq ft PLUS of living space, this remarkable property is ideally suited for a large family, multi-generational living, or a possible turnkey Airbnb or Boutique Bed & Breakfast-all just minutes to Port Perry and Lindsay. At the heart of the home, the octagon-shaped great room is a true architectural showpiece, featuring cathedral post & beam ceilings, a stunning fireplace, and direct views of the lake. A full bar stands as the Centerpiece of this space, creating the ultimate atmosphere for entertaining and gathering. The home offers 5 uniquely themed bedrooms, each with its own fireplace, adding charm, warmth, and a memorable guest experience. A chef-inspired kitchen with two stoves is perfectly designed for hosting, while the formal dining room with fireplace provides an elegant setting for intimate dinners and special occasions. The games room/sunroom with floor-to-ceiling windows invites natural light and offers seamless connection to the outdoors. Step outside and embrace waterfront living with western exposure-enjoy long sunny days on the dock and unwind in the evenings with beautiful sunset views over the water. The enclosed gazebo with hot tub offers year-round enjoyment in total privacy. Additional features include a large Gas heated garage/workshop, a drive shed for additional storage, and the inclusion of much of the furnishings and décor, making this a true turnkey investment opportunity. Located on the Trent-Severn Waterway, this is your opportunity Whether your envisioning a luxury retreat , income property or an unforgettable family compound this is a rare offering that simple cannot be replicated. Live Where other Vacation ,Welcome Home!
Property Information
Building Details
Features & Amenities
Financials & Fees
Inclusions & Exclusions
See list
See list-Golf Cart ,Boat ( 4 wheeler is negotiable .)
Location
Similar Properties
View More
Source: Toronto Regional Real Estate Board (TRREB), via PropTx Innovations Inc.
The data relating to real estate on this website comes in part from the MLS® data feed of PropTx Innovations Inc. The information is deemed reliable but is not guaranteed accurate by PropTx.
The information provided herein must only be used by consumers that have a bona fide interest in the purchase, sale or lease of real estate and may not be used for any commercial purpose or any other purpose.
© 2026 PropTx Innovations Inc. All rights reserved. MLS®, REALTOR® and the associated logos are owned or controlled by The Canadian Real Estate Association (CREA).