3587 County Rd 7 N/A
About This Home
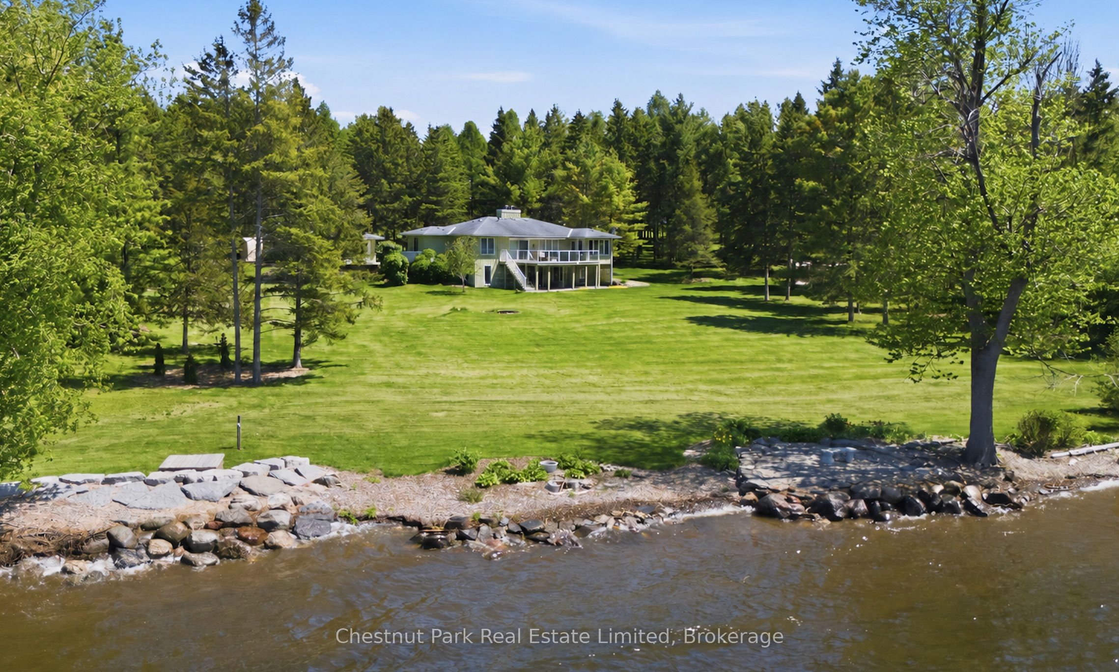
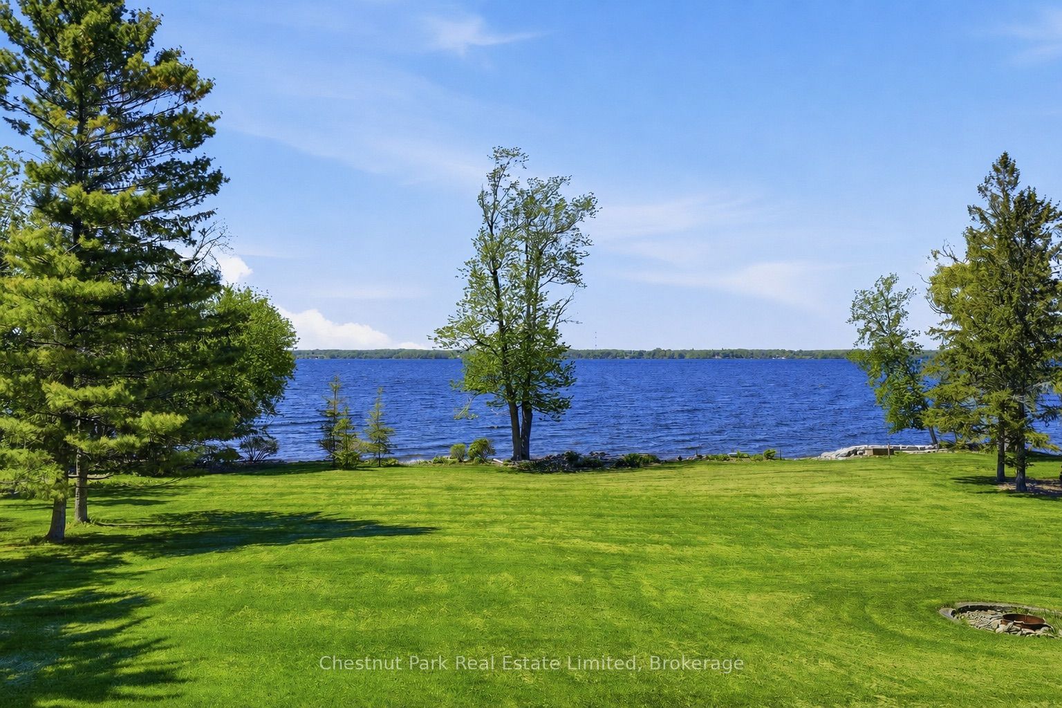
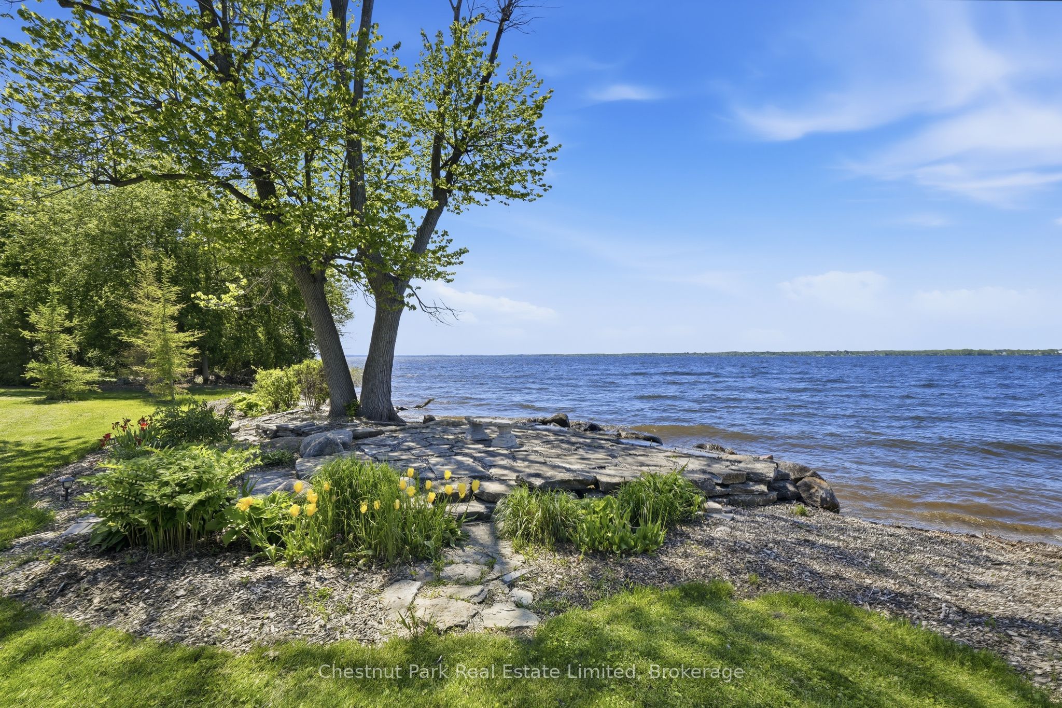
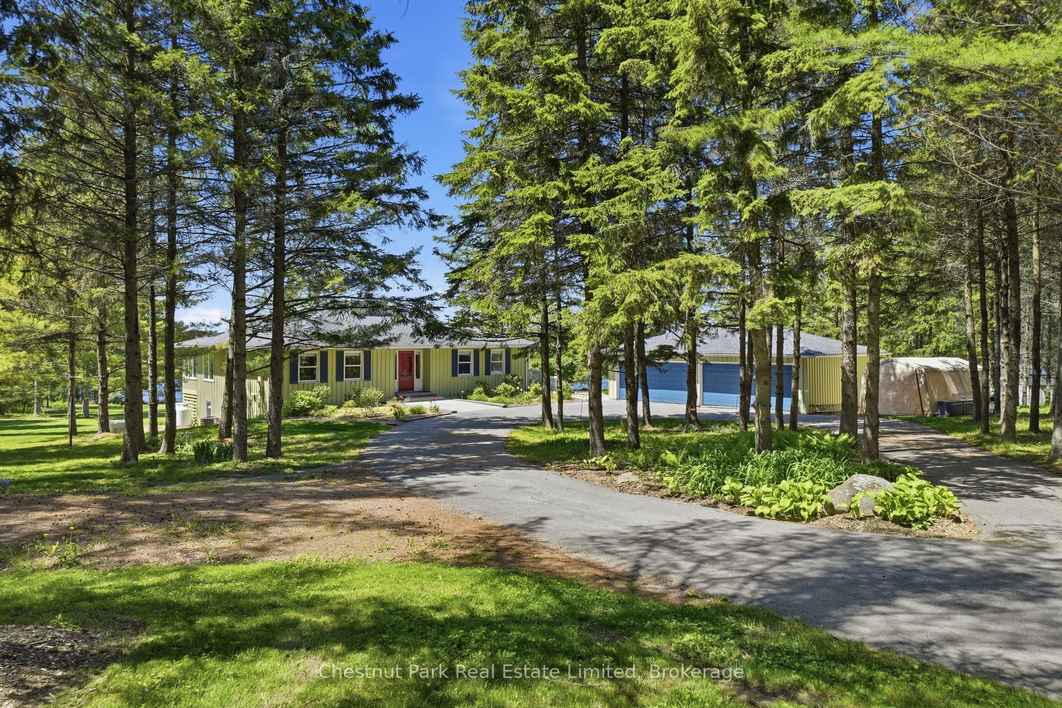
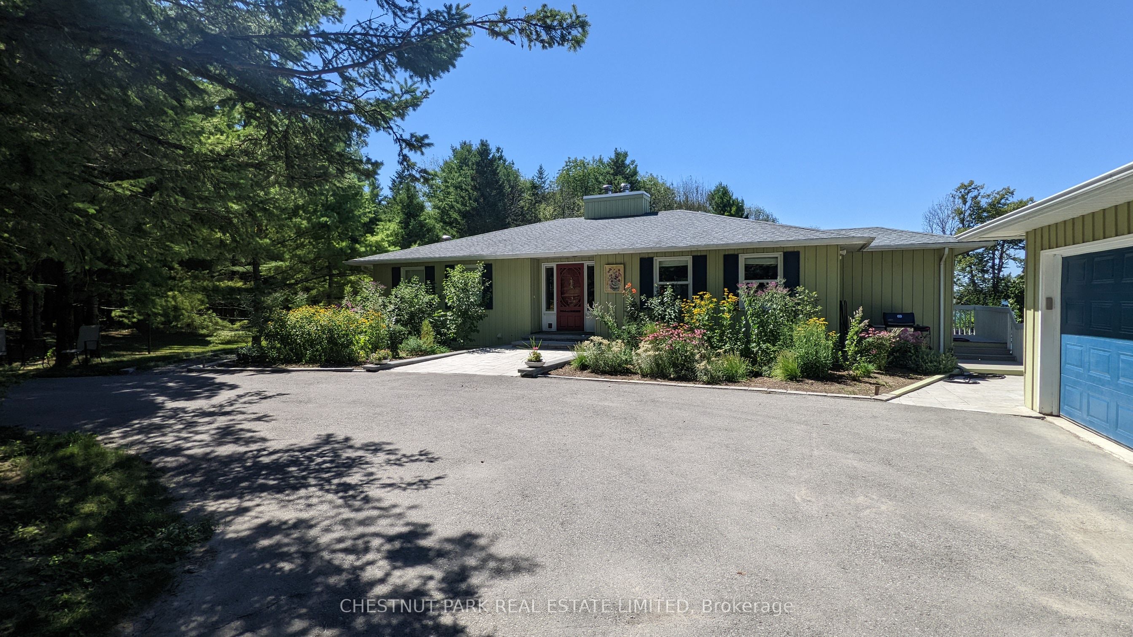
A Waterfront Retreat in Prince Edward County. Set along 275 feet of pristine waterfront on 3.4 acres of private, gently treed landscape, this naturally inviting property unfolds with a quiet sense of arrival. A meandering drive leads through mature pines to a thoughtfully positioned bungalow with walkout, where open lawns meet the shoreline and sunset views become part of daily life. Seamless Indoor-Outdoor Living defines the experience here, with curated exterior spaces including a broad deck and stone patio extending toward a bonfire gathering area and the water's edge. The setting feels both refined and effortless, designed for long summer evenings and unhurried mornings alike. Inside, the home is defined by light, scale, and an intuitive connection to its surroundings. Principal rooms are generously proportioned, with expansive windows framing uninterrupted views across green space and water. A sunroom and walkout deck offer year-round vantage points, while the main floor primary suite with ensuite is privately set for comfort and ease. A den on this level provides a flexible retreat or studio. Space to Gather, Space to Unwind continues in the walkout lower level, where a spacious recreation area, two additional bedrooms, a three-piece bath, laundry with storage, and an optional bedroom, office, or hobby room create a thoughtful balance between hosting and quiet retreat. Complementing the residence, a detached dual-bay garage presents excellent opportunity for workshop use, recreational gear, or future refinement. Along the shoreline, the water is clean and inviting-ideal for swimming, boating, canoeing, or kayaking-while the setting attracts an ever-changing tapestry of birdlife. Step beyond to peaceful country roads for walking and cycling, with Picton, Waupoos, and Lake on the Mountain all within easy reach. Private. Peaceful. Distinctly County.
Property Information
Building Details
Features & Amenities
Financials & Fees
Inclusions & Exclusions
Refrigerator, Wall Oven, Dishwasher, Washer & Dryer, All Window Coverings, All Electric Light Fixtures, Slat Wall in Den & Office, Kitchen Stools, 2 Quonset Huts
Pantry Shelving Units, Stand Alone Deep Freezer, Bar Fridge
Location
Similar Properties
View More
Source: Toronto Regional Real Estate Board (TRREB), via PropTx Innovations Inc.
The data relating to real estate on this website comes in part from the MLS® data feed of PropTx Innovations Inc. The information is deemed reliable but is not guaranteed accurate by PropTx.
The information provided herein must only be used by consumers that have a bona fide interest in the purchase, sale or lease of real estate and may not be used for any commercial purpose or any other purpose.
© 2026 PropTx Innovations Inc. All rights reserved. MLS®, REALTOR® and the associated logos are owned or controlled by The Canadian Real Estate Association (CREA).