86 Nelson Street
About This Home
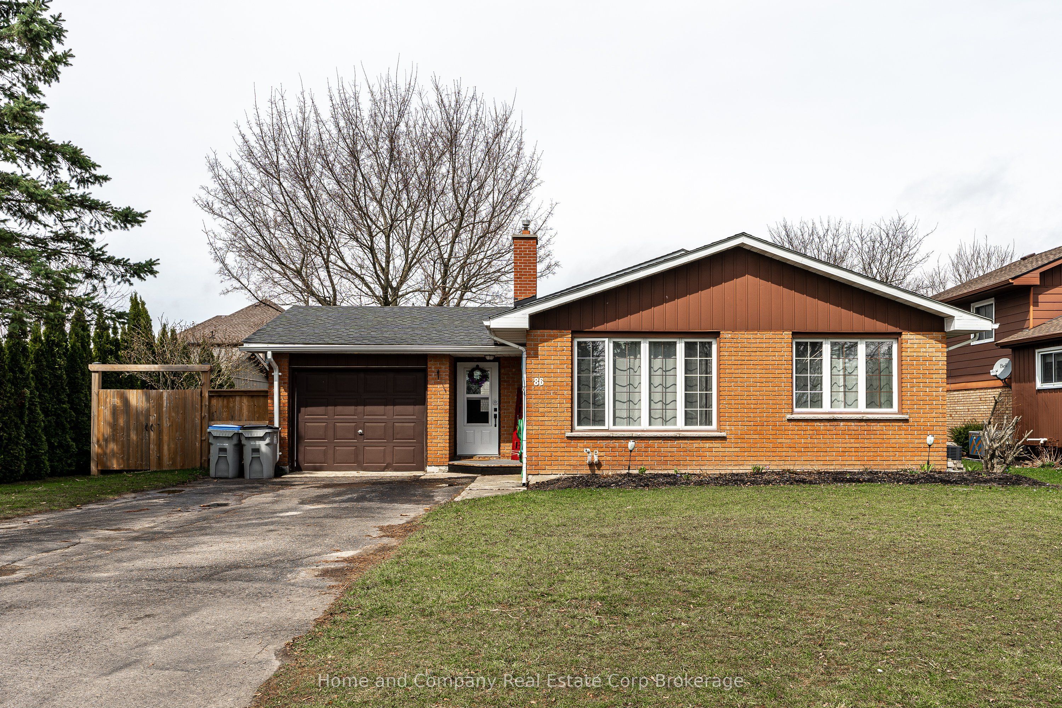
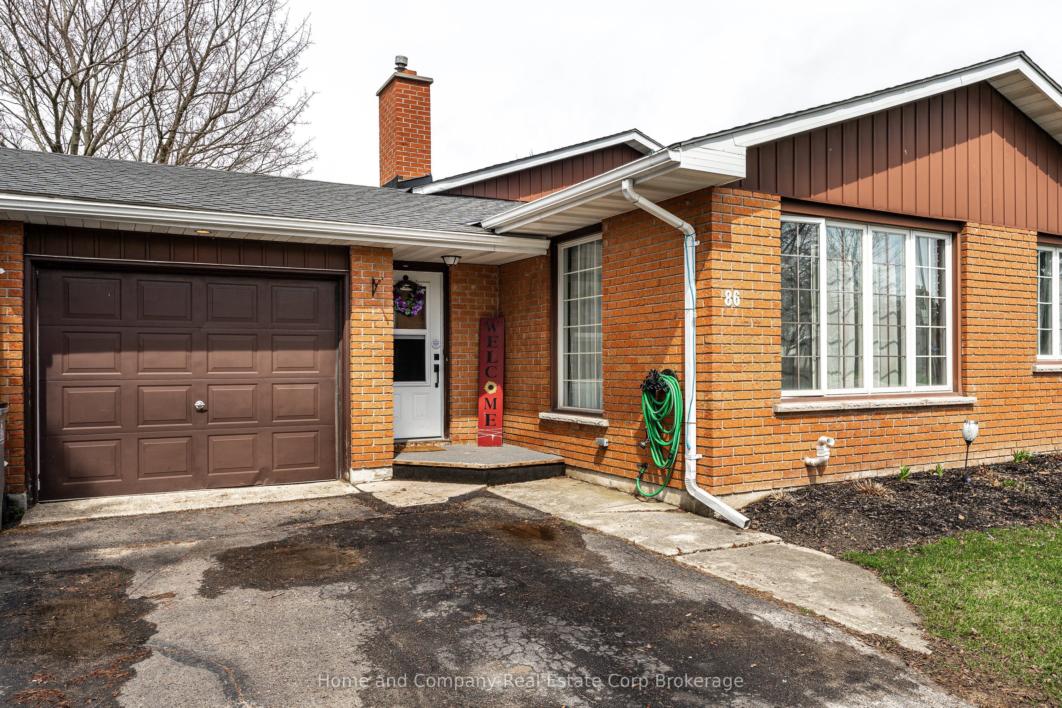
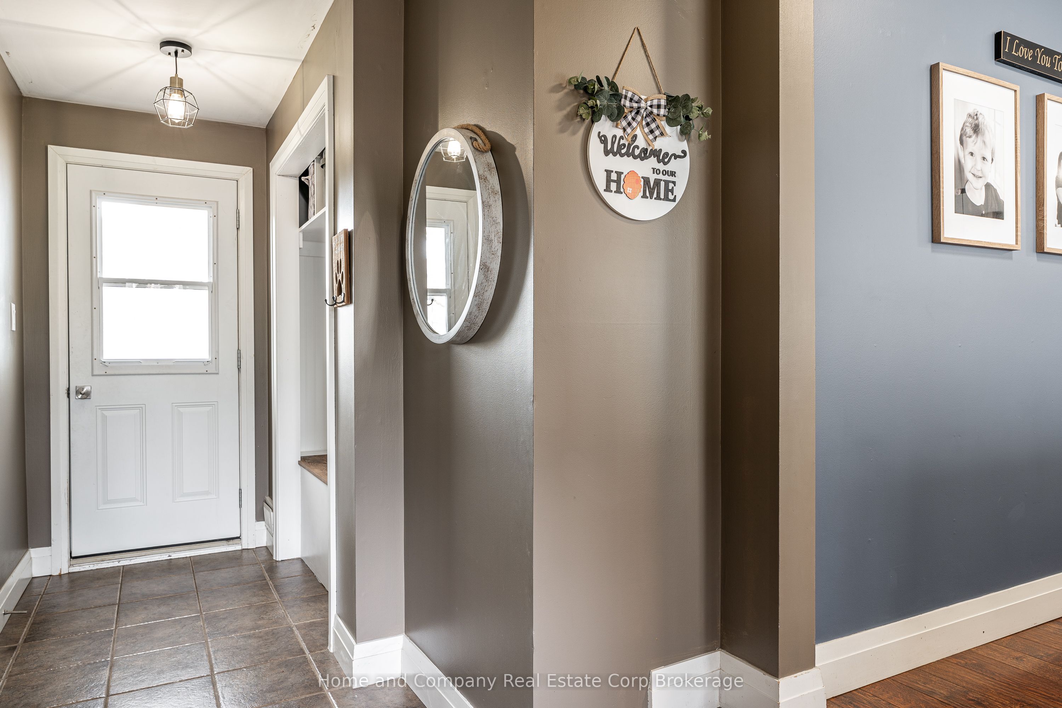
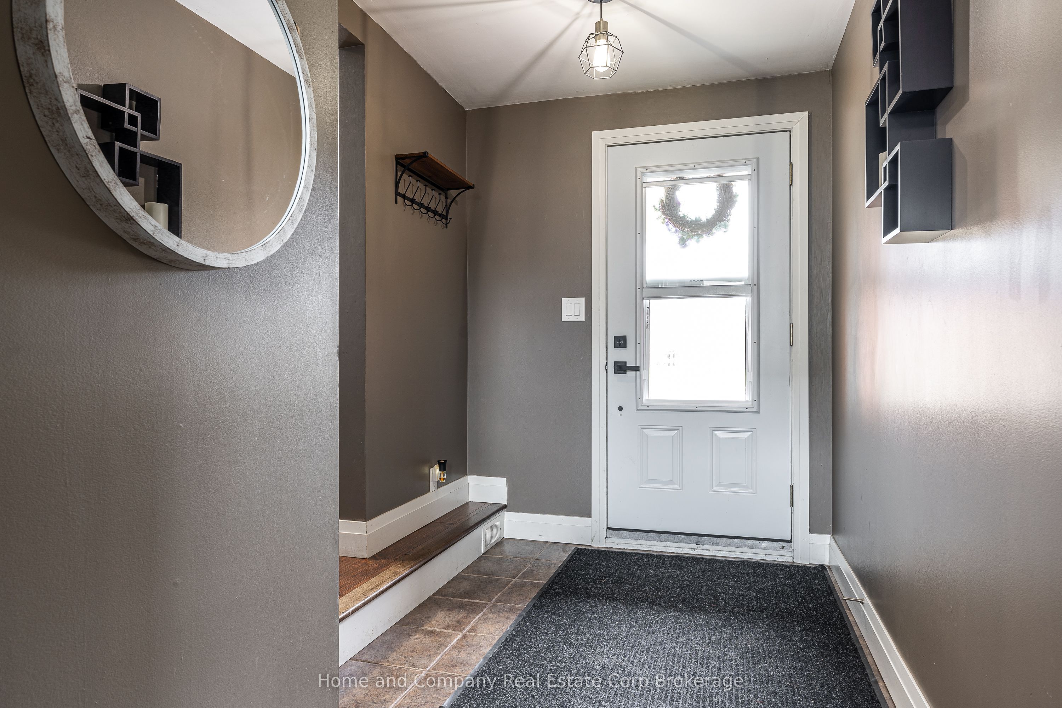
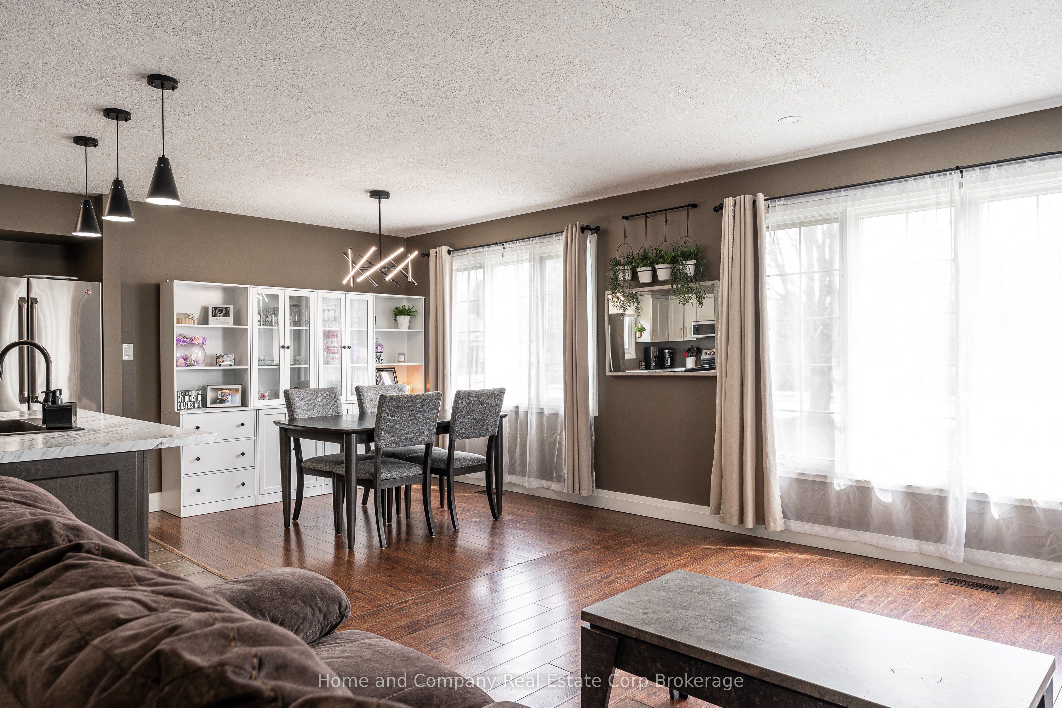
Welcome to this inviting 4-level back split, perfectly designed with family living in mind. From the moment you step into the spacious foyer, you'll appreciate the warmth and functionality this home offers. Large windows throughout fill the space with an abundance of natural light, highlighting the open-concept main floor-ideal for both everyday living and entertaining. With three bedrooms up offering some built-ins, the storage is sufficient for all your things. The cozy family room, complete with a gas fireplace, provides the perfect place to relax and unwind. With 1.5 baths and a thoughtfully designed lower level featuring a dedicated toy room and convenient laundry area, there's space for everyone to enjoy. Step outside to a generous, mostly fenced backyard with a deck for summer gatherings and a garden shed for extra storage. An attached garage adds everyday convenience, making this home a wonderful fit for growing families seeking comfort, space, and a place to truly call home.
Property Information
Building Details
Features & Amenities
Financials & Fees
Inclusions & Exclusions
Fridge, Stove, RangeHood, Dishwasher, Washer and Dryer; Fireplace Protective Grate; Fridge in Garage; Living Room 55" Smart TV and mount; 39" TV and mount in lower bedroom; Window Coverings;
Stand-up Freezer; Playset in Backyard; Trampouline; Snow Blower; Gas BBQ; Deck Box; Propane Fire Pit on Deck
Location
Similar Properties
View More
Source: Toronto Regional Real Estate Board (TRREB), via PropTx Innovations Inc.
The data relating to real estate on this website comes in part from the MLS® data feed of PropTx Innovations Inc. The information is deemed reliable but is not guaranteed accurate by PropTx.
The information provided herein must only be used by consumers that have a bona fide interest in the purchase, sale or lease of real estate and may not be used for any commercial purpose or any other purpose.
© 2026 PropTx Innovations Inc. All rights reserved. MLS®, REALTOR® and the associated logos are owned or controlled by The Canadian Real Estate Association (CREA).