108 Tates Bay Road
About This Home
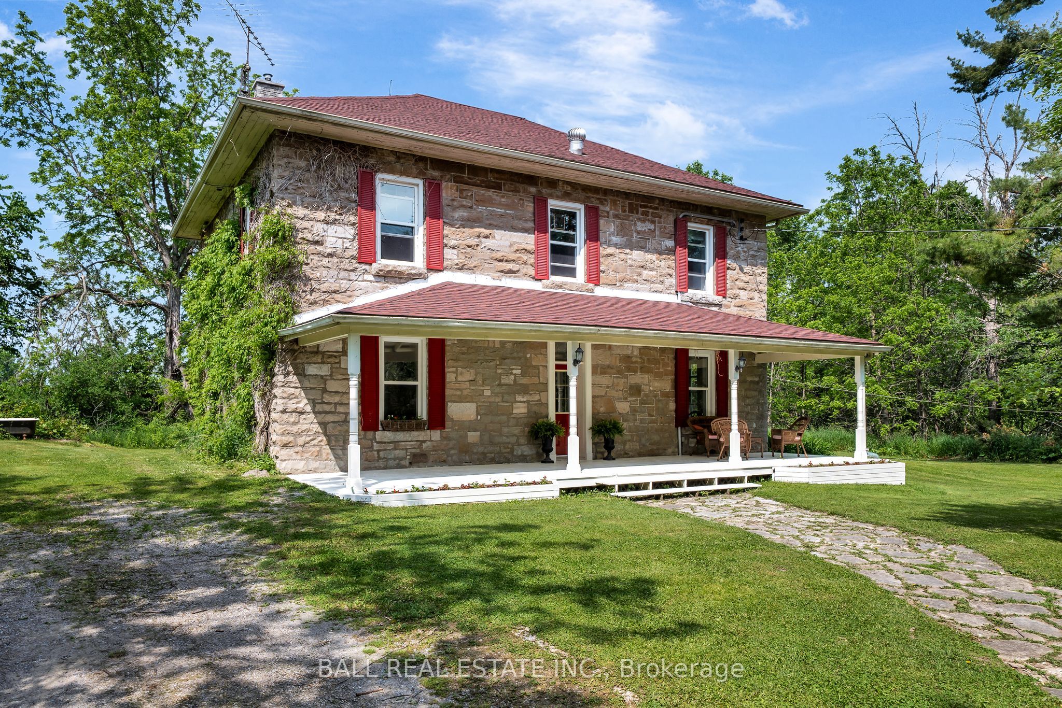
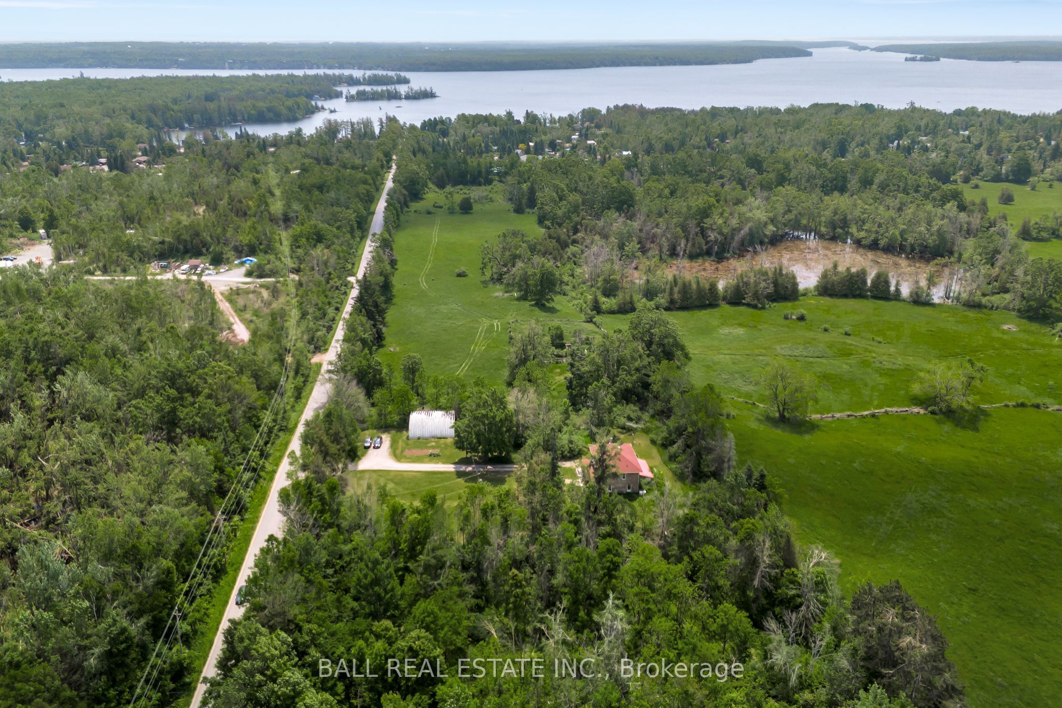
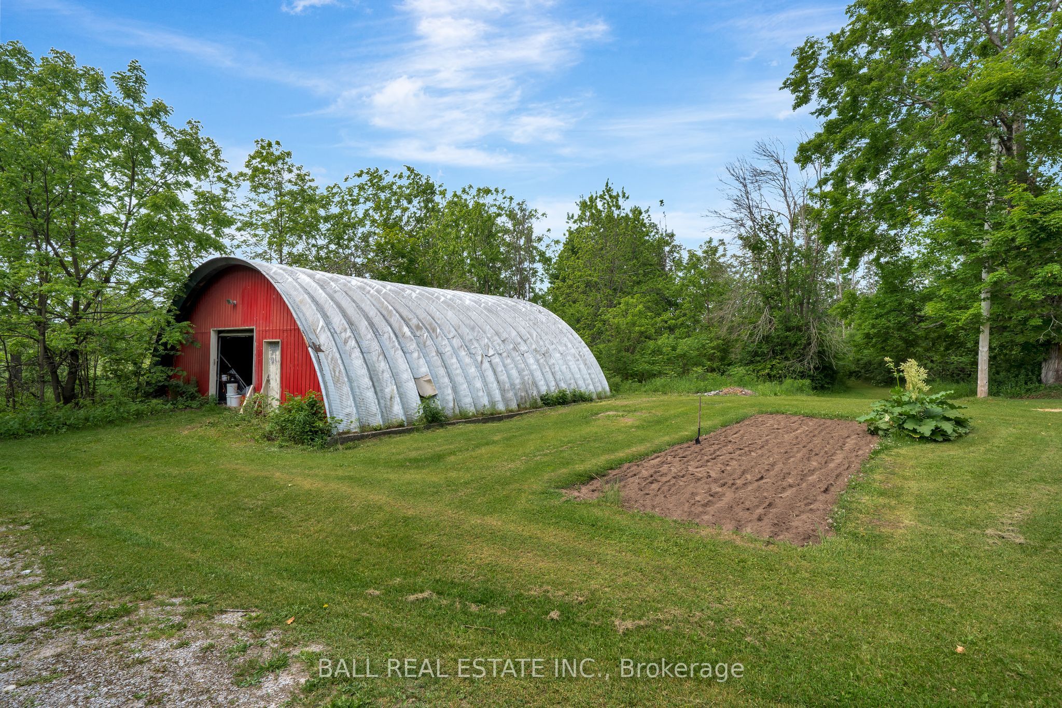
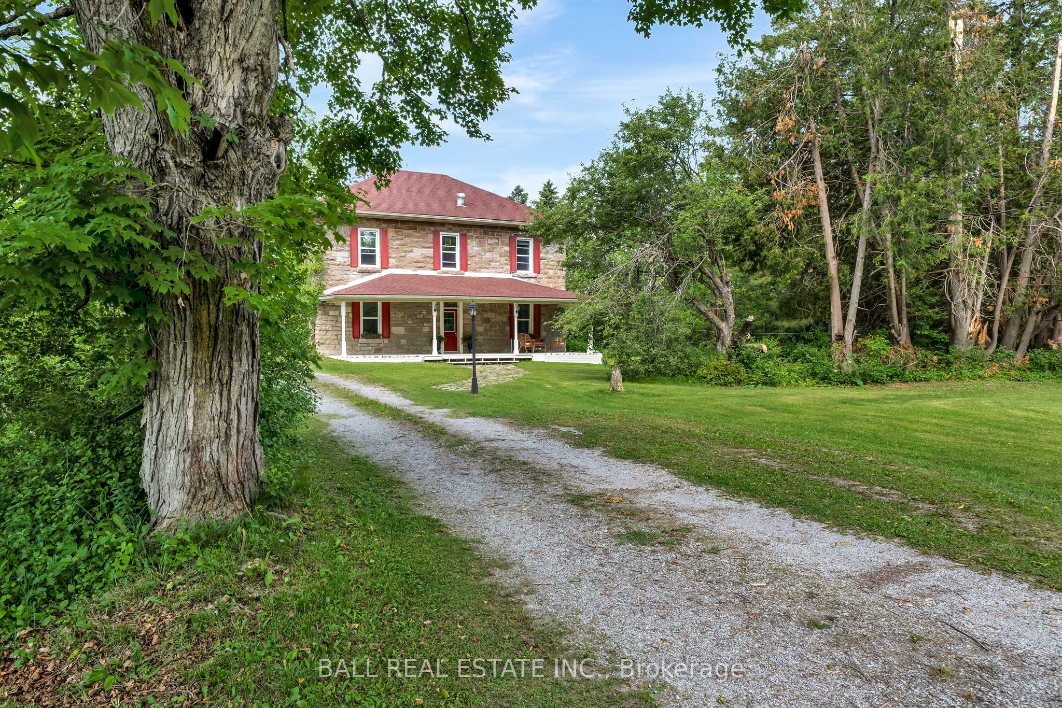
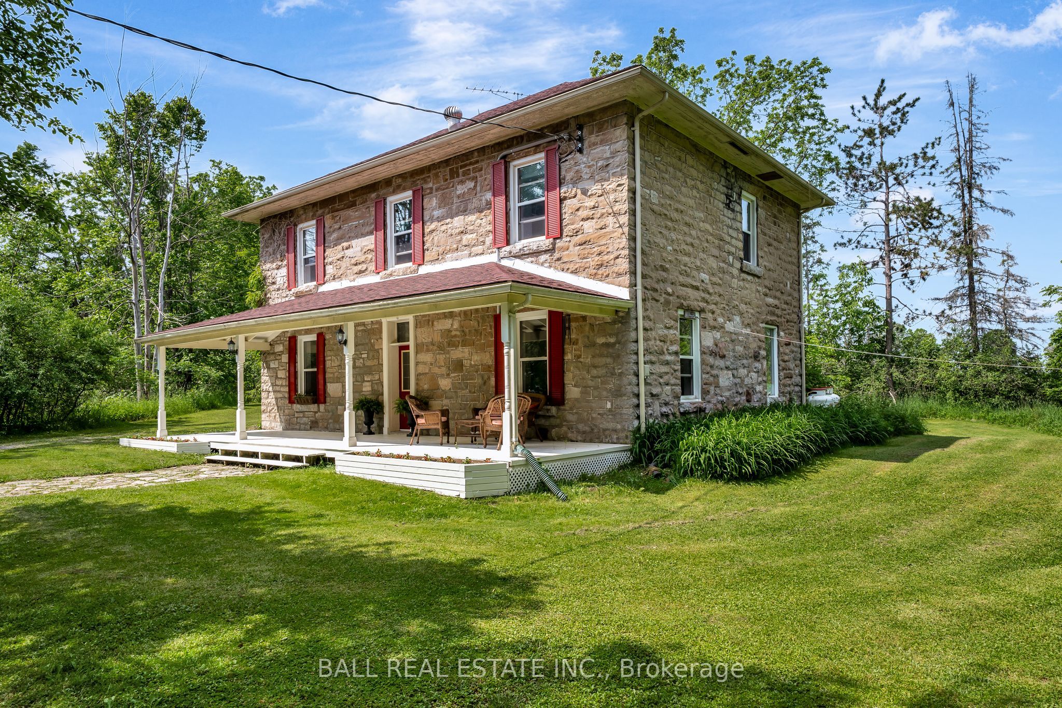
Set on 3.3 acres of open countryside just minutes to Bobcaygeon and Buckhorn, this classic two-storey home offers the space, privacy, and versatility that's getting harder to find. Originally built in the early 1900s, the home features a beautiful local limestone exterior and over 2,700 sq.ft. of living space, blending character with key updates already in place. Inside, you'll find a spacious, functional layout with a large living room anchored by a granite propane fireplace, original hardwood floors, and an eat-in kitchen with plenty of room for gathering. A main floor office nook adds flexibility for working from home, along with a convenient 2-piece bath. Upstairs offers four bright, generously sized bedrooms and a full 4-piece bathroom, making this a great fit for families or those needing extra space. The 40' x 40' detached shop is a standout feature - ideal for hobbyists, storage, or running a home-based business. Recent updates include propane furnace (2022), shingle roof (2022), updated windows, and spray foam insulated basement, providing improved efficiency and peace of mind. Located on a municipally maintained road and surrounded by farmland, you'll enjoy a quiet rural setting with Pigeon Lake just down the road, plus easy access to a local golf course and nearby marina - perfect for making the most of everything the Kawarthas has to offer. Properties offering this combination of acreage, square footage, and a large shop in this location are rare - a great opportunity to make it your own and add value over time.
Property Information
Building Details
Features & Amenities
Financials & Fees
Inclusions & Exclusions
Fridge, Stove, Built In Microwave, Hot Water Tank.
Bathroom armoir, bedroom armoir
Location
Similar Properties
View More
Source: Toronto Regional Real Estate Board (TRREB), via PropTx Innovations Inc.
The data relating to real estate on this website comes in part from the MLS® data feed of PropTx Innovations Inc. The information is deemed reliable but is not guaranteed accurate by PropTx.
The information provided herein must only be used by consumers that have a bona fide interest in the purchase, sale or lease of real estate and may not be used for any commercial purpose or any other purpose.
© 2026 PropTx Innovations Inc. All rights reserved. MLS®, REALTOR® and the associated logos are owned or controlled by The Canadian Real Estate Association (CREA).