338A Norton Road
About This Home
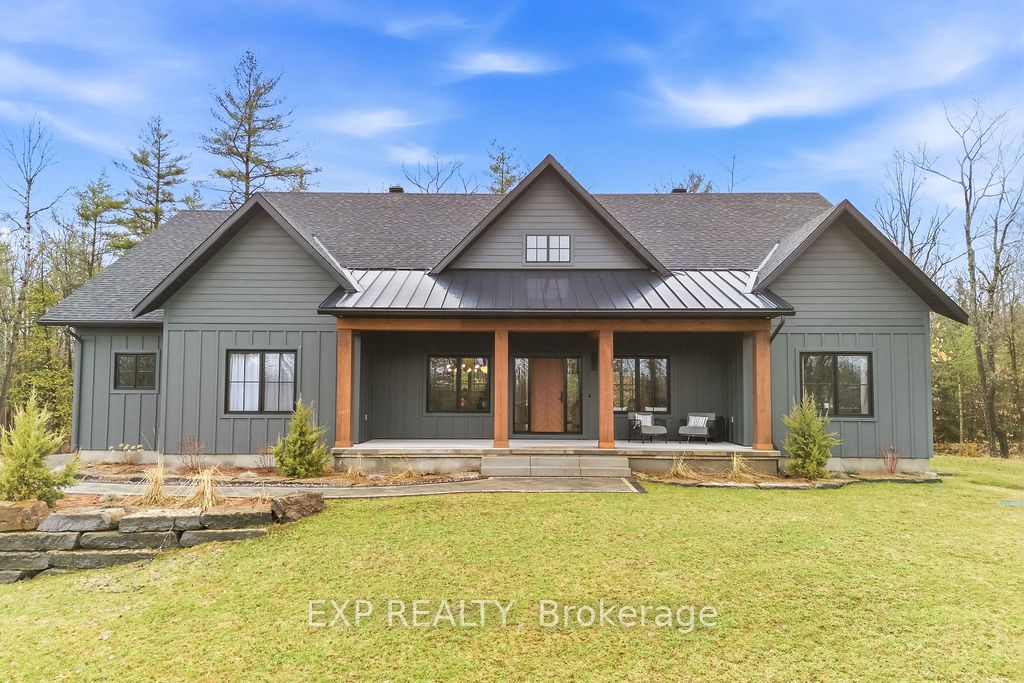
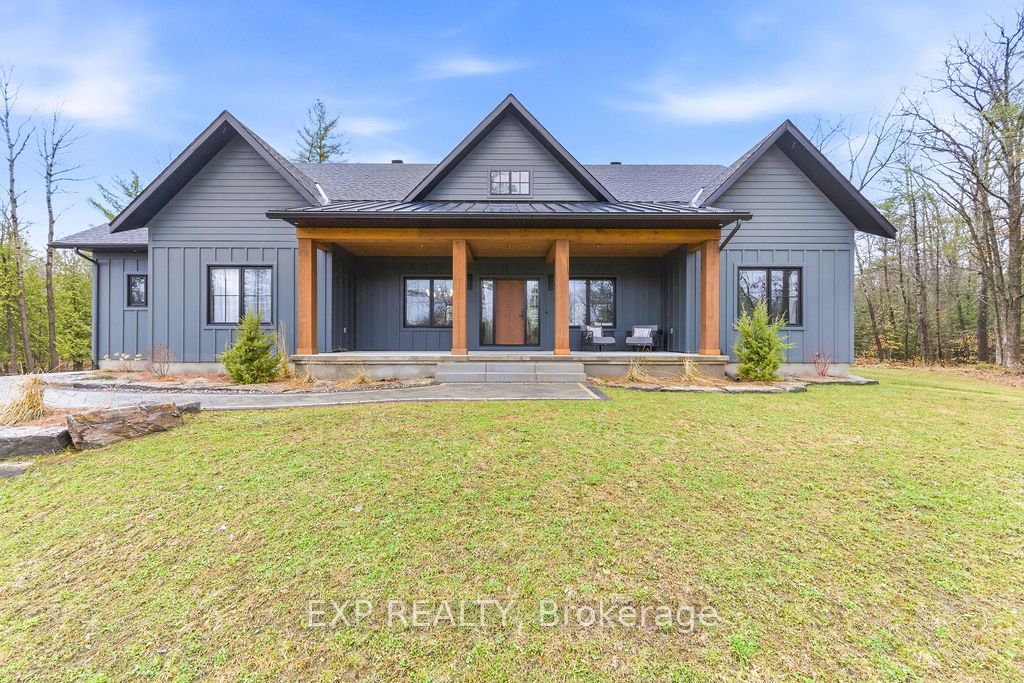
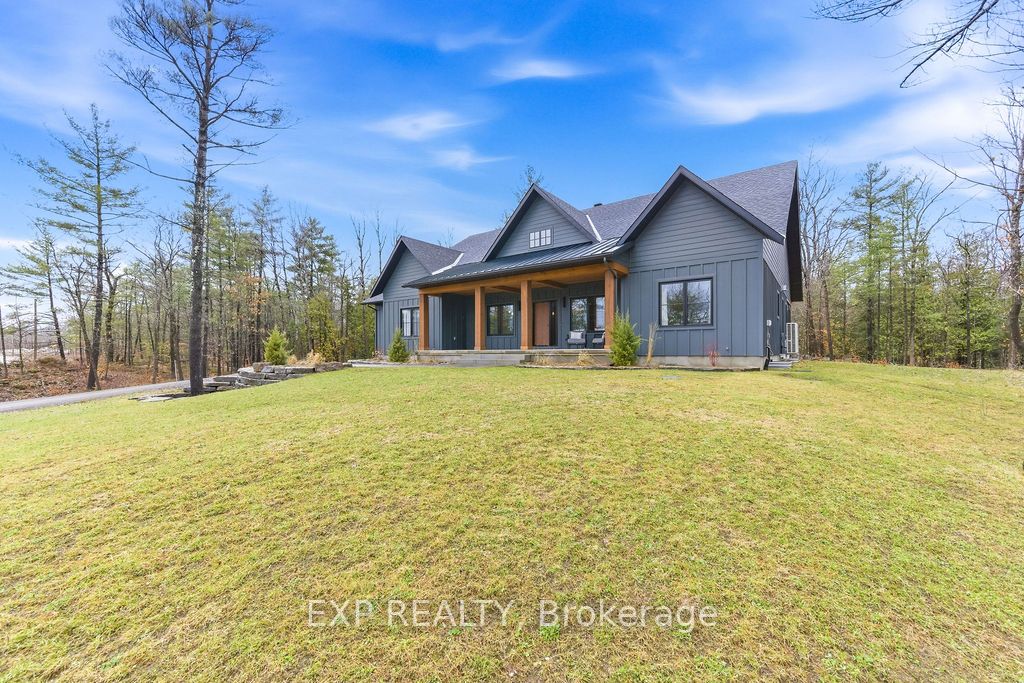
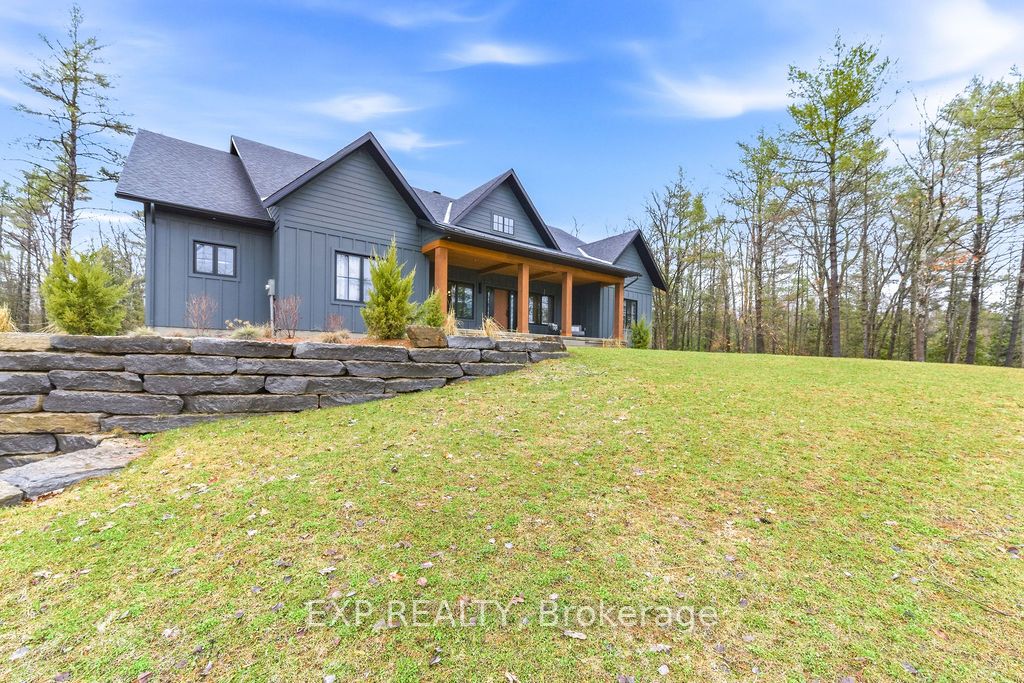
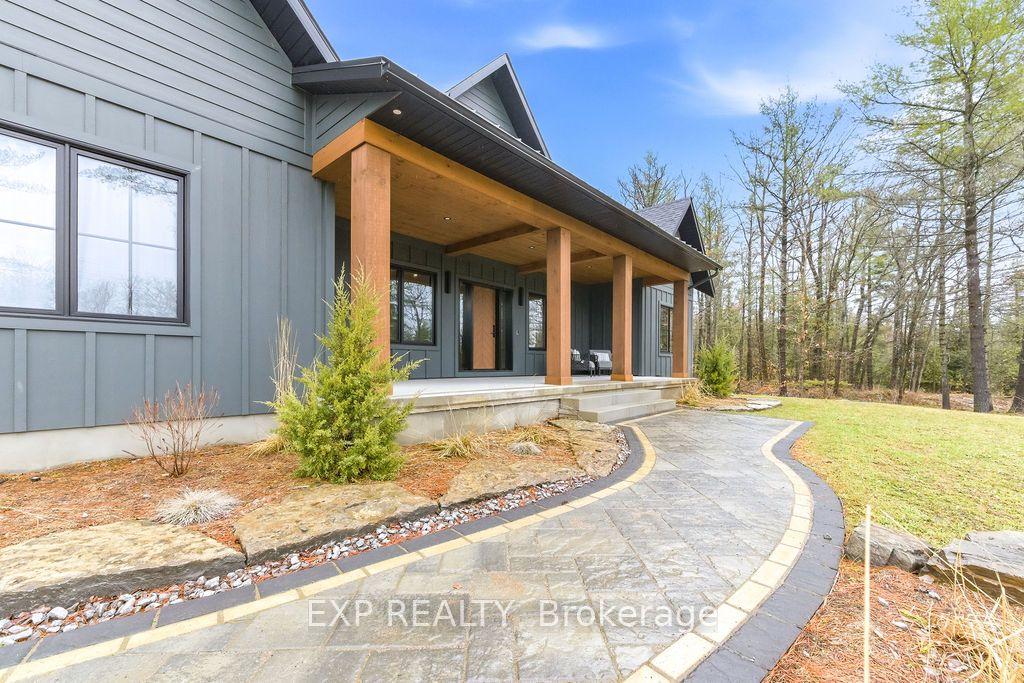
Welcome to 338A Norton Road - an exceptional custom built model home showcasing the very best of Calabogie living. This spectacular 3-bedroom, 4-bathroom bungalow offers approximately 2,200 sq ft of thoughtfully designed living space, finished from top to bottom with an extensive list of high-end upgrades and designer finishes throughout. The heart of the home features a stunning open-concept layout with a showpiece kitchen complete with top-of-the-line appliances, premium cabinetry, and an oversized island-perfect for entertaining. Elegant living and dining spaces are filled with natural light and finished to the highest standard, offering both comfort and sophistication. Step outside to an impressive covered back deck designed for year-round enjoyment, featuring an outdoor kitchen - ideal for hosting and al fresco dining. A private screened-in porch offers a peaceful retreat to relax, unwind, and take in the surrounding landscape without the bugs-an ideal extension of the home's living space. The fully finished basement provides exceptional additional living space with a spacious rec room, bathroom, and endless flexibility for guests, a home gym, or media space. Set on a beautifully landscaped 1.3-acre lot, this property offers privacy and space to enjoy the outdoors, complete with a sprinkler system to maintain the lush grounds. Located in the heart of Calabogie, you'll enjoy year-round recreation just minutes from your doorstep-from skiing and golfing to boating, hiking, and more. This home is a true turnkey showpiece, offering refined country living without compromise.
Property Information
Building Details
Features & Amenities
Financials & Fees
Inclusions & Exclusions
Washer, Dryer, Fridge, Propane Range, Dishwasher, Hood Fan, Bar Fridge (outdoor kitchen)
All furniture and home decor
Location
Similar Properties
View More
Source: Toronto Regional Real Estate Board (TRREB), via PropTx Innovations Inc.
The data relating to real estate on this website comes in part from the MLS® data feed of PropTx Innovations Inc. The information is deemed reliable but is not guaranteed accurate by PropTx.
The information provided herein must only be used by consumers that have a bona fide interest in the purchase, sale or lease of real estate and may not be used for any commercial purpose or any other purpose.
© 2026 PropTx Innovations Inc. All rights reserved. MLS®, REALTOR® and the associated logos are owned or controlled by The Canadian Real Estate Association (CREA).