#3 - 1012 VILLAGE 1 Road
About This Home
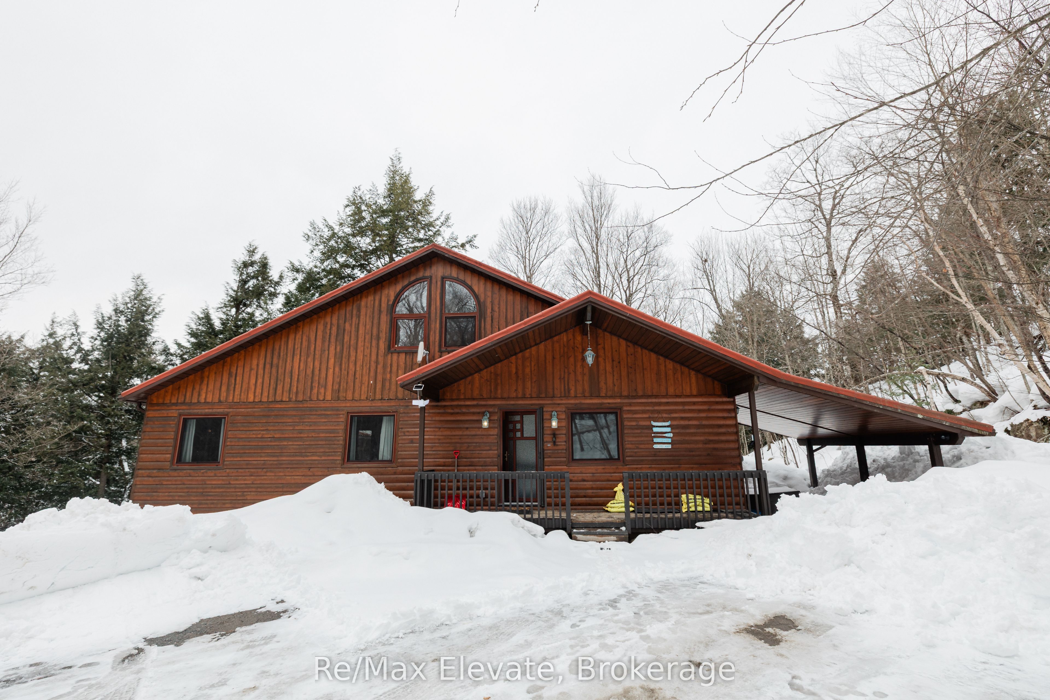
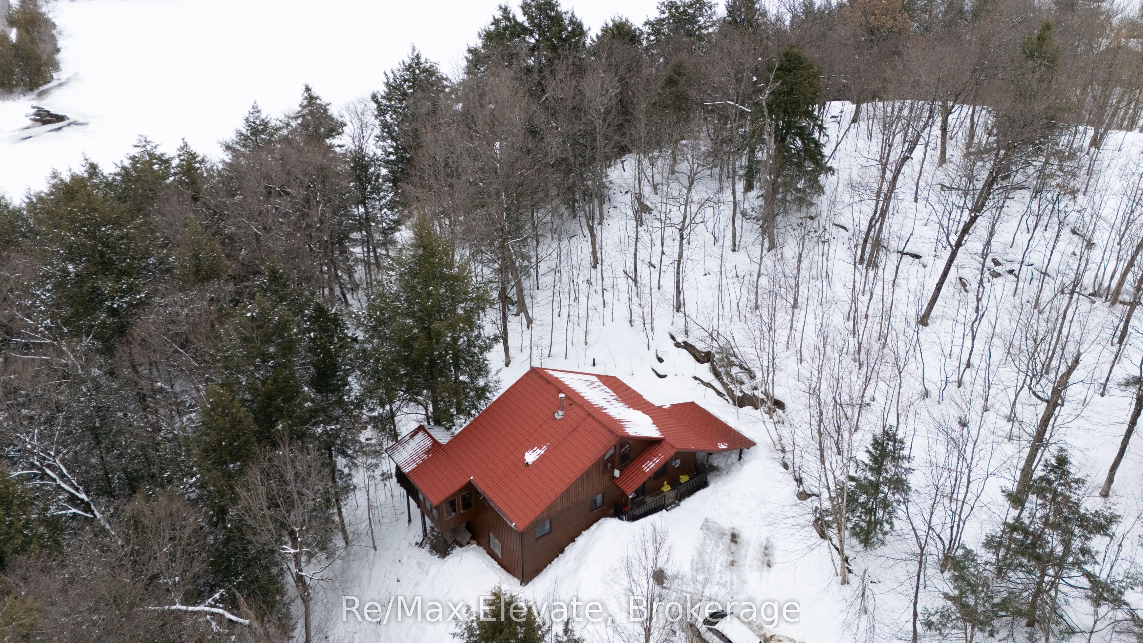
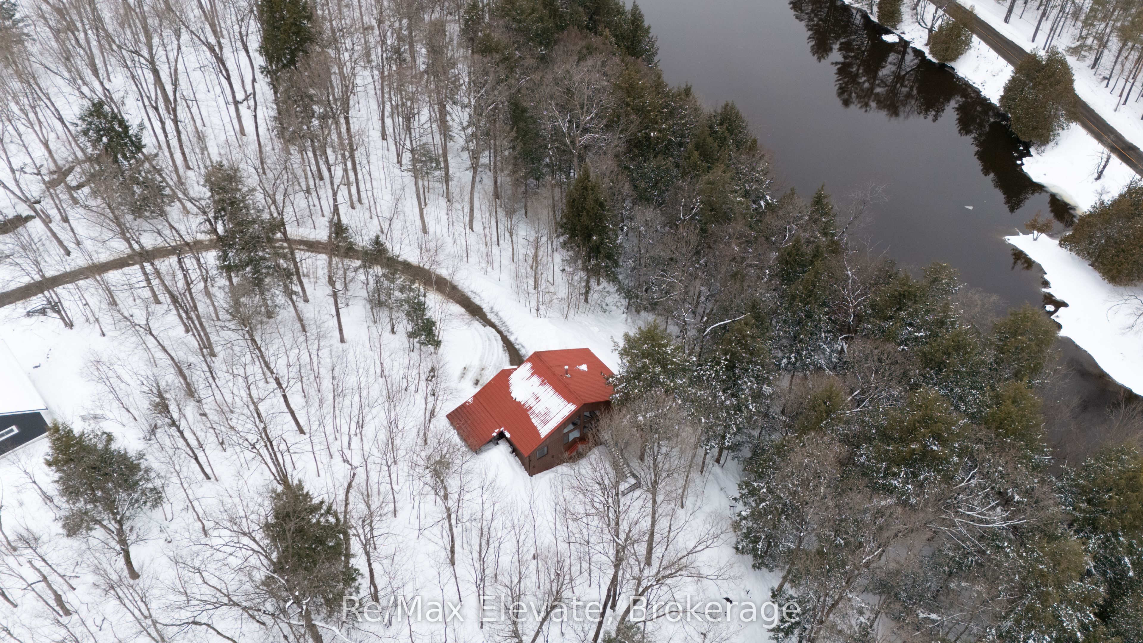
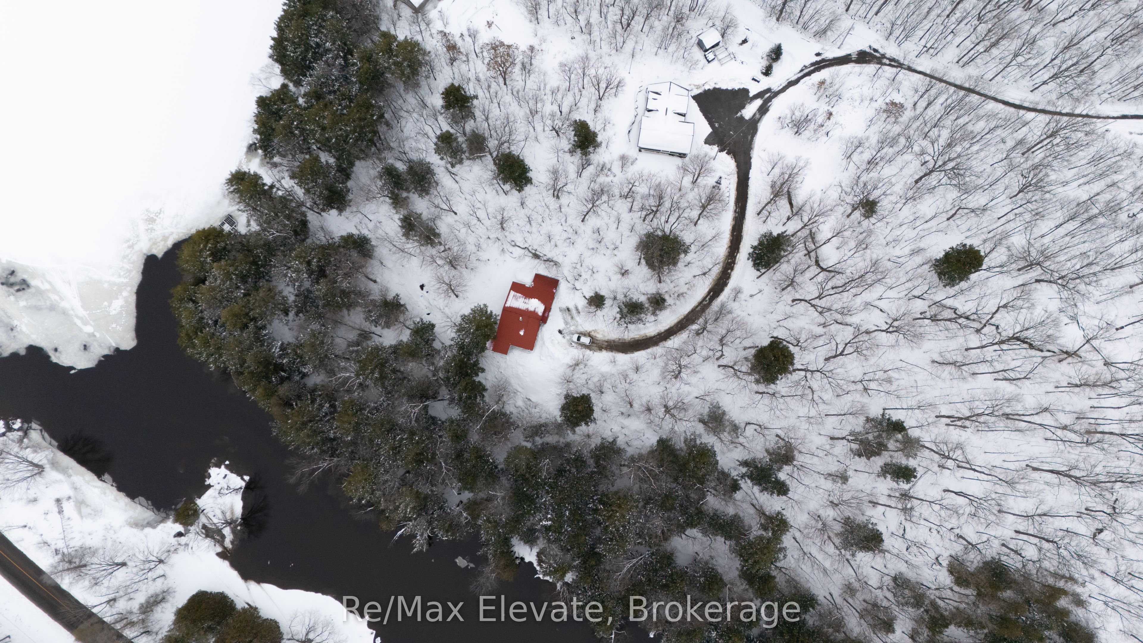
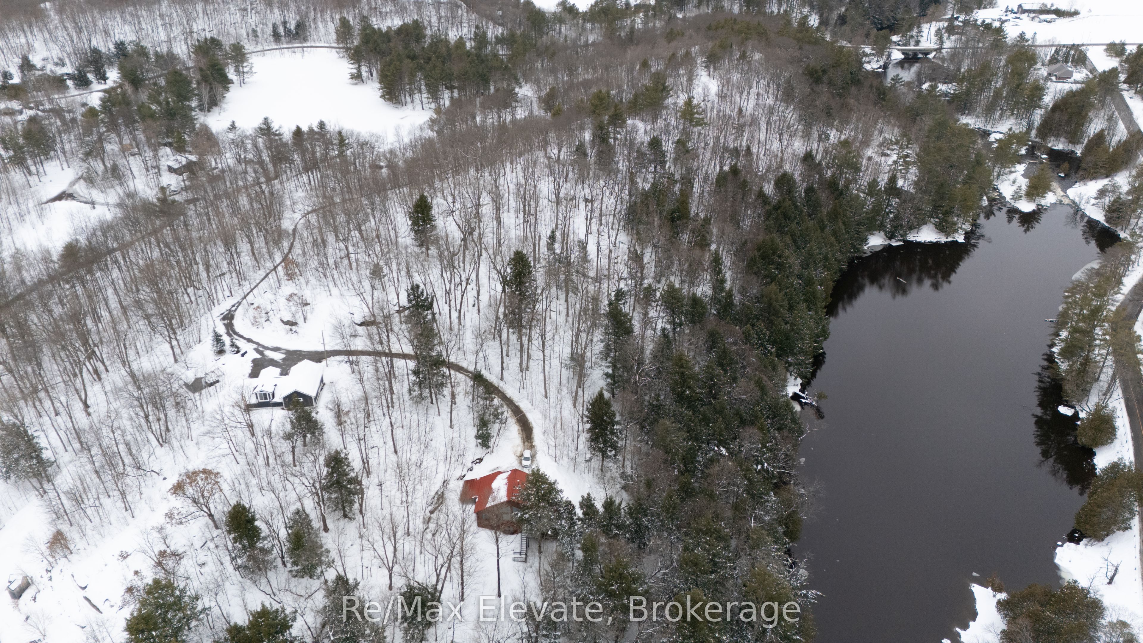
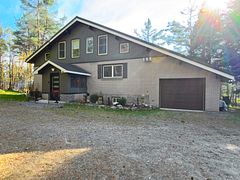
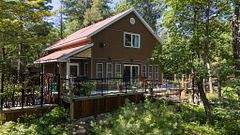
Private Nature Lover's Paradise! Rare 'End Of The Road' Sanctuary On 1,100+ Ft Of Spectacular Lake & River Shoreline. This High-Quality, Energy-Efficient Year-Round Home W/ ICF Foundation Is 100% Turnkey-Everything Included! Avoid The Stress Of Furnishing; Just Move In & Enjoy This Secluded Oasis. Main Floor Boasts Large Primary W/ Dressing Area & 4Pc Ensuite. Open-Concept Living Features A Cozy Wood Stove & Walk-Out To A Stunning Muskoka Room, Screened Porch & Sundeck W/ No Neighbours In Sight. Fully Finished Walk-Out Basement Offers Extra Living Space, 3Pc Bath, Laundry & Secure Lock-Out Closet. Well-Established Airbnb Business With Prestigious Superhost Status & Approx. Annual Revenue Of $90,000+. Perfect Balance Of Personal Pleasure & Proven Rental Income. Breathtaking Long Lake Views & Picturesque Riverside Settings. Close To Golf, Shopping & Dining. A One-Of-A-Kind Package Combining Total Privacy, Modern Efficiency & A Ready-To-Go Business. Simply Pack Your Bags & Head To The Lake!
Property Information
Building Details
Features & Amenities
Financials & Fees
Inclusions & Exclusions
S/S Fridge, Stove, Dishwasher, Microwave, Washer (2026) & Dryer. All Electrical Light Fixtures & Window Coverings. Furnace (2025), Heat Pump (2025), Wood-Burning Fireplace, Hot Water Tank (2025). Inclusions: 100% Turnkey! All Interior/Exterior Furniture, Bedding, Kitchenware, Decor & Small Appliances Included. Energy-Efficient ICF Construction One Canoe Two Kayak, Stand Up Paddle Board
Location
Similar Properties
View More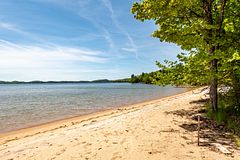
Source: Toronto Regional Real Estate Board (TRREB), via PropTx Innovations Inc.
The data relating to real estate on this website comes in part from the MLS® data feed of PropTx Innovations Inc. The information is deemed reliable but is not guaranteed accurate by PropTx.
The information provided herein must only be used by consumers that have a bona fide interest in the purchase, sale or lease of real estate and may not be used for any commercial purpose or any other purpose.
© 2026 PropTx Innovations Inc. All rights reserved. MLS®, REALTOR® and the associated logos are owned or controlled by The Canadian Real Estate Association (CREA).