94 Gardenpost Terrace
About This Home
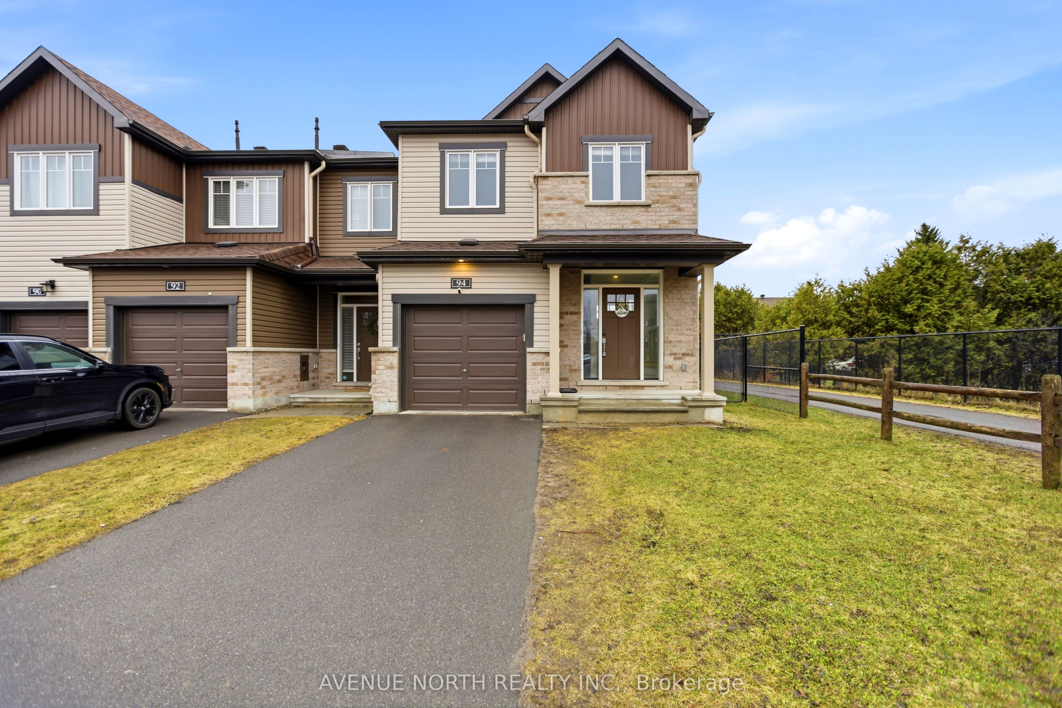
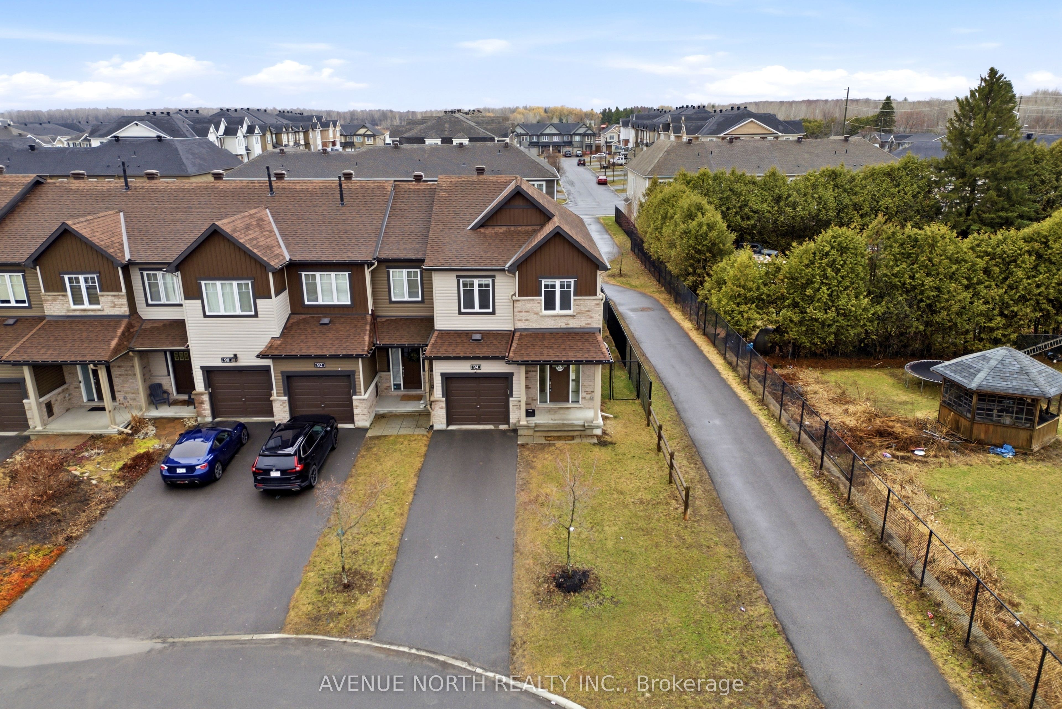
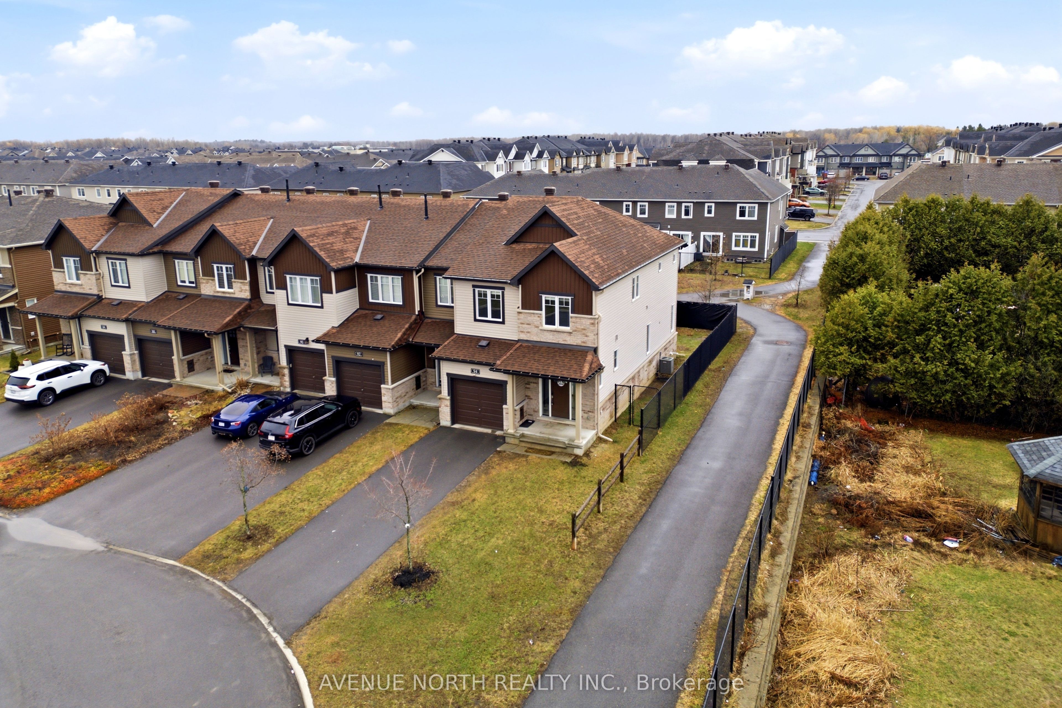
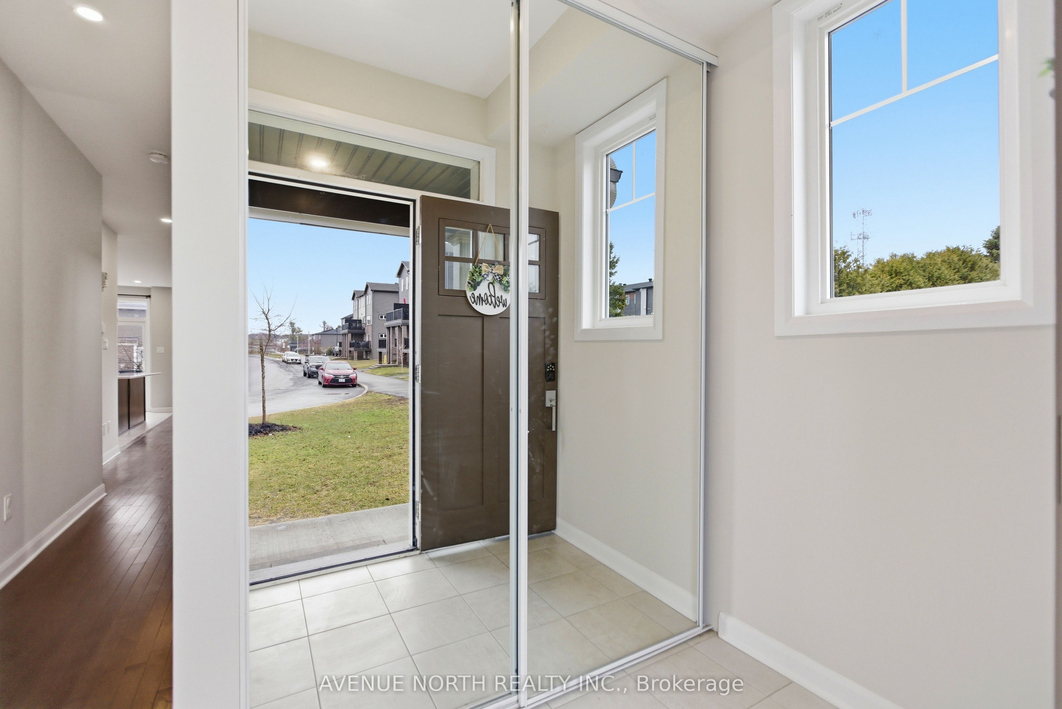
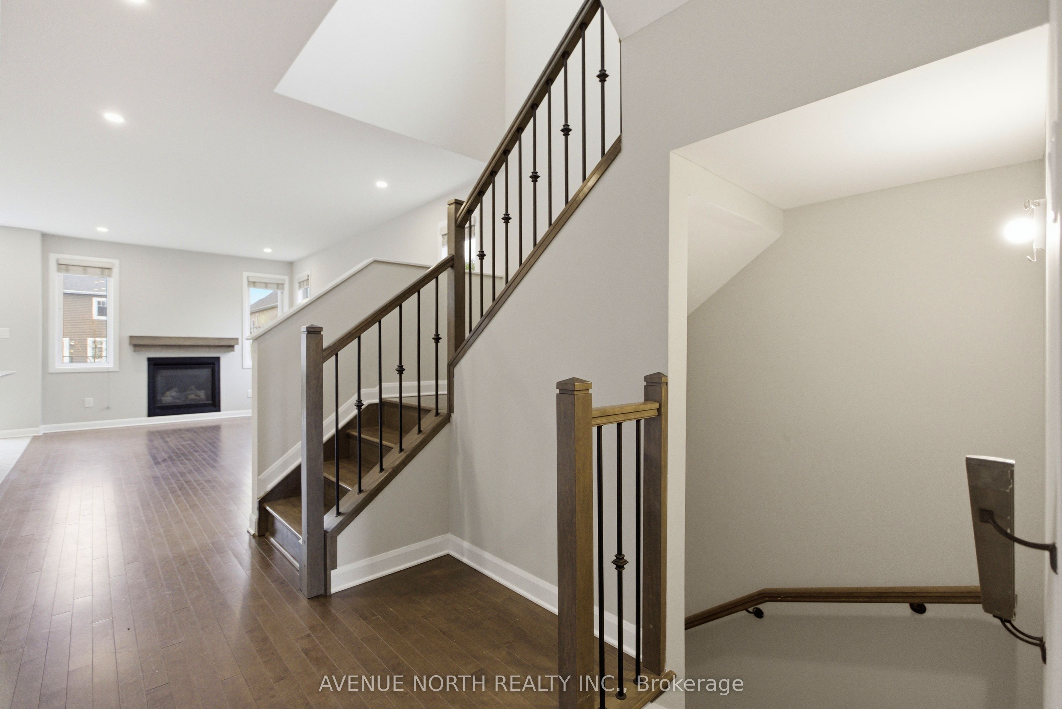
End Unit freehold townhome for under $600k! Welcome to 94 Gardenpost Terrace! Proudly offered by the original owner, this beautifully maintained 3-bedroom, 2.5-bathroom Minto Tahoe END-unit townhome offers the feel of a single-family home and sits on a premium lot with no direct rear neighbours and a private (non-shared) driveway. Ideally located in family friendly Avalon, close to parks, schools, shopping, and everyday amenities, this home delivers the perfect balance of space, style, and convenience. The main level features impressive 9-foot ceilings, elegant hardwood flooring, and a bright open-concept layout-ideal for both everyday living and entertaining. The kitchen is thoughtfully designed with marble countertops, stainless steel appliances, a large centre island, ample cabinetry, and a convenient eating area. The adjoining dining and living areas overlook the good-sized rear yard and are anchored by a cozy gas fireplace, creating a warm and inviting space to gather. A hardwood staircase leads to the second level, where you'll find the spacious primary bedroom featuring a large walk-in closet and a 4-piece ensuite bathroom complete with glass shower doors. Two additional well-sized bedrooms, a full bathroom, and the convenience of second-floor laundry complete this level. The finished lower level provides a comfortable family room along with generous storage space. Step outside to enjoy the sizeable, fully fenced rear yard with no neighbour access through the property - offering added privacy and excellent outdoor living space. Move-in ready and exceptionally well cared for, this premium end-unit townhome with a private driveway is a must-see. Book your showing today!
Property Information
Building Details
Features & Amenities
Financials & Fees
Inclusions & Exclusions
Refrigerator, Stove, Hood Fan, Dishwasher, Microwave, Washer, Dryer, Window Coverings
Location
Similar Properties
View More
Source: Toronto Regional Real Estate Board (TRREB), via PropTx Innovations Inc.
The data relating to real estate on this website comes in part from the MLS® data feed of PropTx Innovations Inc. The information is deemed reliable but is not guaranteed accurate by PropTx.
The information provided herein must only be used by consumers that have a bona fide interest in the purchase, sale or lease of real estate and may not be used for any commercial purpose or any other purpose.
© 2026 PropTx Innovations Inc. All rights reserved. MLS®, REALTOR® and the associated logos are owned or controlled by The Canadian Real Estate Association (CREA).