1 Kyle Court
About This Home
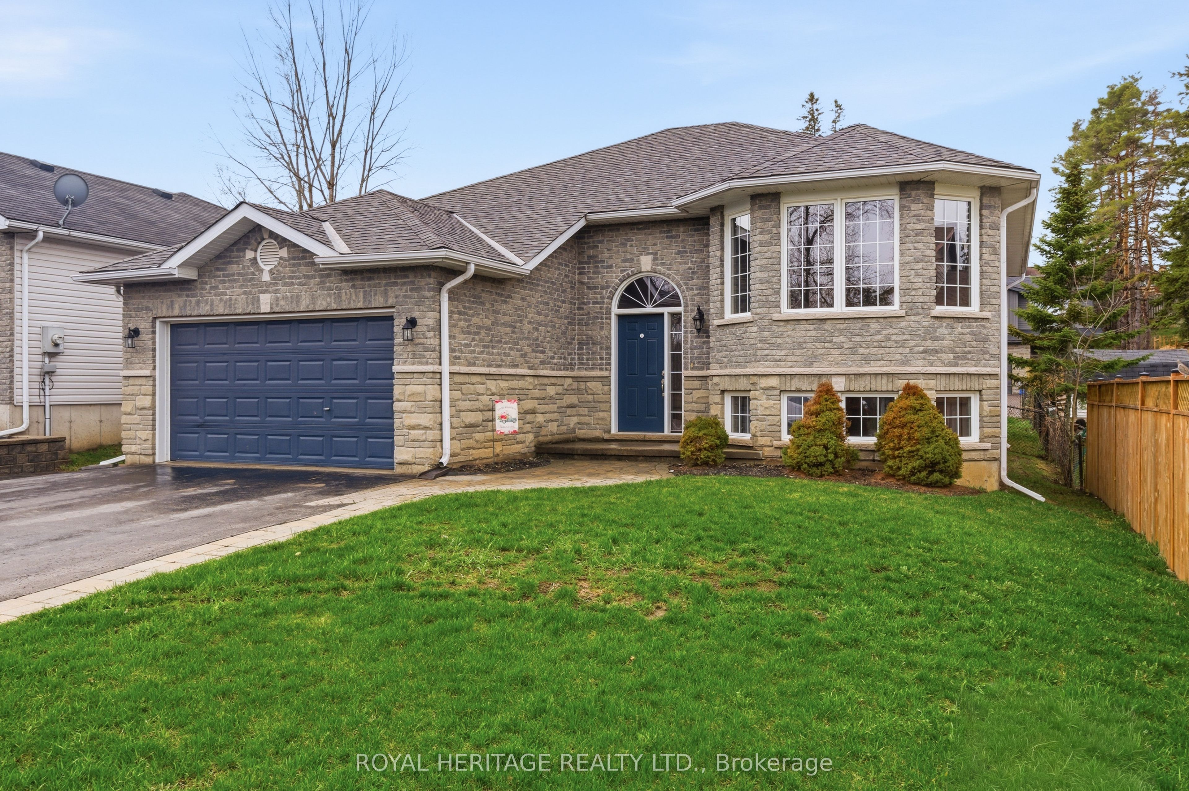
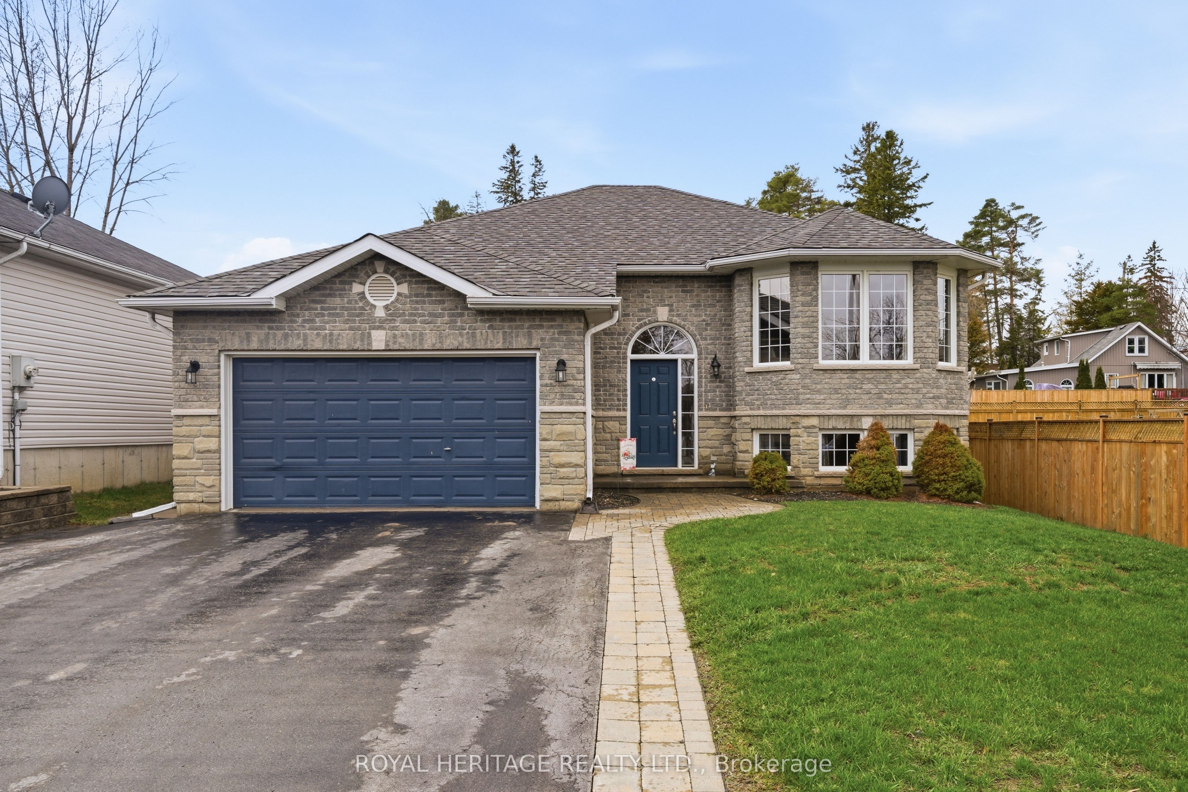
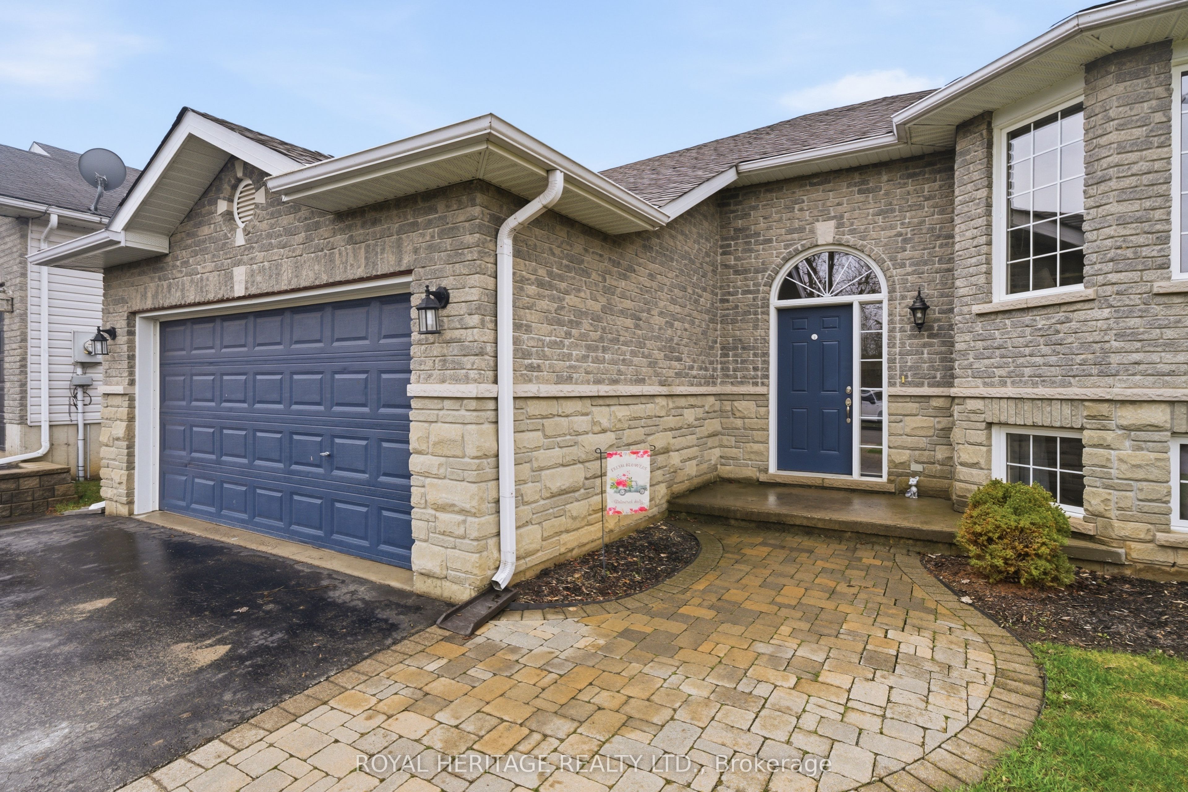
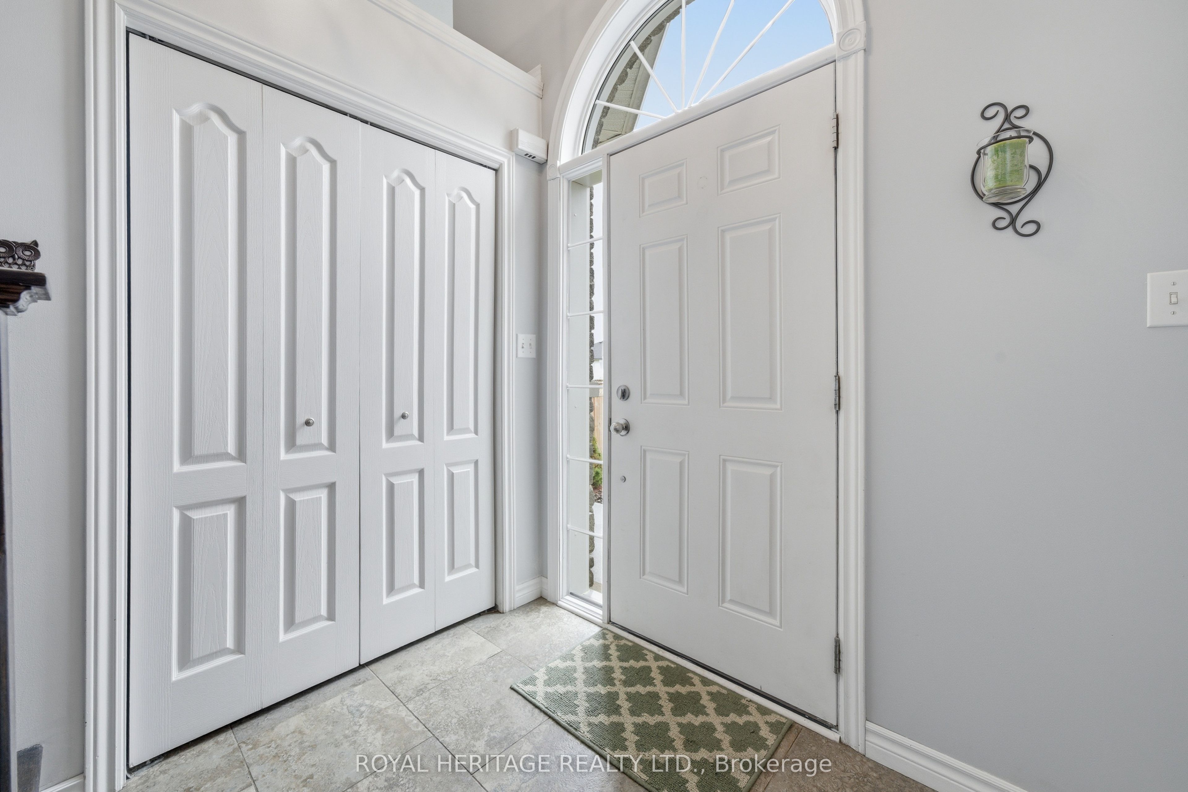
Welcome/Bienvenue to 1 Kyle Court! This welcoming family home is ready for its next owners to create lasting memories filled with laughter and warmth. QUICK POSSESSION AVAILABLE FOR YOU! The raised bungalow features a spacious foyer with a closet and direct access to the garage, perfect for families arriving with hands full. The main floor offers an inviting living room with a bright bay window, a functional kitchen with generous counter space, and a dining area that opens onto the deck. The three bedrooms are thoughtfully separated from the main living area for added privacy. The kids will enjoy their own full bathroom, while the parents can retreat to a primary suite with an ensuite 4-piece bathroom and walk-in closet. The lower level provides plenty of extra space, including a massive rec room, two extra bedrooms, one showcasing a charming "princess-style" design with a beautiful bay window, another full bathroom, and a combined laundry/utility room. Outside, you'll find a fully fenced yard, a double driveway, and a double-car garage. This home truly offers everything a growing family could want in a friendly, family-oriented community. Could this be your / Est-ce que ça pourrait être votre... Home Sweet Home?
Property Information
Building Details
Features & Amenities
Financials & Fees
Inclusions & Exclusions
Fridge, Stove, Dishwasher, rangehood, Washer, Dryer, Tankless Water Heater (owned), Fridge in the basement, Elf-s, Blinds, Curtain Rod
Draperies
Location
Similar Properties
View More
Source: Toronto Regional Real Estate Board (TRREB), via PropTx Innovations Inc.
The data relating to real estate on this website comes in part from the MLS® data feed of PropTx Innovations Inc. The information is deemed reliable but is not guaranteed accurate by PropTx.
The information provided herein must only be used by consumers that have a bona fide interest in the purchase, sale or lease of real estate and may not be used for any commercial purpose or any other purpose.
© 2026 PropTx Innovations Inc. All rights reserved. MLS®, REALTOR® and the associated logos are owned or controlled by The Canadian Real Estate Association (CREA).