#104 - 94 Francis Street
About This Home
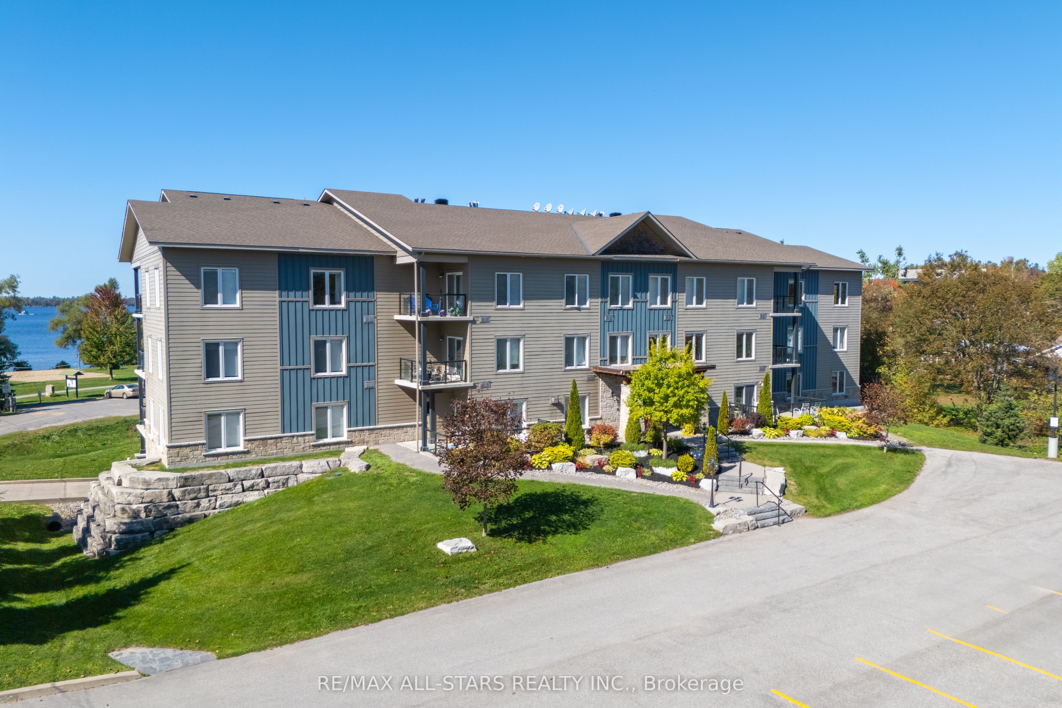
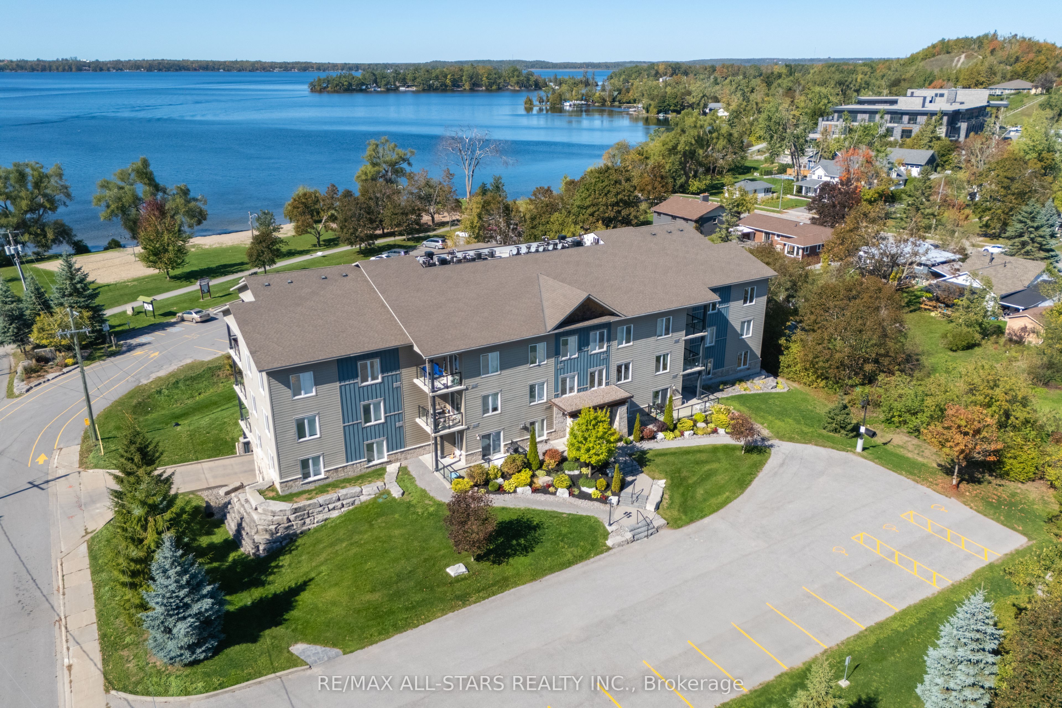
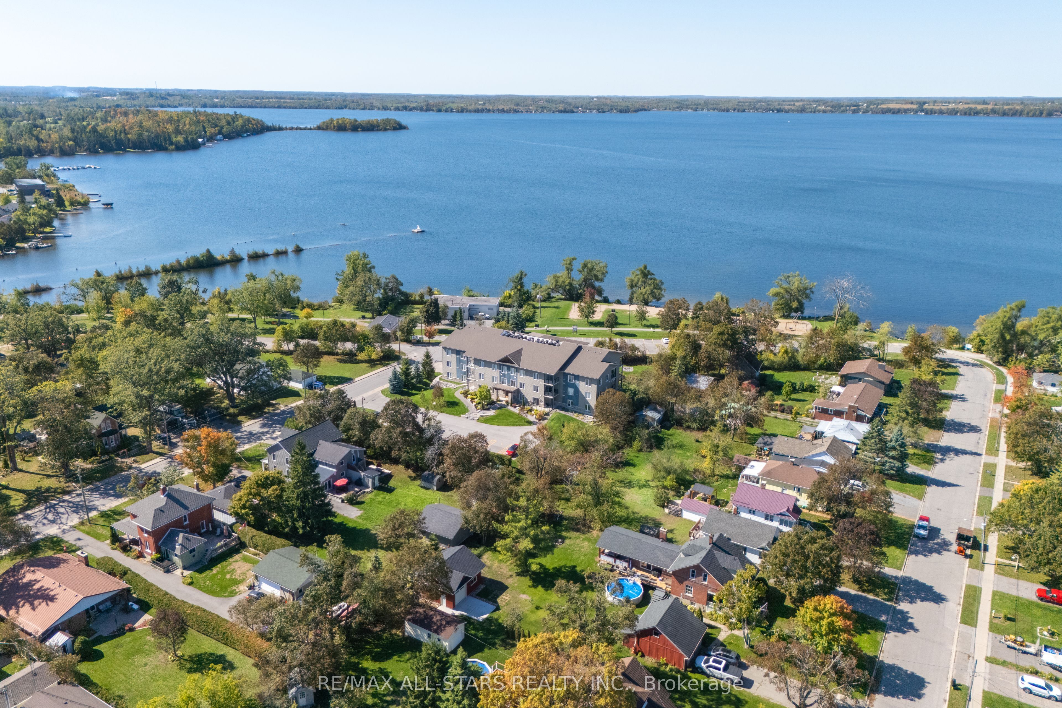
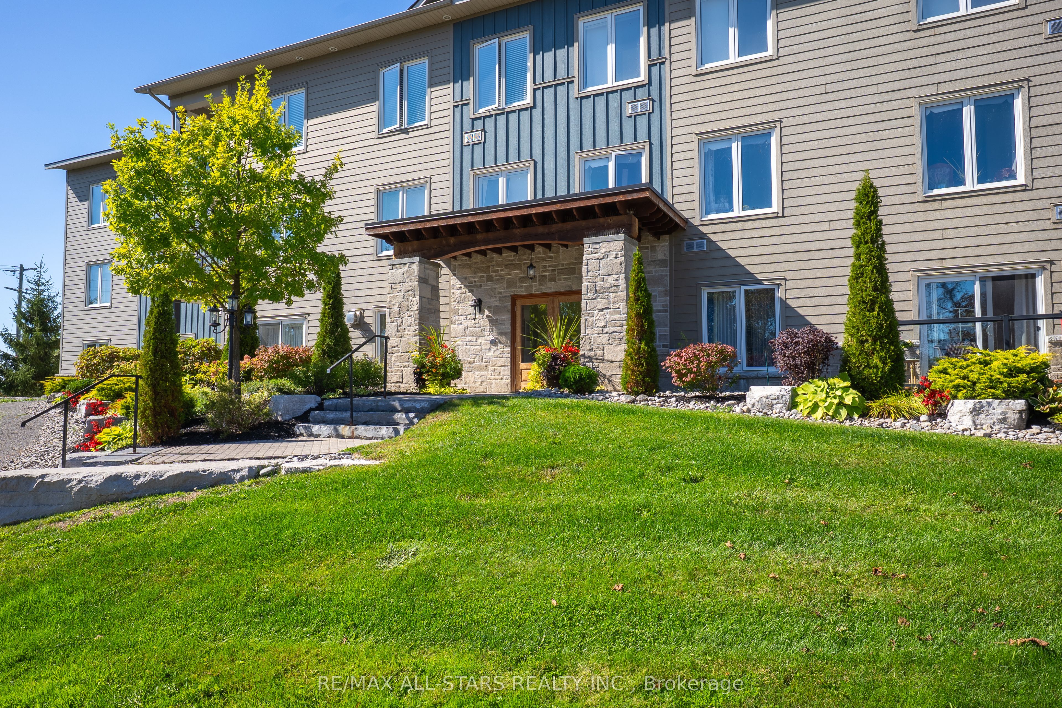
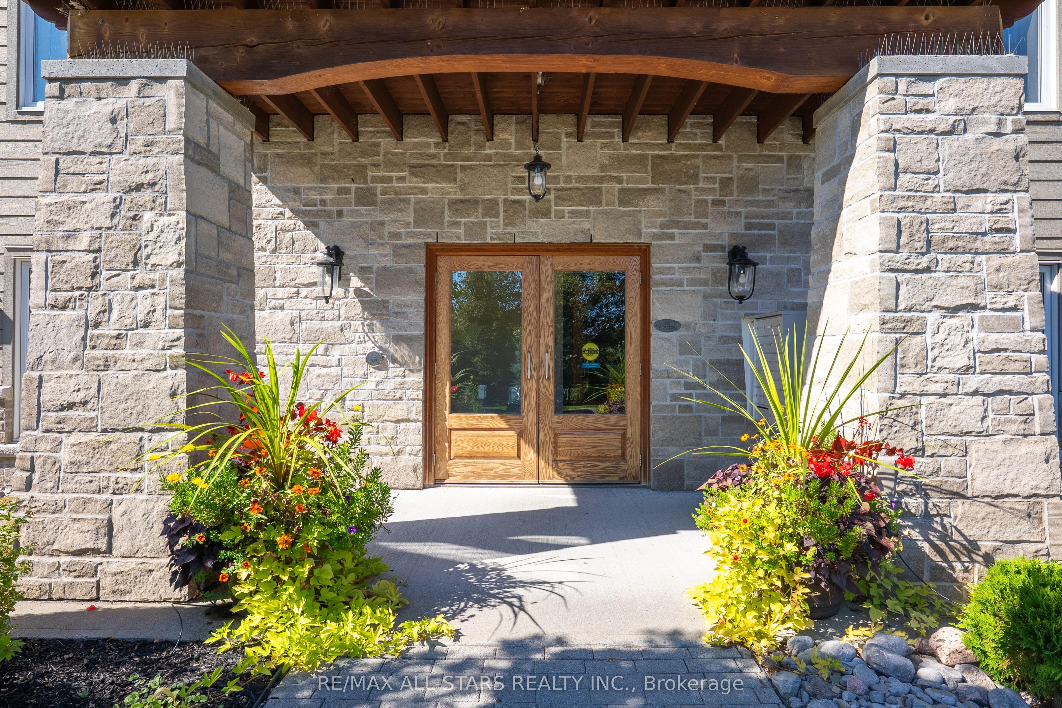
Welcome to this beautifully designed main-floor condominium, where efficiency meets comfort. This one-bedroom unit offers a luxurious 4-piece en-suite with a walk-in tub, a walk-in closet, plus a versatile den perfect for a home office or cozy reading nook. The functional layout features a walkout from the bright living room to a private patio, where you can relax by the charming propane fireplace. The open kitchen and dining area come complete with all appliances included and in-suite laundry. Enjoy the perks of this efficient building with underground parking, perfectly situated across from the beach, park, and scenic trails, all just minutes from shopping and key amenities. This is a perfect step toward a sustainable lifestyle.
Property Information
Building Details
Features & Amenities
Financials & Fees
Inclusions & Exclusions
Dishwasher, Dryer, Microwave, Refrigerator, Smoke Detector, Stove, Washer, Window Coverings
All Personal Items and Furnishings
Location
Similar Properties
View More
Source: Toronto Regional Real Estate Board (TRREB), via PropTx Innovations Inc.
The data relating to real estate on this website comes in part from the MLS® data feed of PropTx Innovations Inc. The information is deemed reliable but is not guaranteed accurate by PropTx.
The information provided herein must only be used by consumers that have a bona fide interest in the purchase, sale or lease of real estate and may not be used for any commercial purpose or any other purpose.
© 2026 PropTx Innovations Inc. All rights reserved. MLS®, REALTOR® and the associated logos are owned or controlled by The Canadian Real Estate Association (CREA).