766 Paul Metivier Drive
About This Home
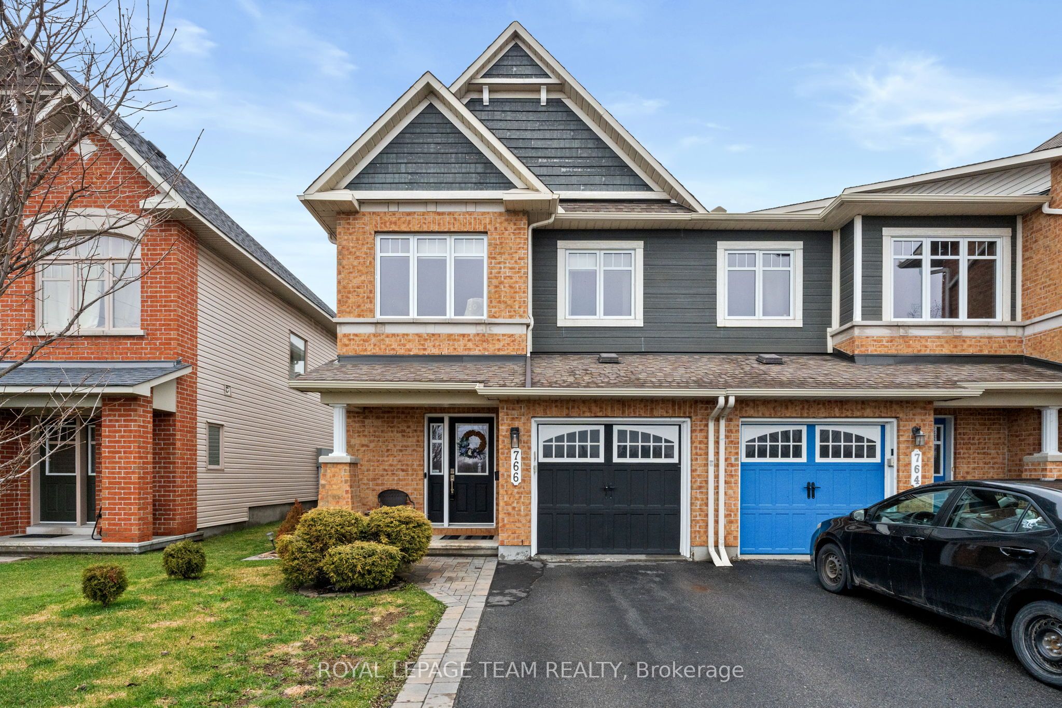
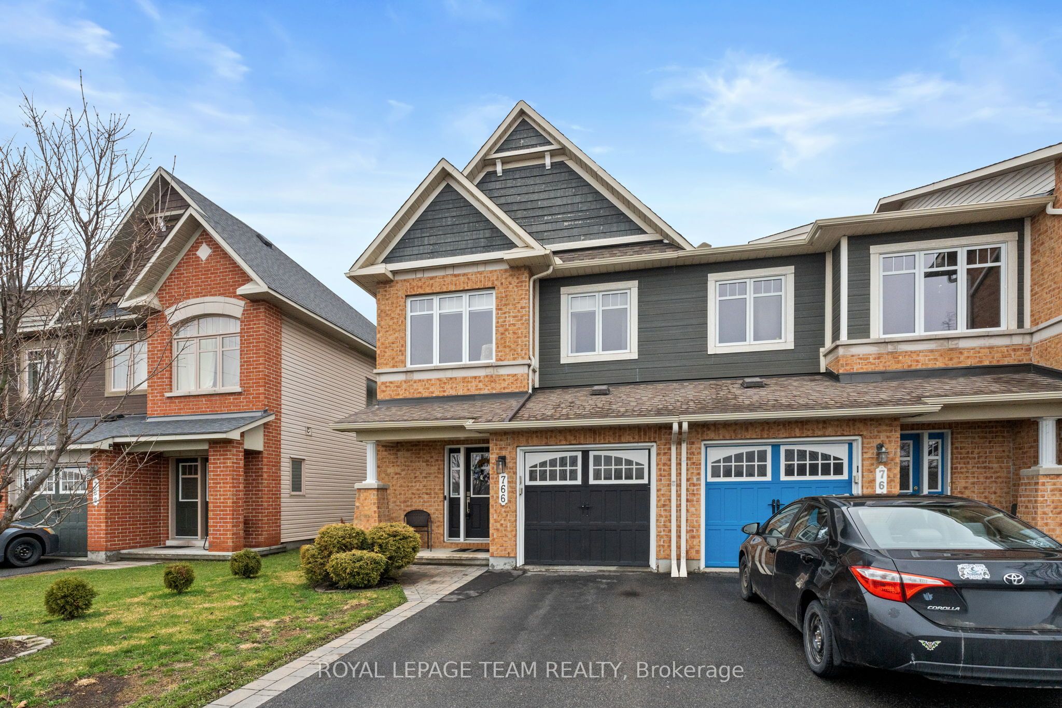
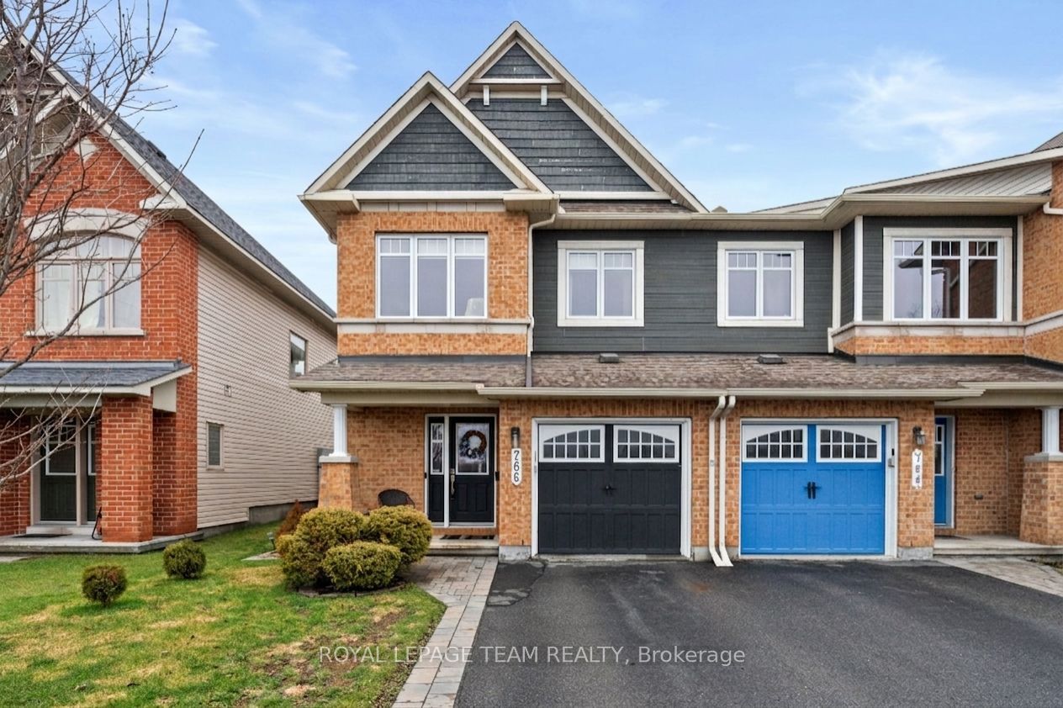
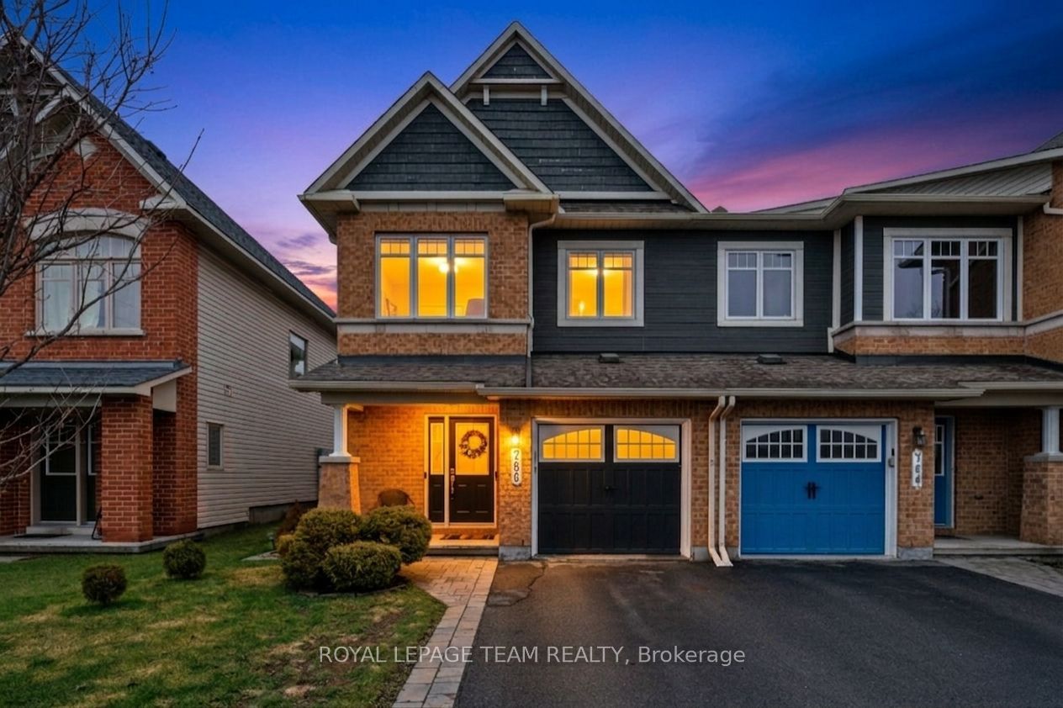
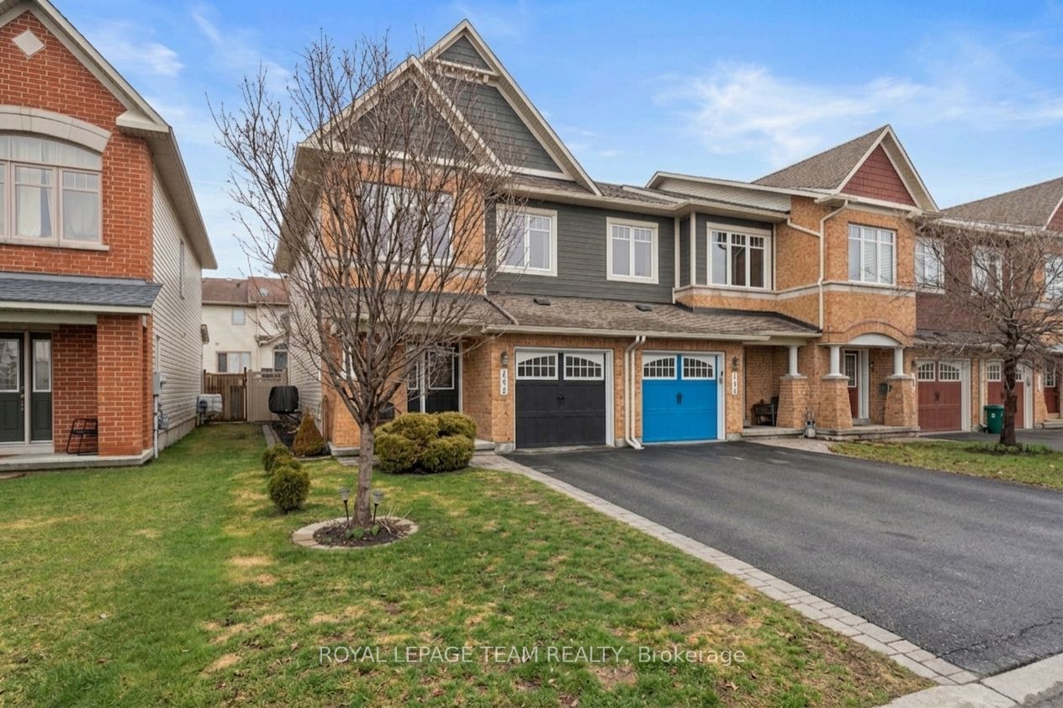
Welcome to this beautifully maintained end-unit townhome on Paul Metivier Drive in the heart of Barrhaven. Bright, spacious, and thoughtfully updated, this home showcases true pride of ownership throughout. The main level features an updated kitchen with modern finishes and a functional layout, perfect for both everyday living and entertaining. Natural light pours in thanks to the end-unit layout, creating a warm and inviting atmosphere. Step outside to your private backyard retreat-an ideal space to relax, unwind, or host guests. Upstairs, you'll find three generous bedrooms, including a spacious primary suite complete with a walk-in closet and a luxurious 4-piece ensuite featuring a separate soaker tub. Two additional bedrooms with large windows and a full bath complete the second level. The finished basement adds valuable living space, highlighted by a cozy fireplace - perfect for movie nights or a comfortable family room setup. Additional upgrades include a new furnace and on-demand hot water system (both owned), offering extra peace of mind for years to come. Enjoy the added privacy of having no direct neighbours across the street, along with unbeatable proximity to transit, grocery stores, schools, parks, walking trails, and all the amenities Barrhaven has to offer. This is a turnkey home in a fantastic location, ready for you to move in and enjoy.
Property Information
Building Details
Features & Amenities
Financials & Fees
Inclusions & Exclusions
Fridge, Stove, Hood Vent, Dishwasher, Wall Mount, TV & Soundbar in Kitchen Nook, Fireplace on Kitchen Island, Washer, Dryer, Gazebo
Location
Similar Properties
View More
Source: Toronto Regional Real Estate Board (TRREB), via PropTx Innovations Inc.
The data relating to real estate on this website comes in part from the MLS® data feed of PropTx Innovations Inc. The information is deemed reliable but is not guaranteed accurate by PropTx.
The information provided herein must only be used by consumers that have a bona fide interest in the purchase, sale or lease of real estate and may not be used for any commercial purpose or any other purpose.
© 2026 PropTx Innovations Inc. All rights reserved. MLS®, REALTOR® and the associated logos are owned or controlled by The Canadian Real Estate Association (CREA).