44 Sunvale Place
About This Home
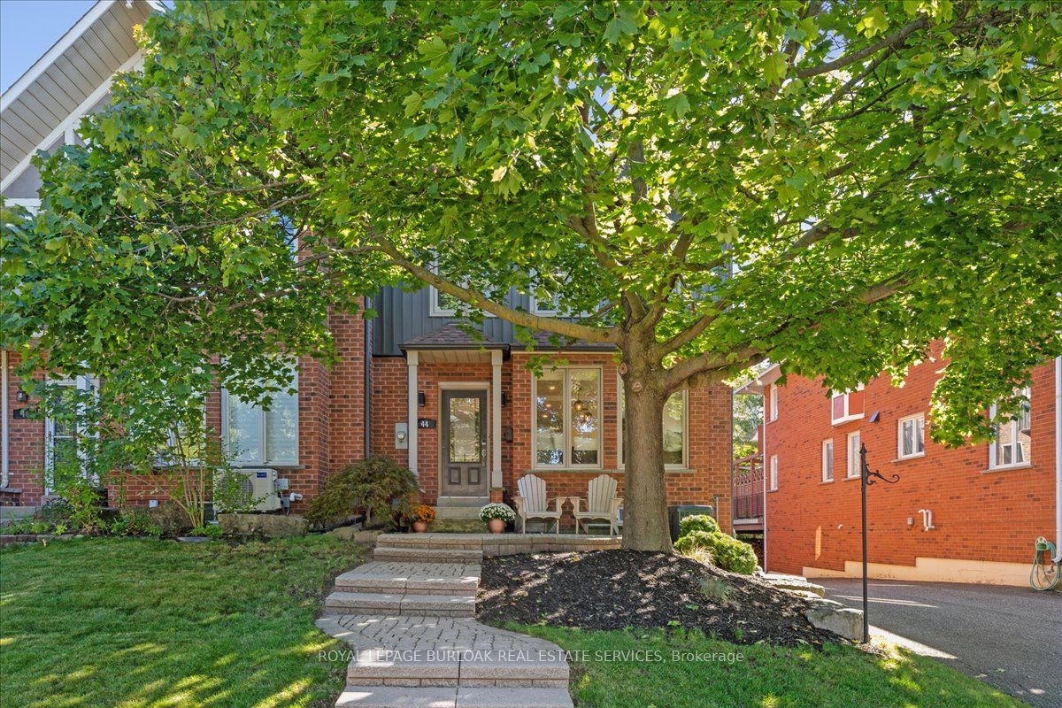
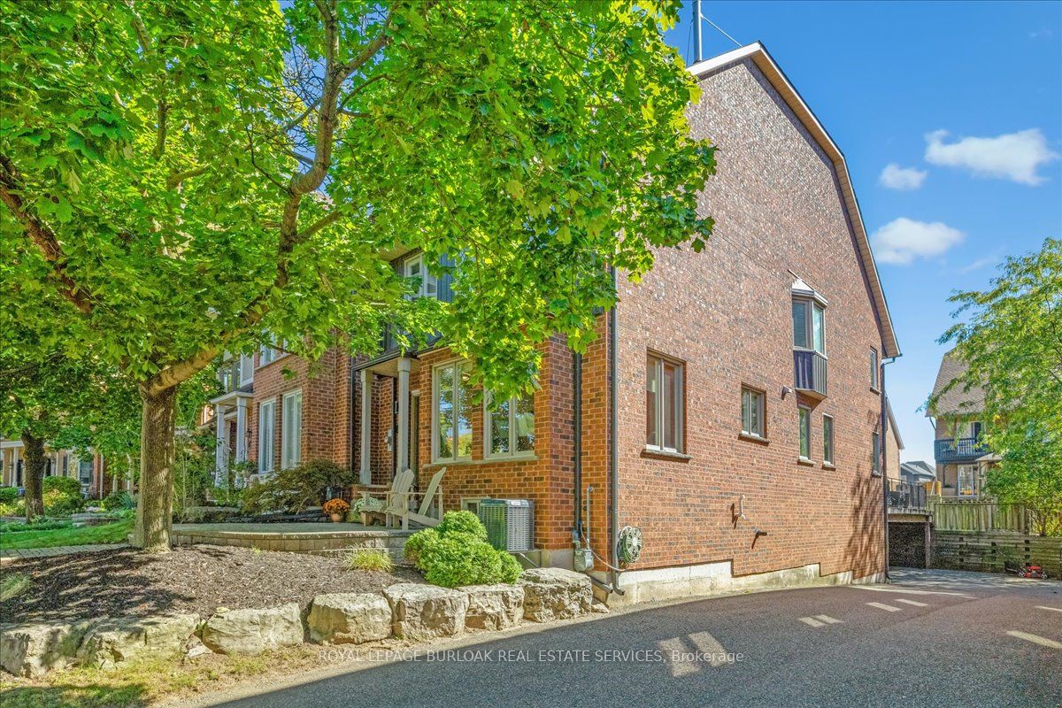
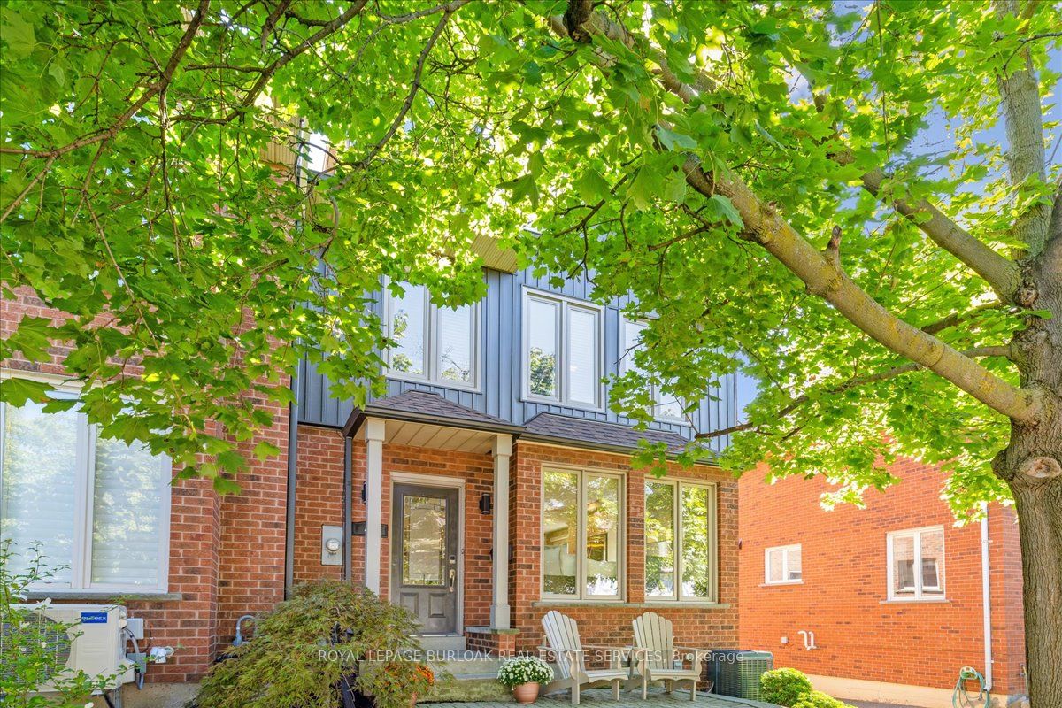
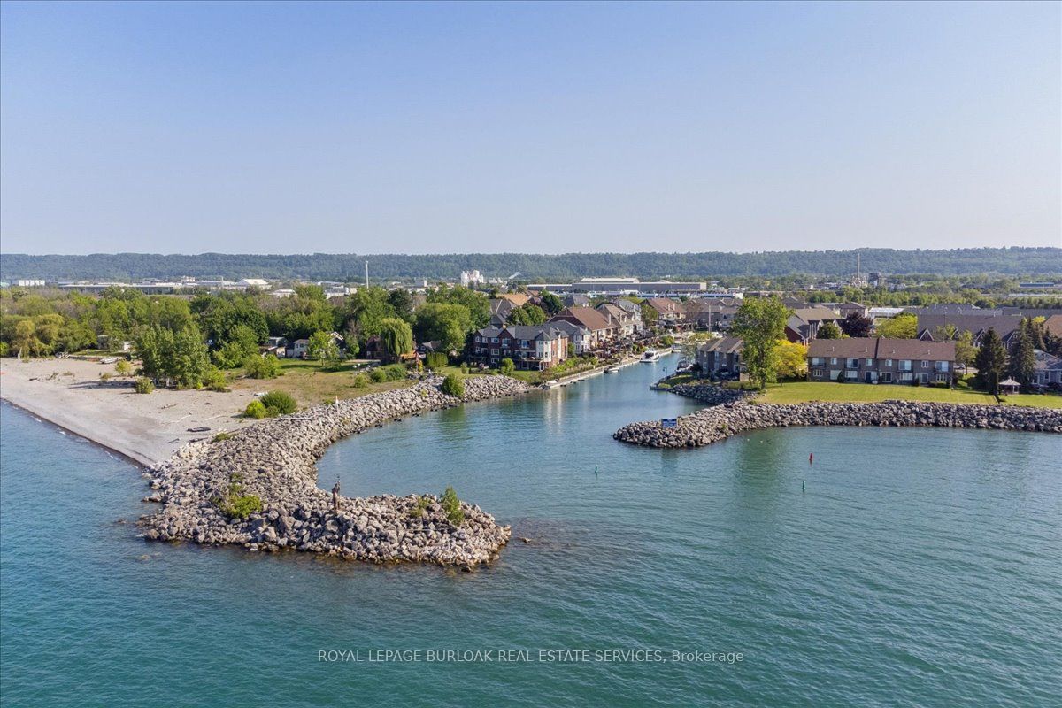
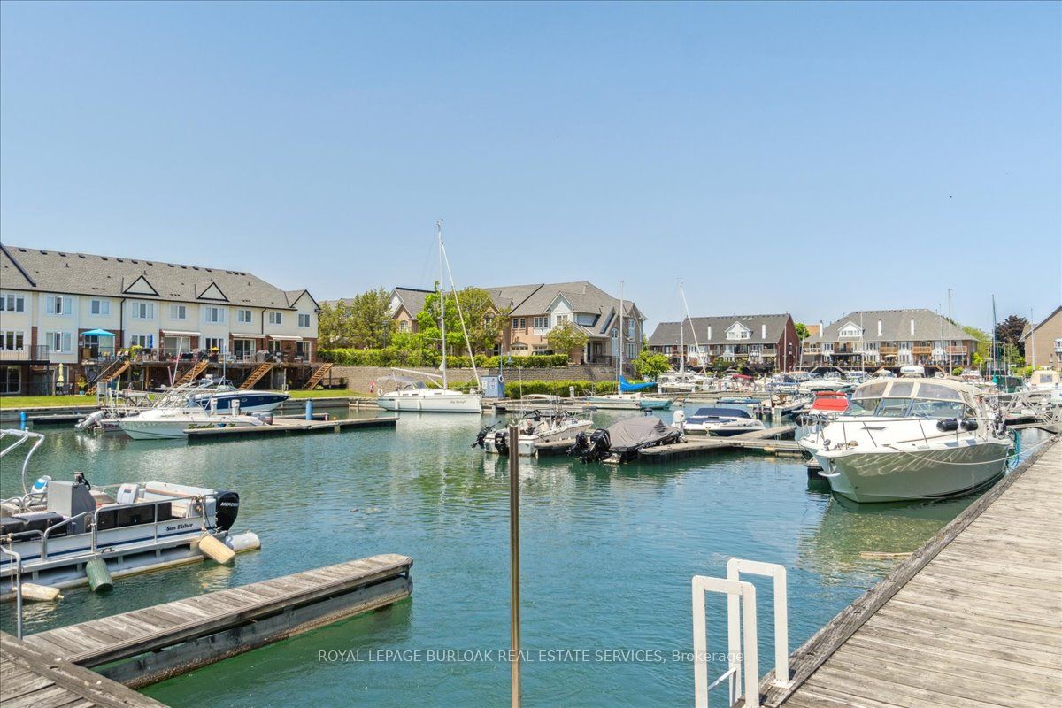
Welcome to 44 Sunvale Place, a beautifully renovated freehold end-unit townhome just steps from the charming marina and Newport Yacht Club, and moments from the shores of Lake Ontario. Offering over 2,800 sq ft of finished living space, this rare 3+1 bedroom, 3.5 bathroom home delivers the perfect blend of luxury, space, and low-maintenance living-without condo fees. The chef-inspired eat-in kitchen makes an immediate impression with granite countertops, a gas cooktop, custom hood vent, stainless steel appliances, beverage fridge, and a custom oversized island ideal for entertaining. From here, flow seamlessly into the formal dining room-perfect for hosting-and a warm, inviting living room with the glow of the fireplace for cozy nights in. An easy walkout leads to your expansive backyard deck, offering incredible space for outdoor BBQs, coffees, and ice-cold beverages. Upstairs, the hotel-inspired primary retreat spans the full width of the home, complete with a beautifully renovated ensuite featuring a stone vanity, Jacuzzi tub, glass walk-in shower, dual closets and balcony. Two additional generous bedrooms and a fully updated 4-piece bathroom complete the upper level sharing a luxe 4 piece bathroom. The fully finished lower level adds exceptional versatility with a fourth bedroom, stylish 3-piece bathroom, recreation room, and direct access to the oversized double-car garage-ideal for guests, teens, or a home office setup. Steps to the waterfront, trails & marina lifestyle, nearby shopping and restaurants & quick access to major highways for commuters. Here is your opportunity to own a freehold end-unit where lakeside living and everyday luxury come together effortlessly.
Property Information
Building Details
Features & Amenities
Financials & Fees
Inclusions & Exclusions
Refrigerator, Oven/Stove, Hood Vent, Beverage Fridge, Dishwasher, Washer, Dryer, All Electrical Light Fixtures and All Window Coverings, Tankless Water Heater.
Location
Similar Properties
View More
Source: Toronto Regional Real Estate Board (TRREB), via PropTx Innovations Inc.
The data relating to real estate on this website comes in part from the MLS® data feed of PropTx Innovations Inc. The information is deemed reliable but is not guaranteed accurate by PropTx.
The information provided herein must only be used by consumers that have a bona fide interest in the purchase, sale or lease of real estate and may not be used for any commercial purpose or any other purpose.
© 2026 PropTx Innovations Inc. All rights reserved. MLS®, REALTOR® and the associated logos are owned or controlled by The Canadian Real Estate Association (CREA).