21698 Johnston Line
About This Home
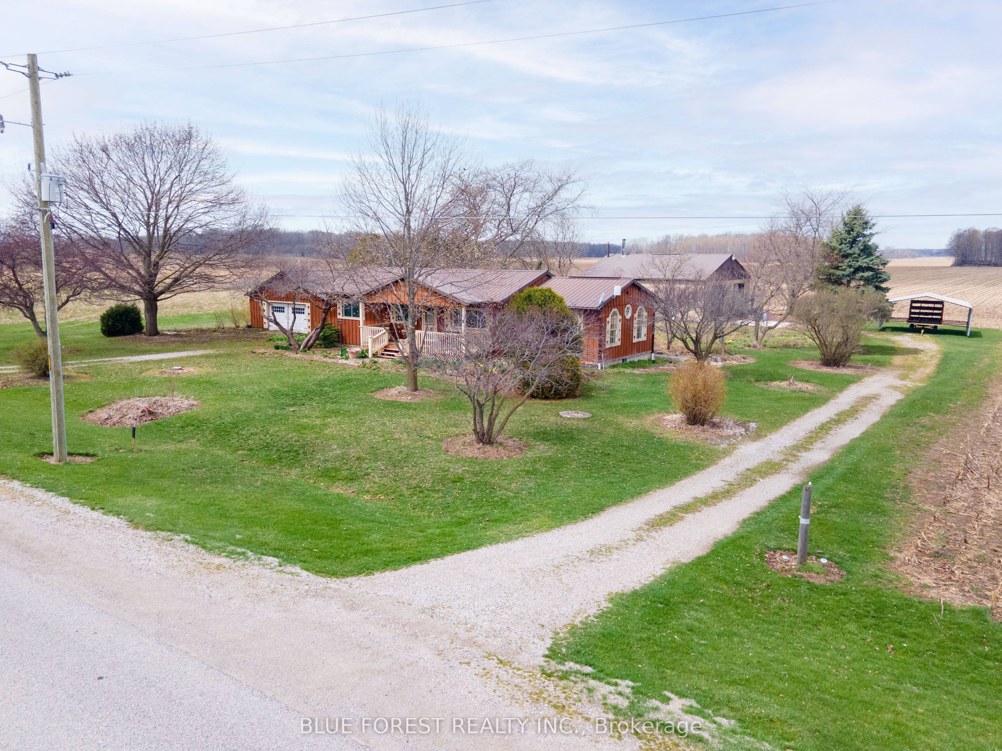
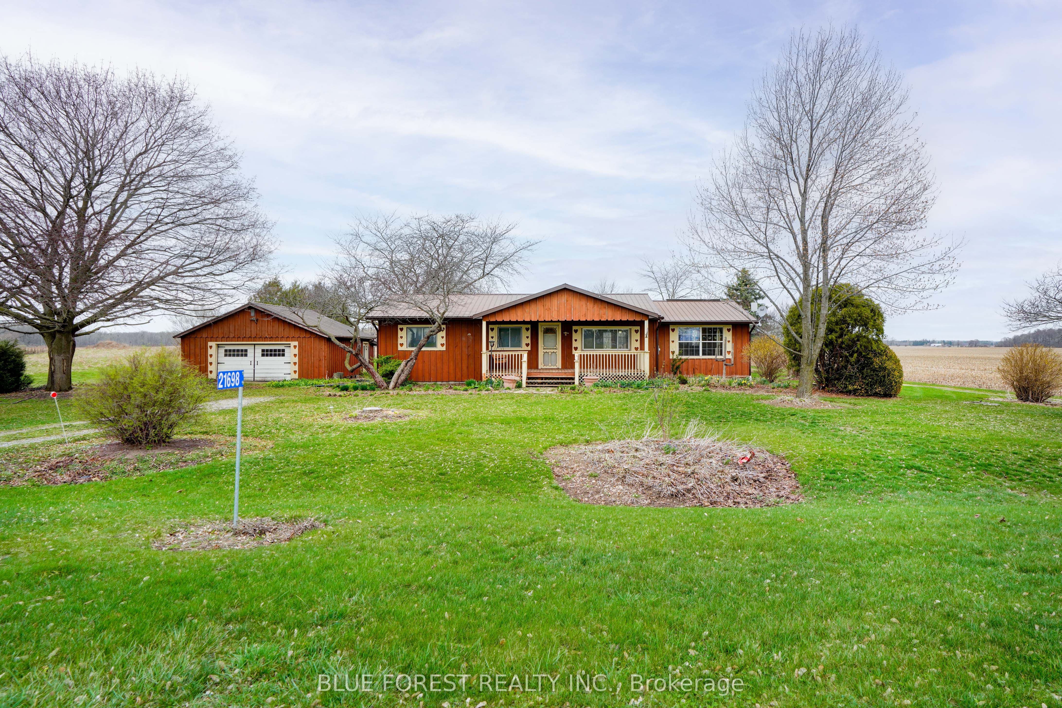
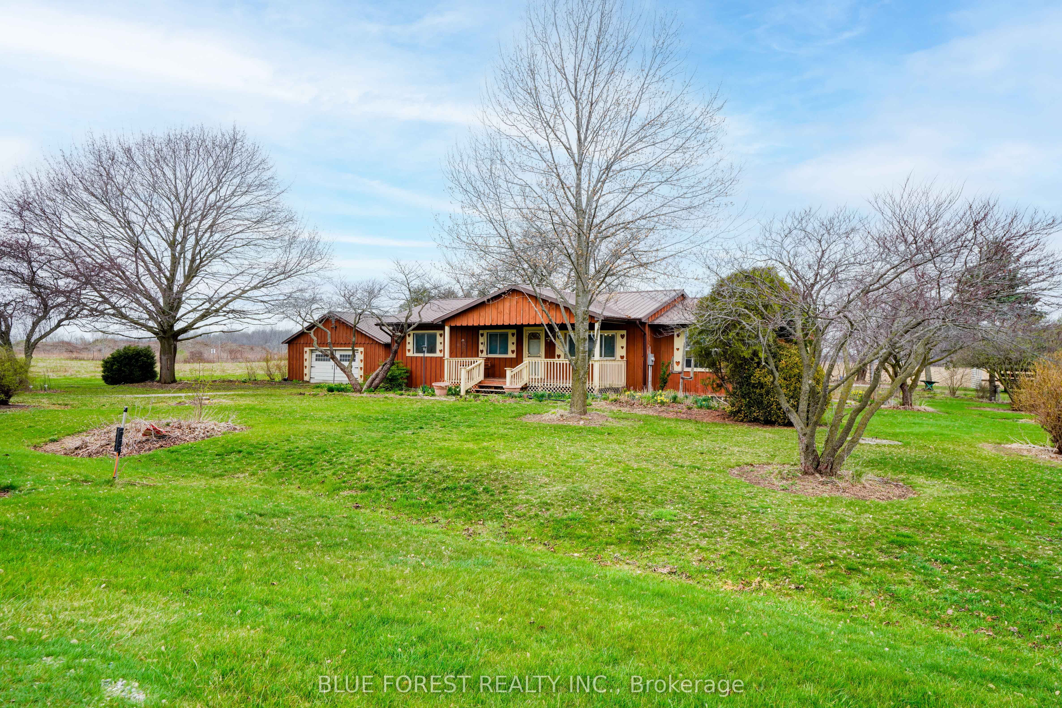
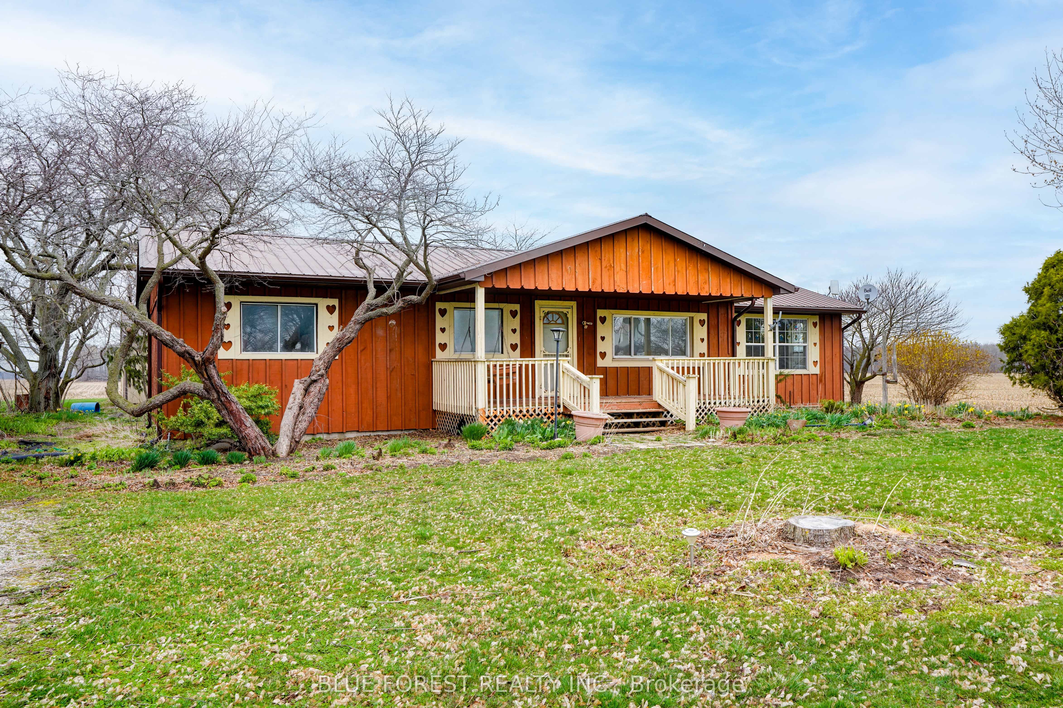
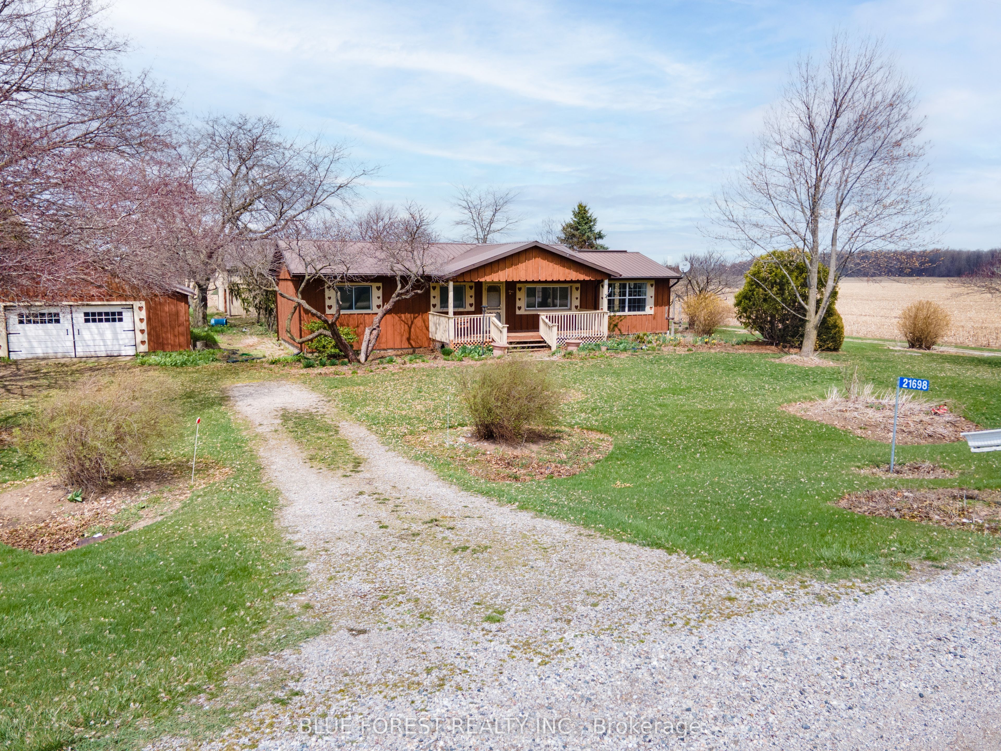
Welcome to 21698 Johnston Line-your private country retreat set on a spacious 0.74-acre lot, surrounded by peaceful farm fields and no immediate neighbours. This charming 3-bedroom, 1-bath bungalow is a well built pre-fab home built by Bendix Home Systems and offers a bright and inviting layout with a large open-concept living and dining area, perfect for family living or entertaining. Enjoy your morning coffee on the covered front porch or unwind in the evenings on the rear deck, taking in the quiet rural setting. The property is a standout for hobbyists, mechanics, or anyone needing exceptional workspace. A large detached 2-car garage features durable concrete floors and hydro, while the impressive 40' x 40' insulated shop is fully equipped with hydro, overhead radiant heaters, air compressor, hoist, paint booth, and two large overhead doors-ready for business or serious projects. All buildings are topped with long-lasting steel roofs, adding both durability and peace of mind.The home does require some updates, offering a great opportunity to add your own touches and build equity. Priced to sell, this property is ideal for buyers looking for space, functionality, and value in a quiet rural setting.
Property Information
Building Details
Features & Amenities
Financials & Fees
Inclusions & Exclusions
All appliances in house, Hoist, Air Compressor, Paint Booth, Radiant Heaters - All inclusions are sold as-is.
Location
Similar Properties
View More
Source: Toronto Regional Real Estate Board (TRREB), via PropTx Innovations Inc.
The data relating to real estate on this website comes in part from the MLS® data feed of PropTx Innovations Inc. The information is deemed reliable but is not guaranteed accurate by PropTx.
The information provided herein must only be used by consumers that have a bona fide interest in the purchase, sale or lease of real estate and may not be used for any commercial purpose or any other purpose.
© 2026 PropTx Innovations Inc. All rights reserved. MLS®, REALTOR® and the associated logos are owned or controlled by The Canadian Real Estate Association (CREA).