16 St David Street
About This Home
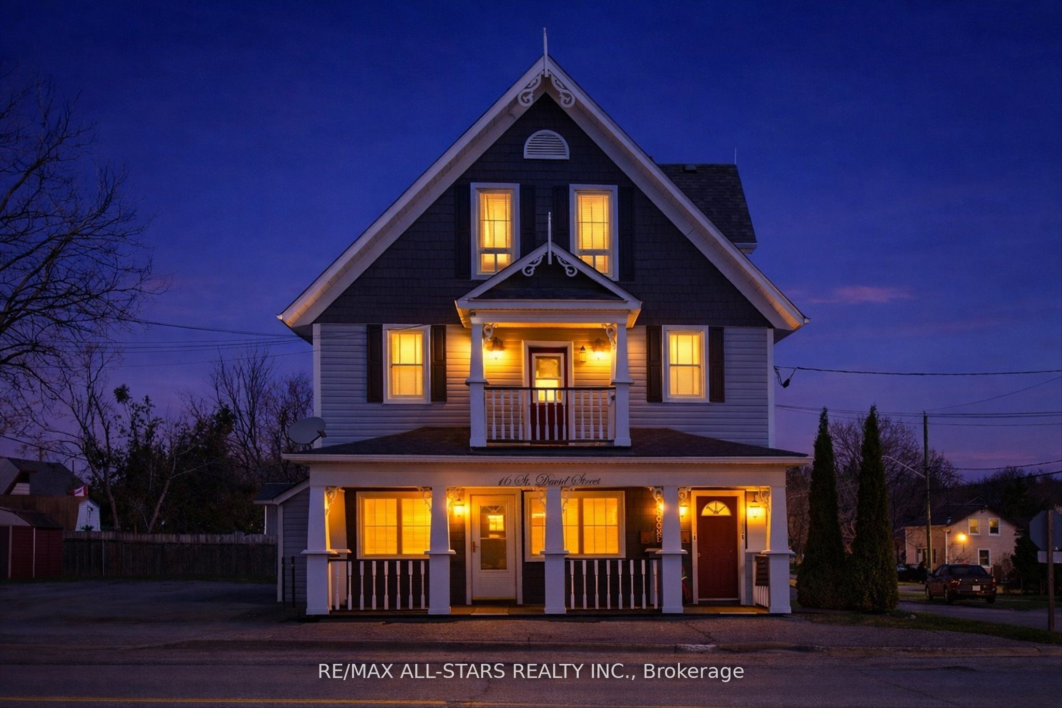
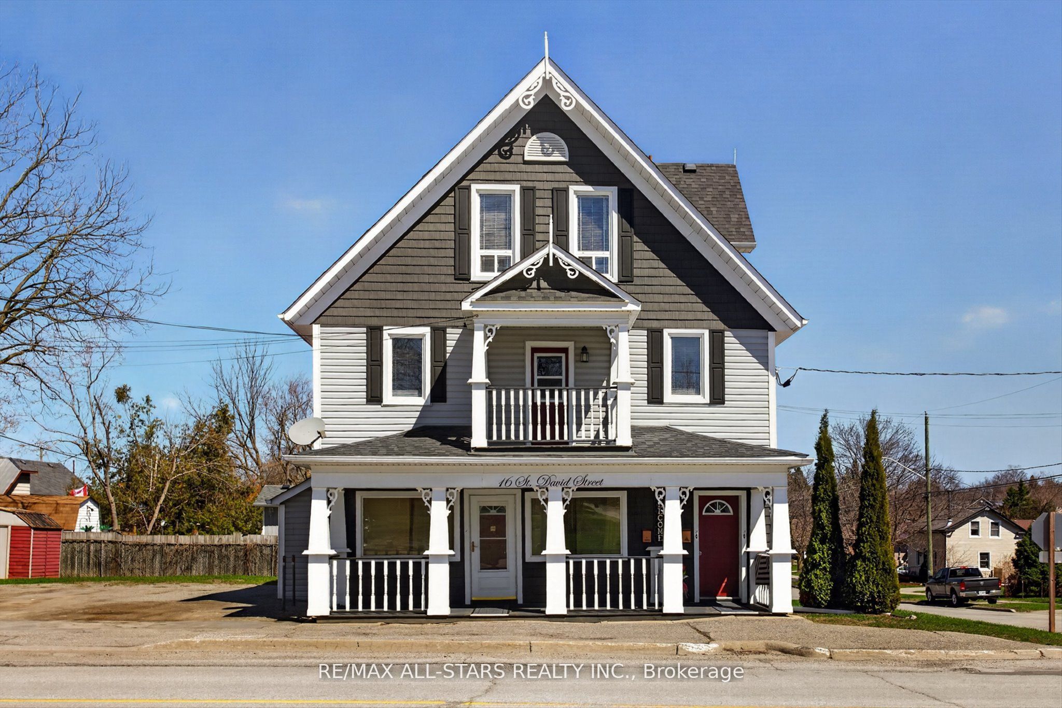
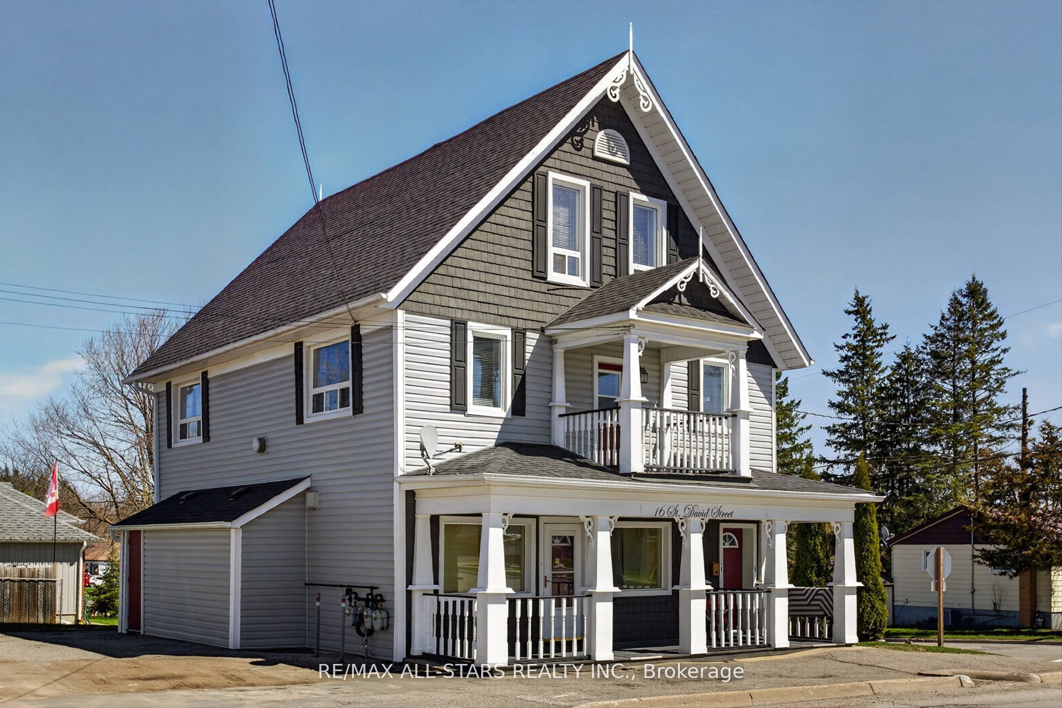
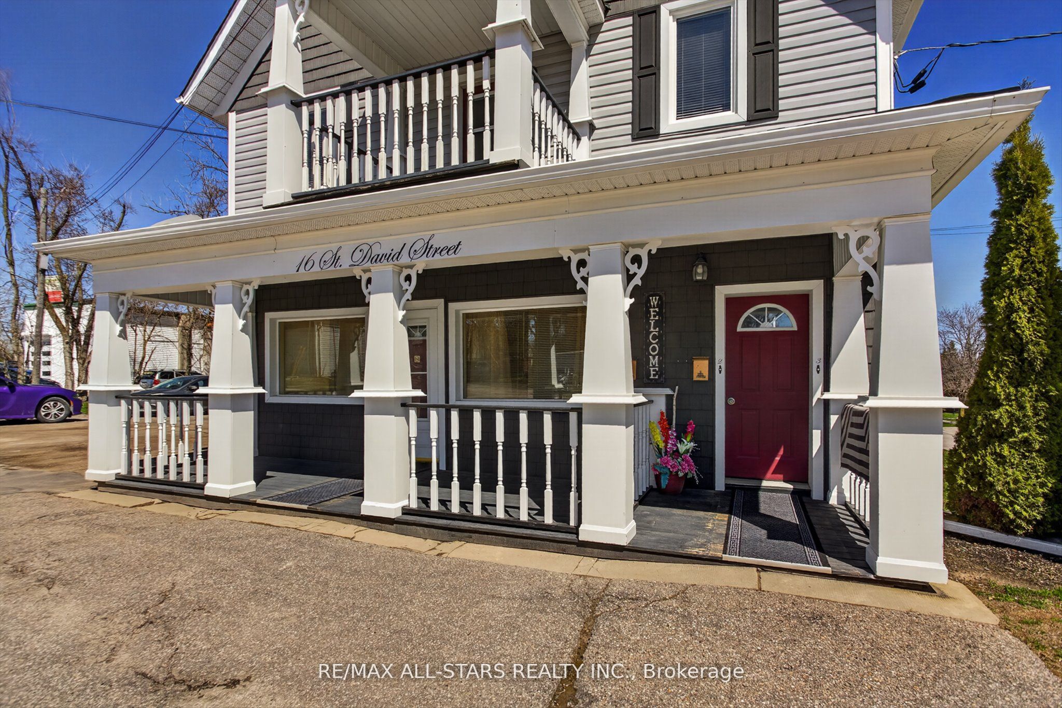
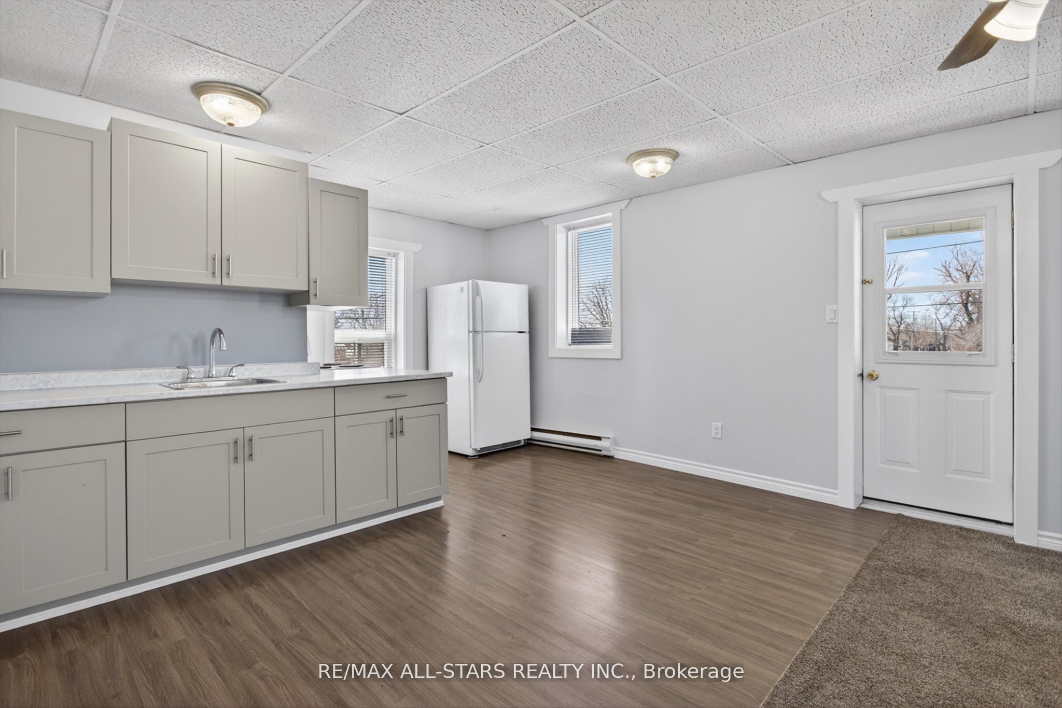
Where Character, Comfort & Cash Flow Come Together .Some properties just have a presence... and this one welcomes you in from the moment you arrive. With its classic gabled rooflines and wraparound porch, there's a warmth here that's hard to replicate-a place that feels like home the second you see it. Behind that charming exterior sits a well-cared-for legal triplex, offering a beautiful balance of lifestyle and investment. Whether you're expanding your portfolio or stepping into ownership, this is the kind of property that quietly does the work for you. Inside, you'll find three self-contained, above-grade units, each with its own personality and practical layout .A generous 3-bedroom suite with flexibility to add additional bathroom space or private laundry .A refreshed 2-bedroom unit featuring balcony access and its own laundry area A cozy, updated 1-bedroom suite complete with private laundry .Each unit is individually metered for gas and hydro, keeping things simple and efficient, while ample on-site parking for 6 vehicles adds everyday convenience tenants appreciate. Thoughtful exterior improvements, including updated siding and roof (2017), provide peace of mind and long-term value. Perfectly positioned in Lindsay, this home is close to all the essentials-hospital, transit, schools, shopping, and College making it a location that continues to attract quality tenants. This is more than just a triplex ,,it's a property with soul, stability, and the kind of charm that stands out in today's market.
Property Information
Building Details
Features & Amenities
Financials & Fees
Inclusions & Exclusions
3 fridges, 3 electric stoves, 2 washing machines, 2 dryers
ALL TENANTS PERSONAL EFFECTS
Location
Similar Properties
View More
Source: Toronto Regional Real Estate Board (TRREB), via PropTx Innovations Inc.
The data relating to real estate on this website comes in part from the MLS® data feed of PropTx Innovations Inc. The information is deemed reliable but is not guaranteed accurate by PropTx.
The information provided herein must only be used by consumers that have a bona fide interest in the purchase, sale or lease of real estate and may not be used for any commercial purpose or any other purpose.
© 2026 PropTx Innovations Inc. All rights reserved. MLS®, REALTOR® and the associated logos are owned or controlled by The Canadian Real Estate Association (CREA).