7 Sandy Pines Trail
About This Home
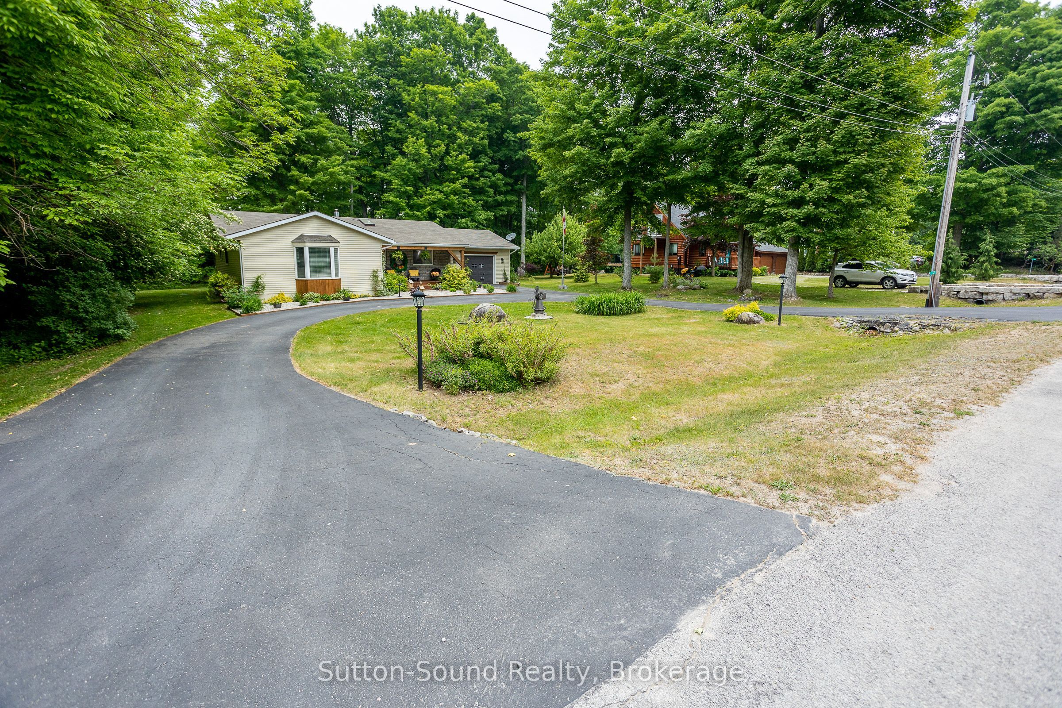
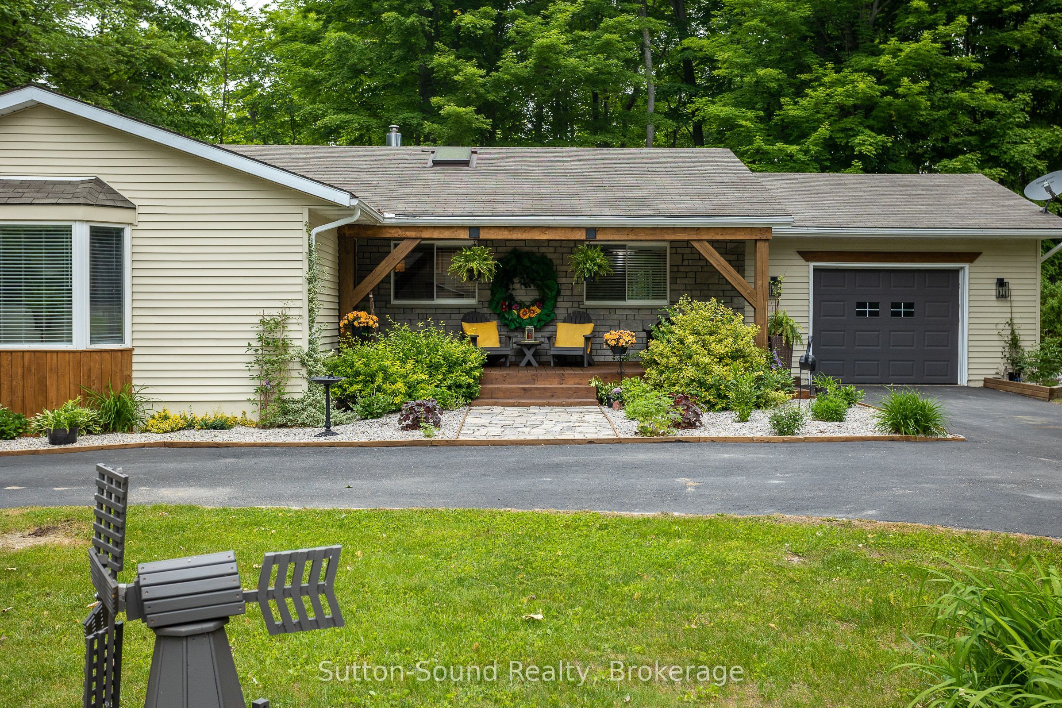
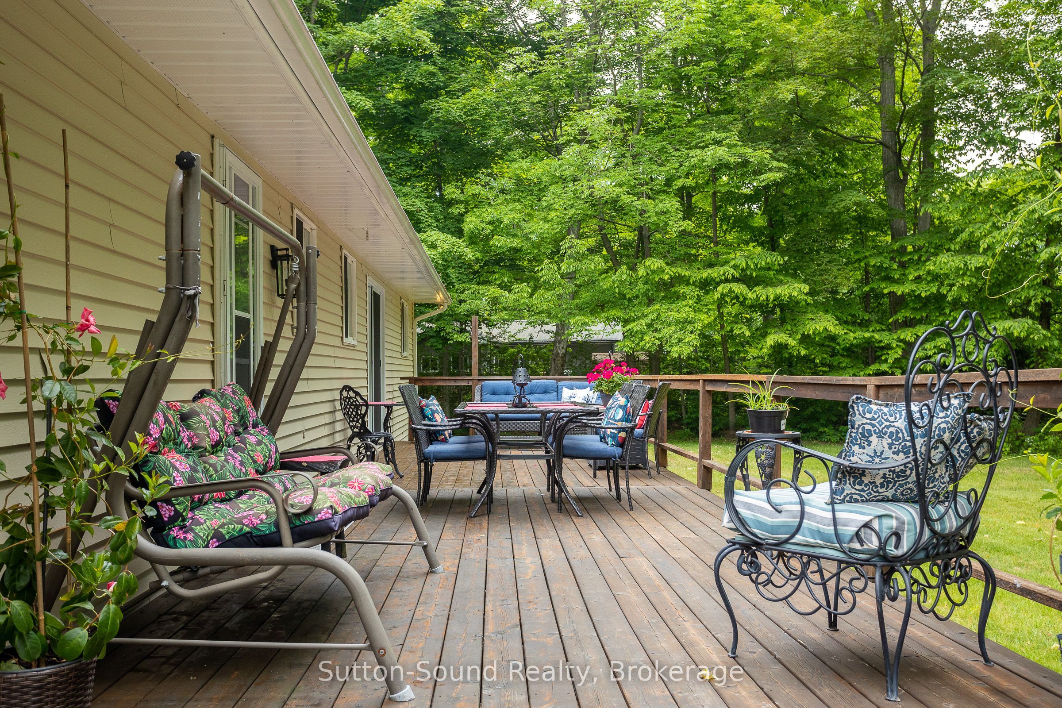
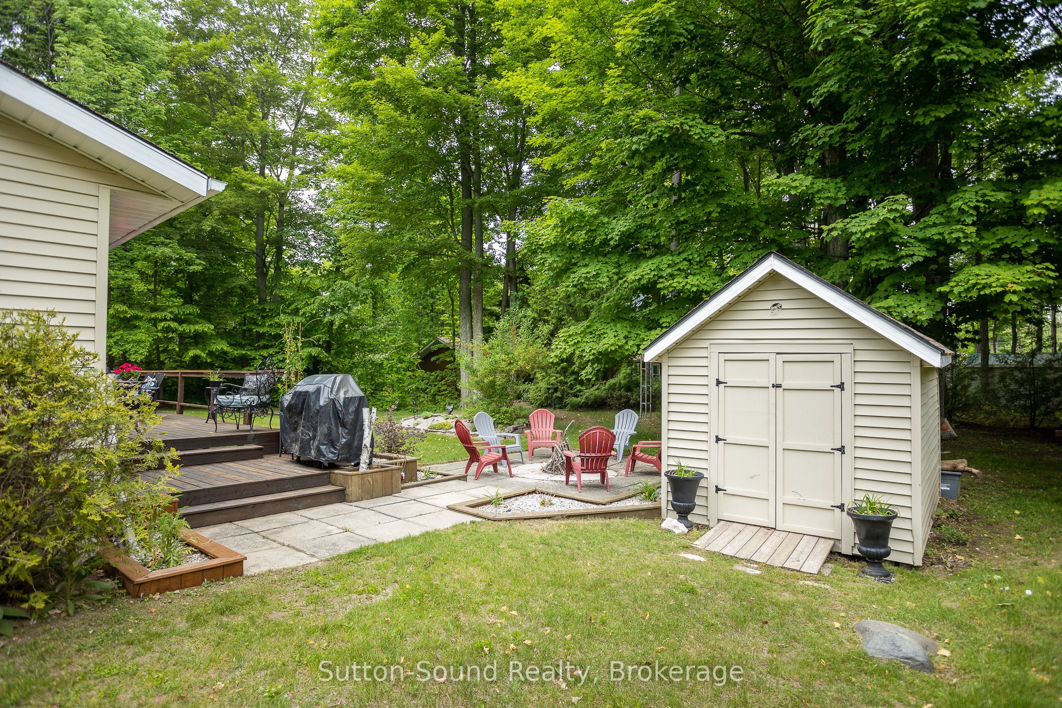
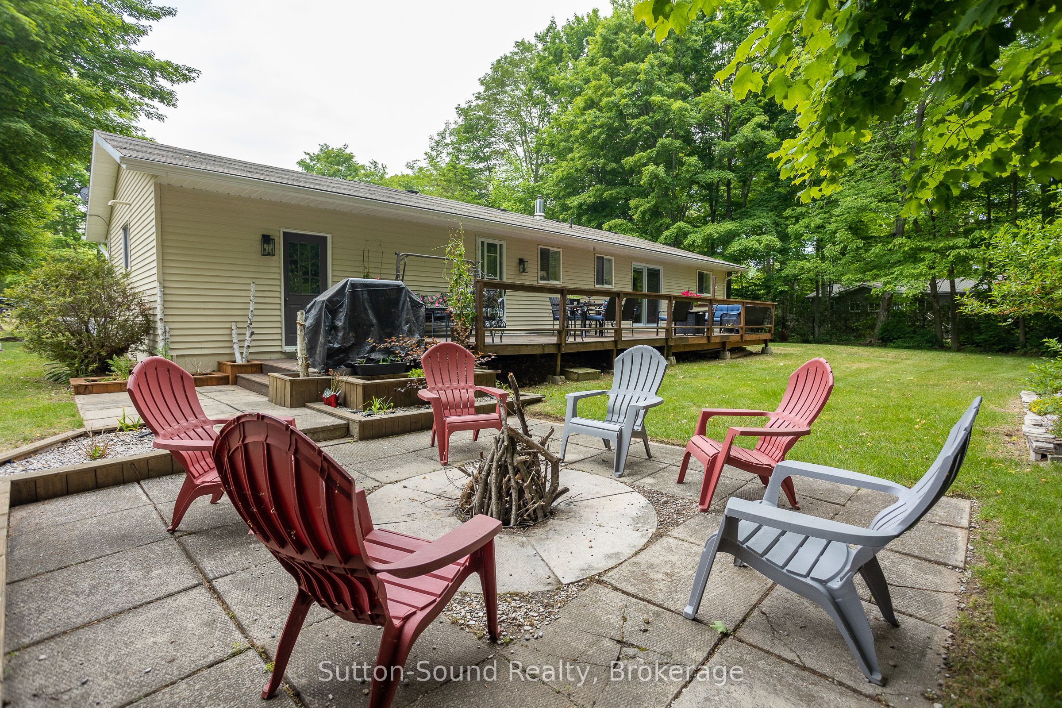
Welcome to an exceptional offering close to Sauble Beach- a beautifully appointed bungalow set on and expansive 126 x 170 ft lot, where privacy, tranquility, and effortless living is at your finger tips. Surrounded by mature trees and a lush natural landscaping , this property offers a true sense of retreat. A paved circular driveway provides and impressive arrival and abundant parking for guests. The inviting covered front porch sets the tone for relaxed elegance, while the backyard is designed for both entertaining and quiet escape featuring a private patio, and expansive deck, and a thoughtfully positioned fire pit area. Perfectly located just a short stroll to Silver Lake, ideal for kayaking , paddle boarding, and peaceful waterfront moments. Only minutes away, the vibrant charm of downtown Sauble Beach awaits, along with the world-renowned sandy shoreline of Saugeen Beach on the shores of Lake Huron. Inside, the home offers a refined yet comfortable interior with three spacious bedrooms and two well appointed bathrooms. Rich floors flow throughout, complementing the bright, thoughtfully designed kitchen with abundant cabinetry and work space. The front living room exudes warmth and sophistication, anchored by a gas fireplace perfect for cozy evenings year round. Whether enjoyed as a luxurious full-time residence, an upscale cottage escape or a premium investment opportunity, this property captures the essence of elevated beachside living in one of Ontario's most sought after destinations.
Property Information
Building Details
Features & Amenities
Financials & Fees
Inclusions & Exclusions
Fridge, Stove, Washer, Dryer, Hot Water Heater Owned
Personal Items
Location
Similar Properties
View More
Source: Toronto Regional Real Estate Board (TRREB), via PropTx Innovations Inc.
The data relating to real estate on this website comes in part from the MLS® data feed of PropTx Innovations Inc. The information is deemed reliable but is not guaranteed accurate by PropTx.
The information provided herein must only be used by consumers that have a bona fide interest in the purchase, sale or lease of real estate and may not be used for any commercial purpose or any other purpose.
© 2026 PropTx Innovations Inc. All rights reserved. MLS®, REALTOR® and the associated logos are owned or controlled by The Canadian Real Estate Association (CREA).