#2942 - 2942 Fairlea Crescent
About This Home
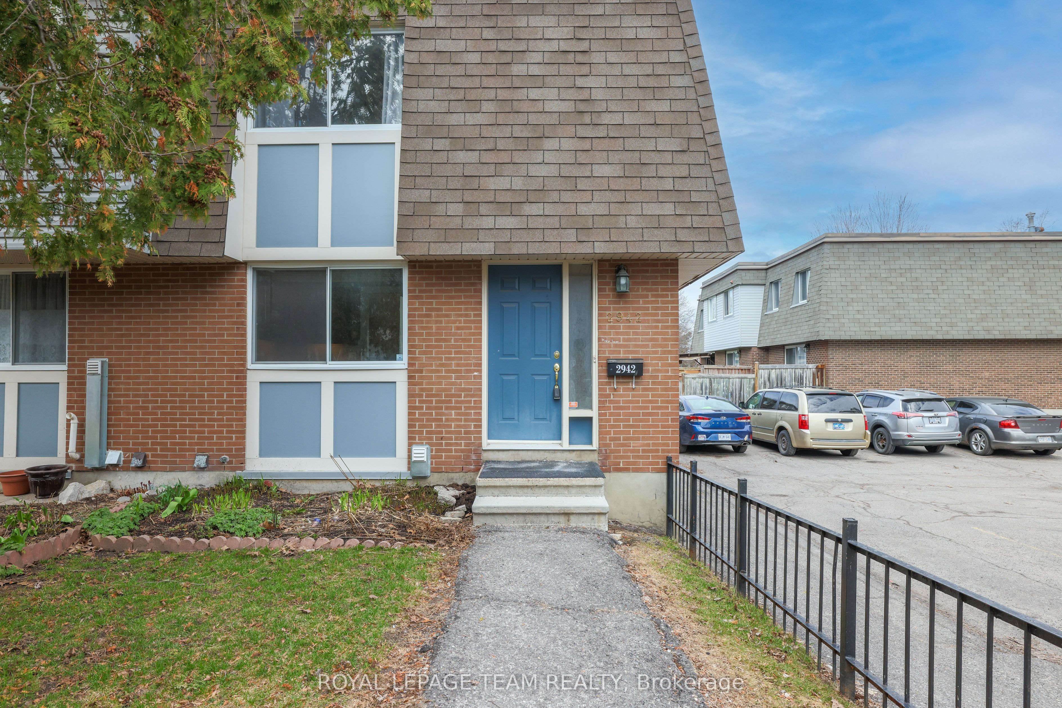
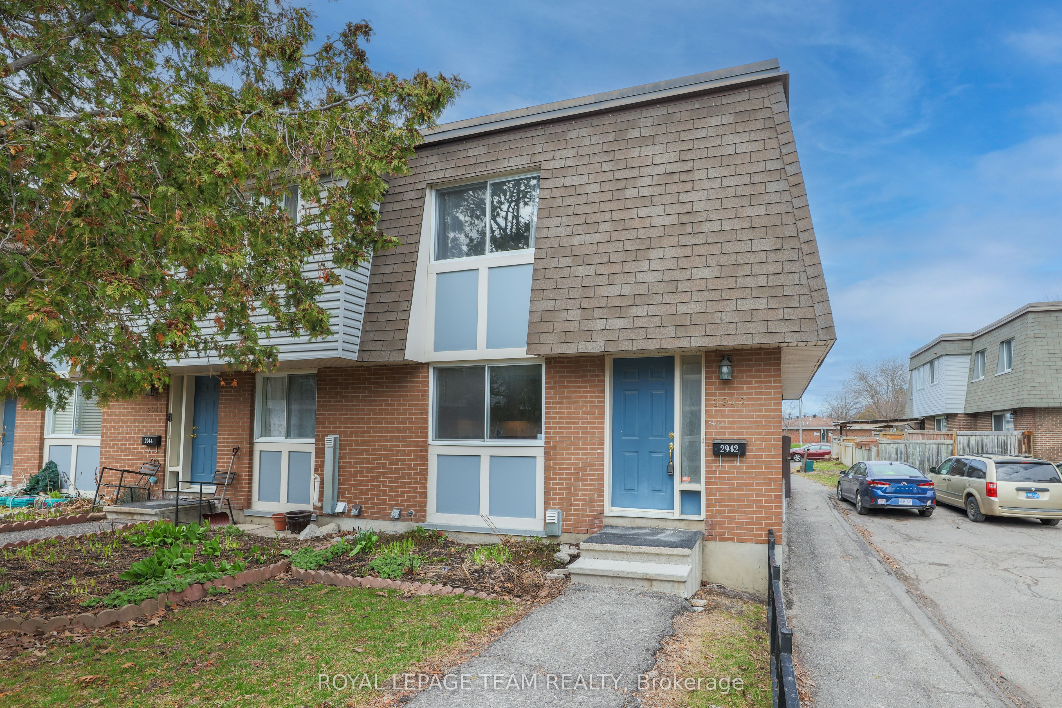
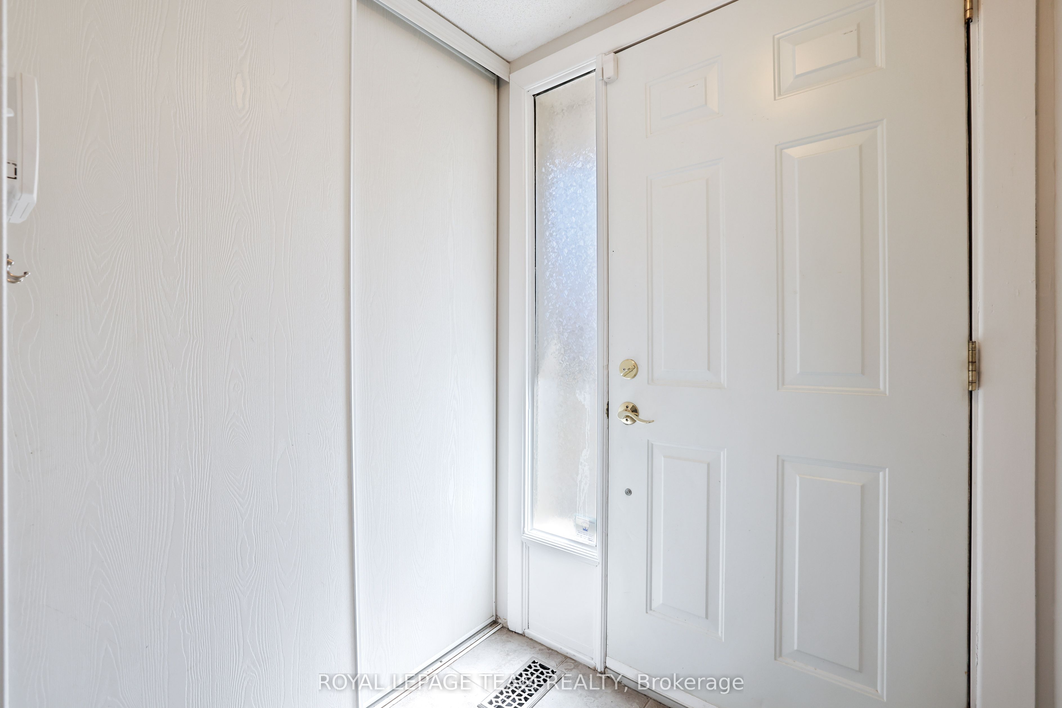
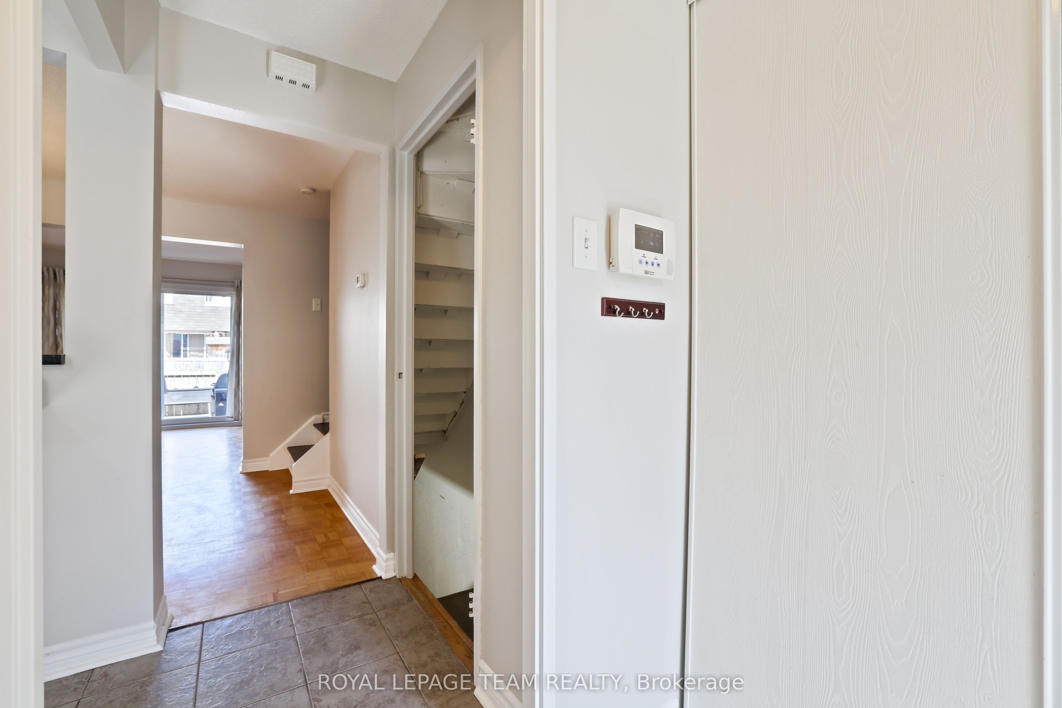
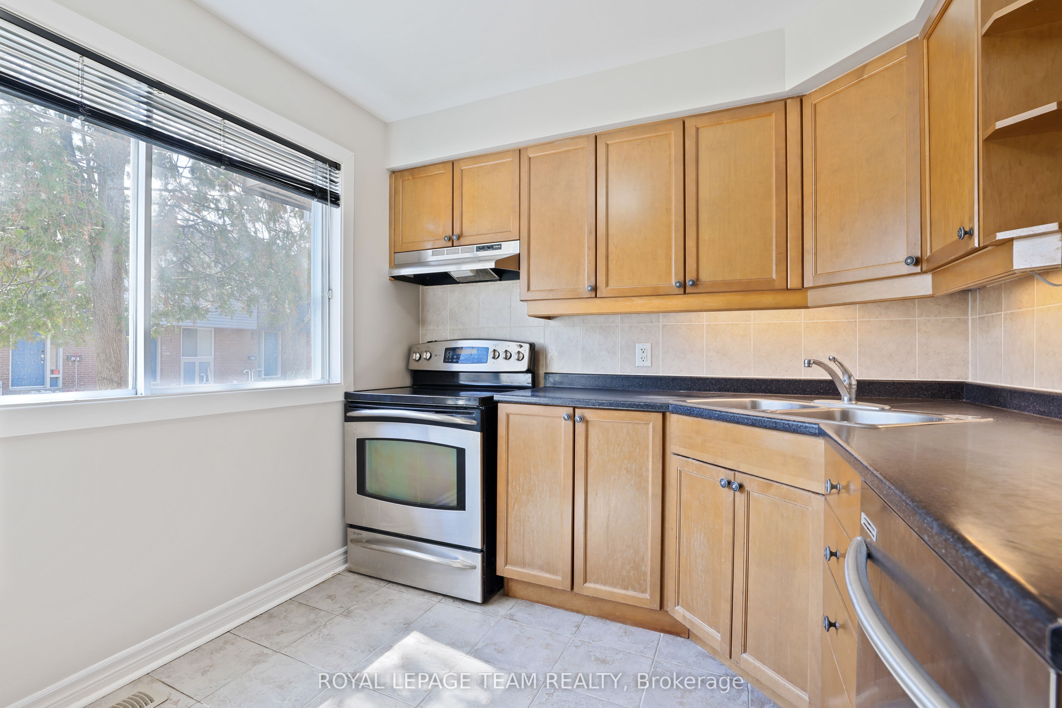
***OPEN HOUSE SUNDAY AUGUST 2 FROM 11:30 TIL 1:30***. ****VERY RARE OPPORTUNITY TO OWN TWO PARKING SPOTS****. Freshly painted and move-in ready, this beautifully updated 3-bedroom end-unit condo townhome with rare 2-car parking offers the perfect blend of comfort, style, and convenience. The kitchen features modern finishes, stainless steel appliances, and ample counter and cabinet space-ideal for both everyday living and entertaining.The bright and spacious main floor showcases a sun-filled living room with large patio doors leading to a private, fully fenced backyard backing onto green space-perfect for relaxing, gardening, or keeping an eye on the kids while enjoying the outdoors just steps away. A separate dining area enhances the home's functional layout.Upstairs, you'll find three generously sized bedrooms and an updated full family bathroom. The partially finished basement extends your living space with a versatile recreation room or guest area, a brand new 3-piece bathroom, laundry, and plenty of storage.Enjoy the ease of condo living, with exterior maintenance, building insurance, water, snow removal, and lawn care (common areas) all included. The rare offering of two parking spaces adds exceptional value, along with a quiet location set away from the road and directly across from a park.Ideally located within walking distance to transit, grocery stores, schools, and parks, and just minutes to the O-Train, hospitals, Recreation Centre-this home truly offers "park heaven" living. A fantastic opportunity for first-time buyers or investors-book your showing today!
Property Information
Building Details
Features & Amenities
Financials & Fees
Inclusions & Exclusions
Refridgerator, stove, hood fan, dishwasher, washer, dryer
NA
Location
Similar Properties
View More
Source: Toronto Regional Real Estate Board (TRREB), via PropTx Innovations Inc.
The data relating to real estate on this website comes in part from the MLS® data feed of PropTx Innovations Inc. The information is deemed reliable but is not guaranteed accurate by PropTx.
The information provided herein must only be used by consumers that have a bona fide interest in the purchase, sale or lease of real estate and may not be used for any commercial purpose or any other purpose.
© 2026 PropTx Innovations Inc. All rights reserved. MLS®, REALTOR® and the associated logos are owned or controlled by The Canadian Real Estate Association (CREA).