239 Hunterbrook Street
About This Home
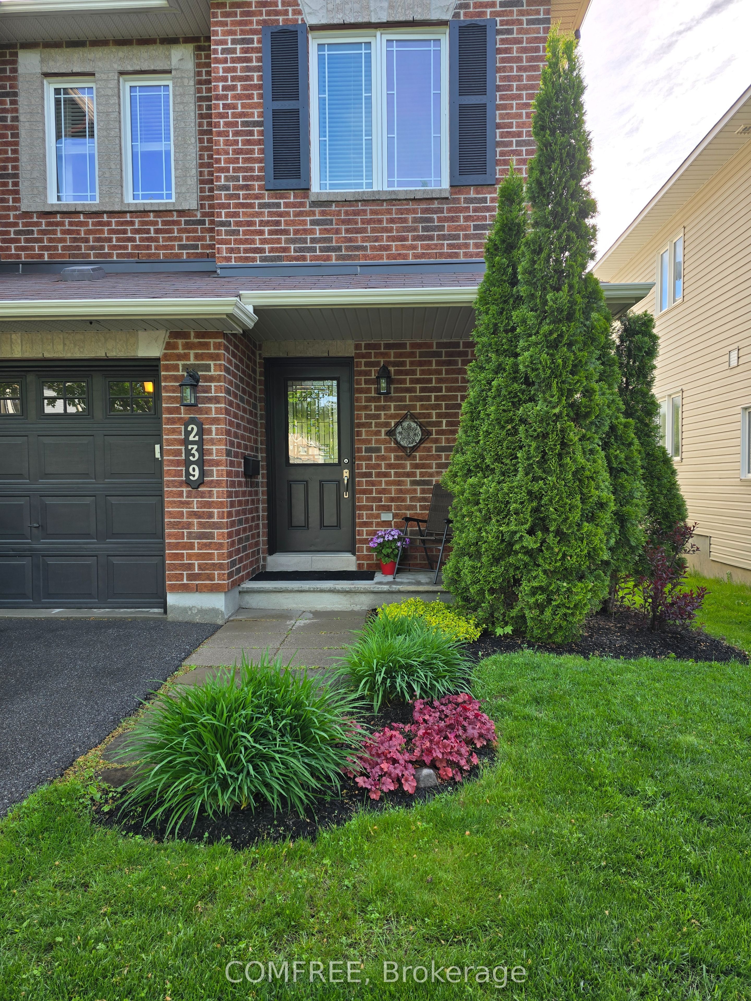
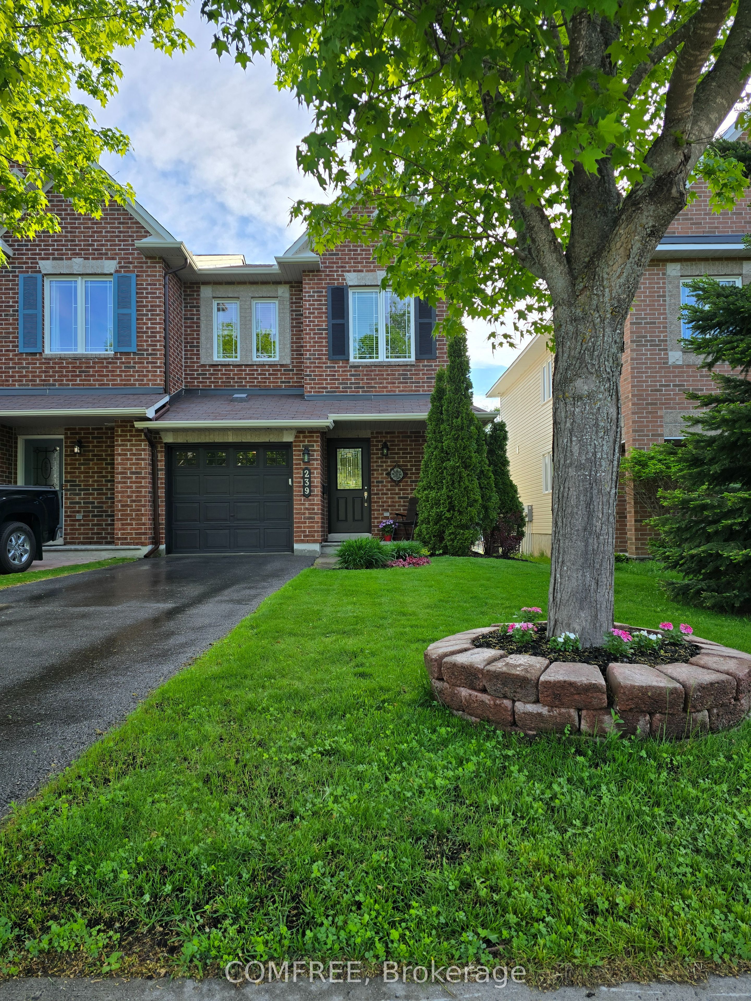
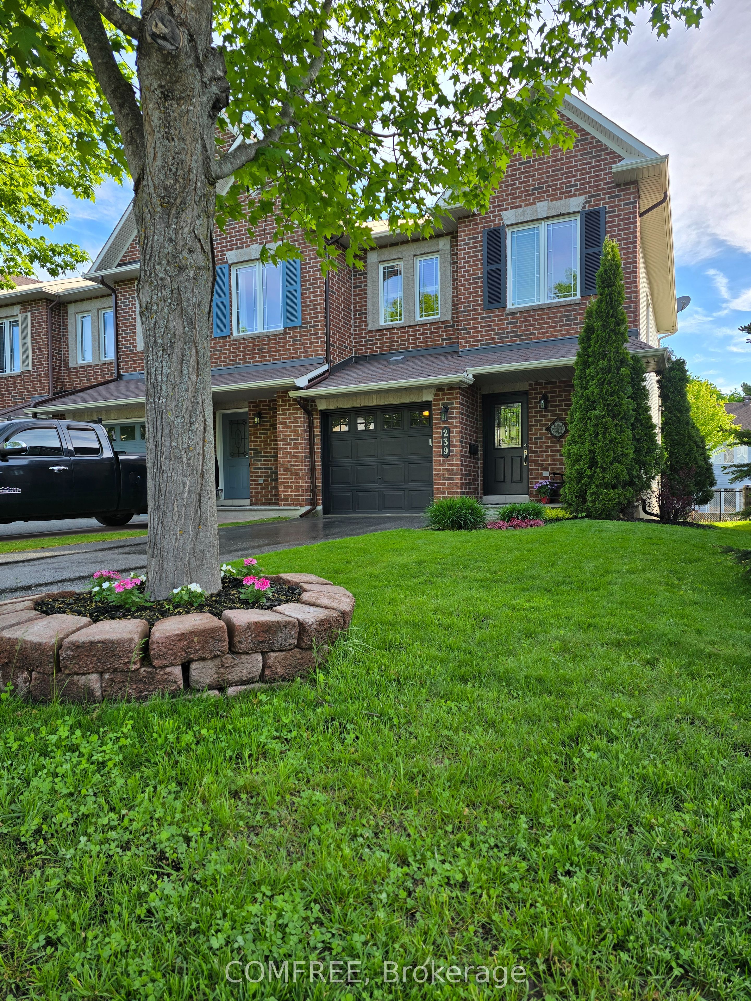
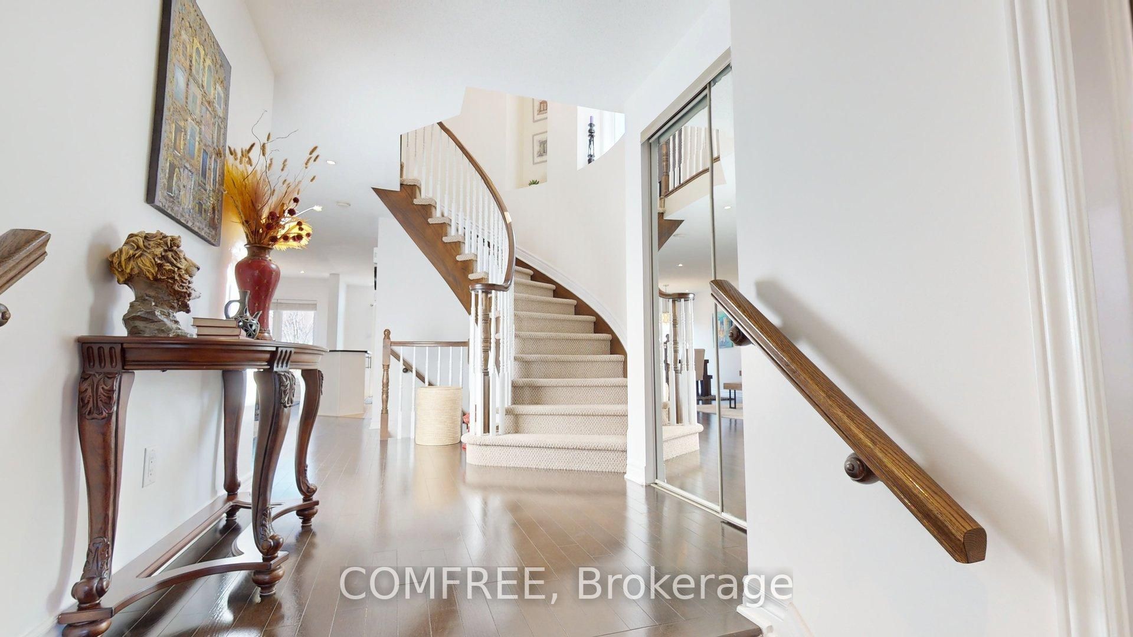
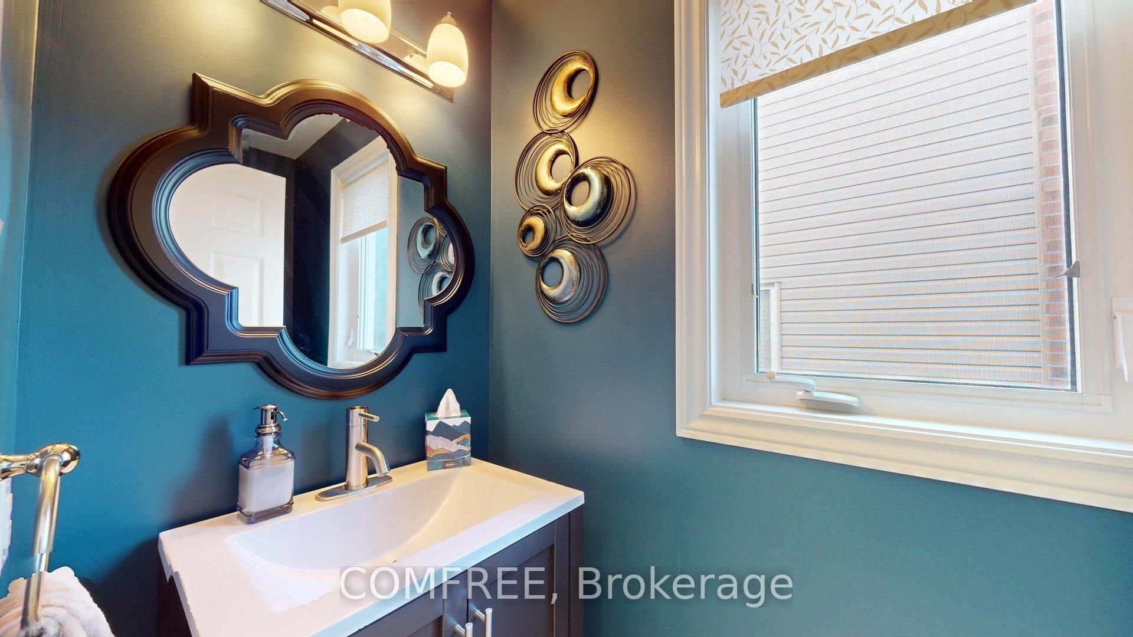
Welcome to this beautiful 3 bed, 3 bath Minto Manhattan end unit townhome with 1867 sq feet of living space nestled in Morgan's Grant. The main level features oak hardwood floors, with ceramic tile in the foyer, kitchen, and bath. The kitchen boasts a granite island, travertine tile backsplash & top-quality ss appliances with a new fridge added in 2026. Enhanced by recessed lighting & stylish light fixtures, this home offers an inviting ambiance. Upstairs, the spacious primary bed includes a walk-in closet & luxurious ensuite with soaker tub & separate shower. The additional bedrooms are generously sized with ample closet space. The finished basement offers a cozy family room with a large window, gas fireplace and storage room or future bathroom with plumbing roughed in. A new high efficiency furnace was installed in 2025. Additionally, a new owned hot water tank was also installed in 2025. Outside, enjoy a quaint backyard with a small deck and a small interlock patio. A private, non-shared driveway and garage provide parking for up to 3 cars. Ideally located just a block from The South March Highlands Conservation Forest and minutes from the Kanata North Recreation Complex, schools, transit, High Tech Sector, shopping and more, with quick access to Hwy 417 and DND HQ on Moodie Drive.
Property Information
Building Details
Features & Amenities
Financials & Fees
Inclusions & Exclusions
Dishwasher, Dryer, Microwave, Range Hood, Refrigerator, Stove, Washer, Window Coverings
Furniture
Location
Similar Properties
View More
Source: Toronto Regional Real Estate Board (TRREB), via PropTx Innovations Inc.
The data relating to real estate on this website comes in part from the MLS® data feed of PropTx Innovations Inc. The information is deemed reliable but is not guaranteed accurate by PropTx.
The information provided herein must only be used by consumers that have a bona fide interest in the purchase, sale or lease of real estate and may not be used for any commercial purpose or any other purpose.
© 2026 PropTx Innovations Inc. All rights reserved. MLS®, REALTOR® and the associated logos are owned or controlled by The Canadian Real Estate Association (CREA).