6410 Sherwood Road
About This Home
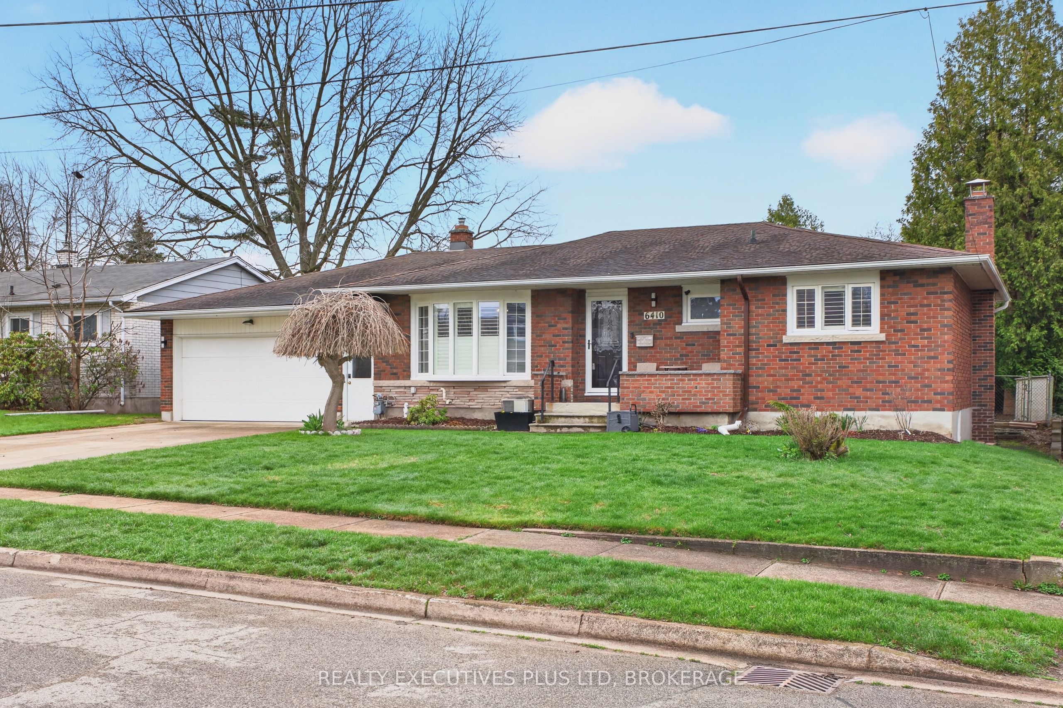
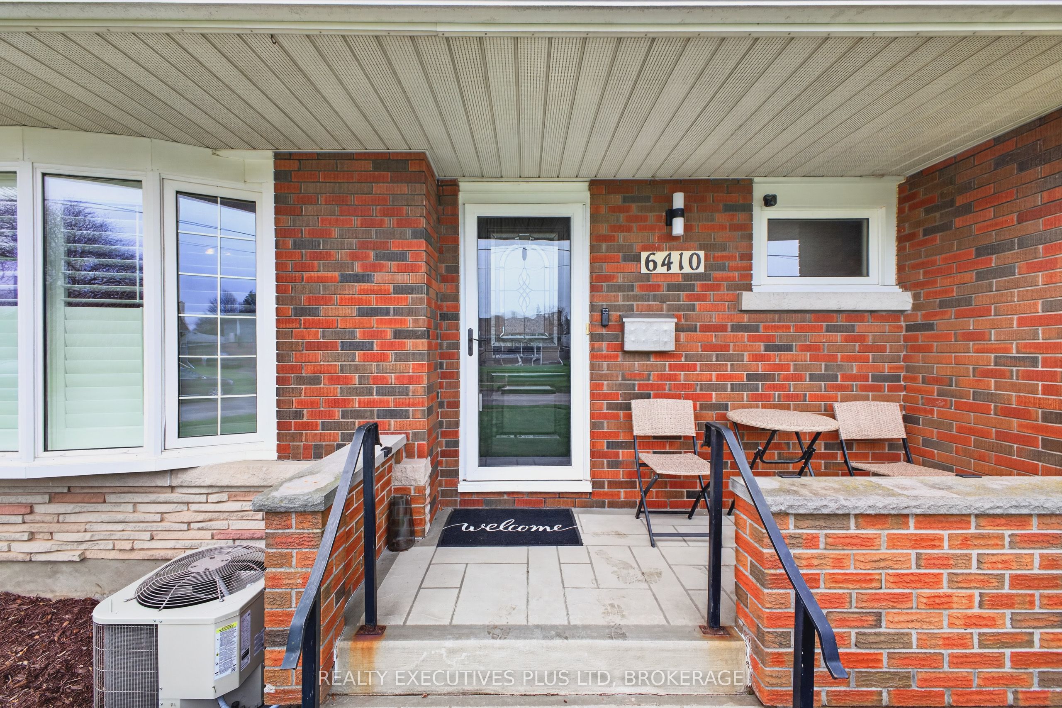
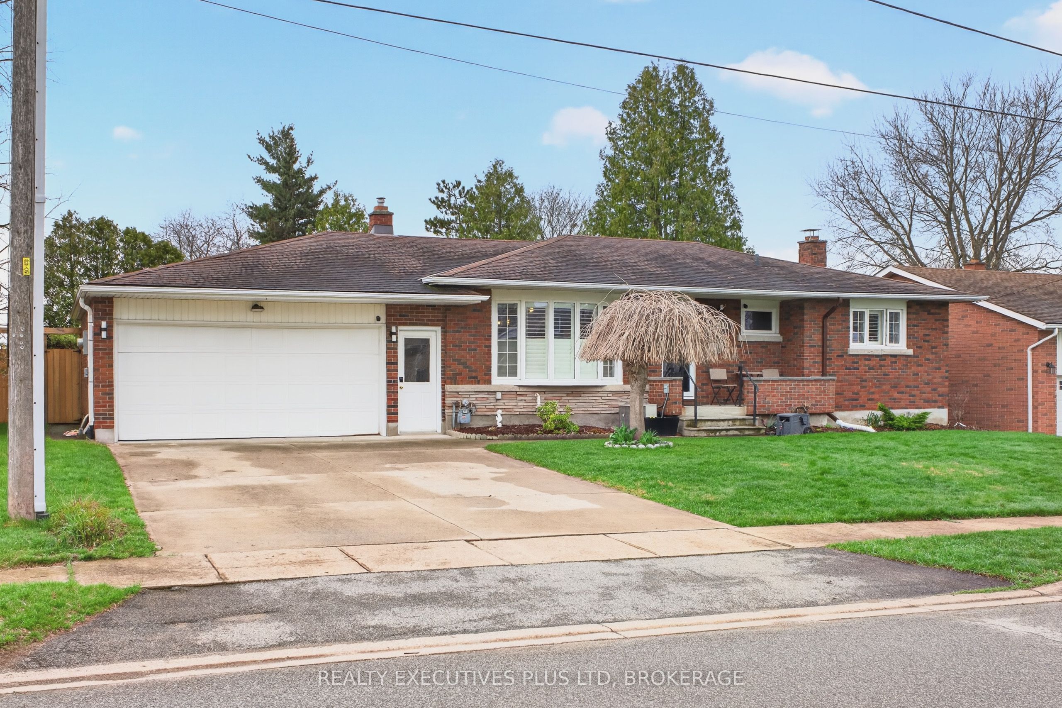
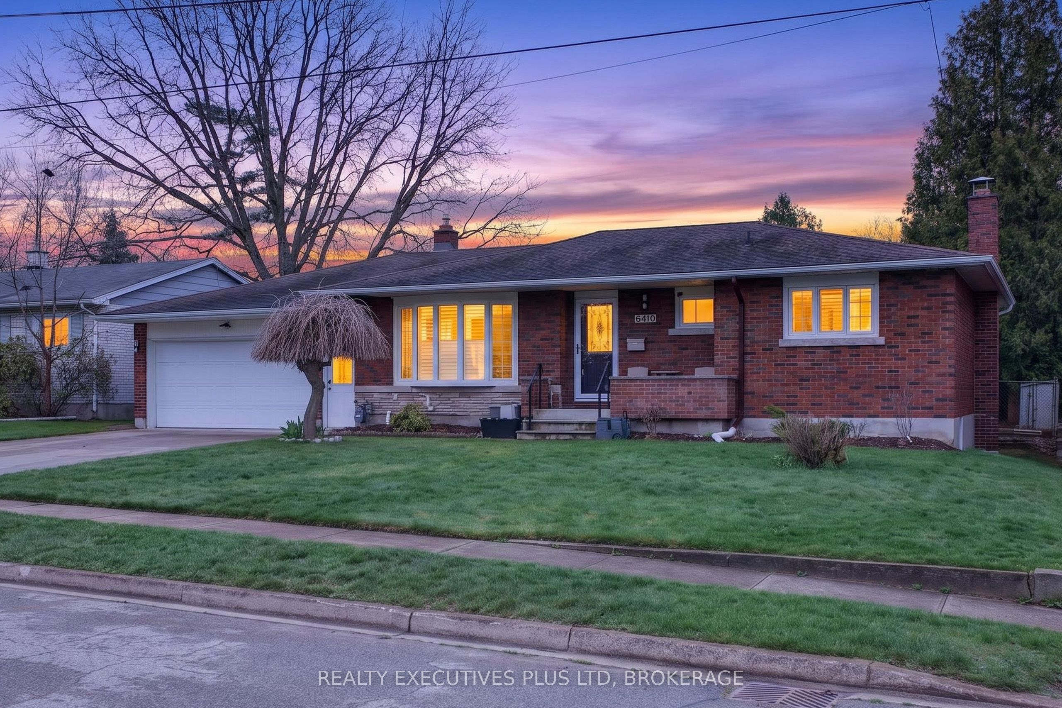
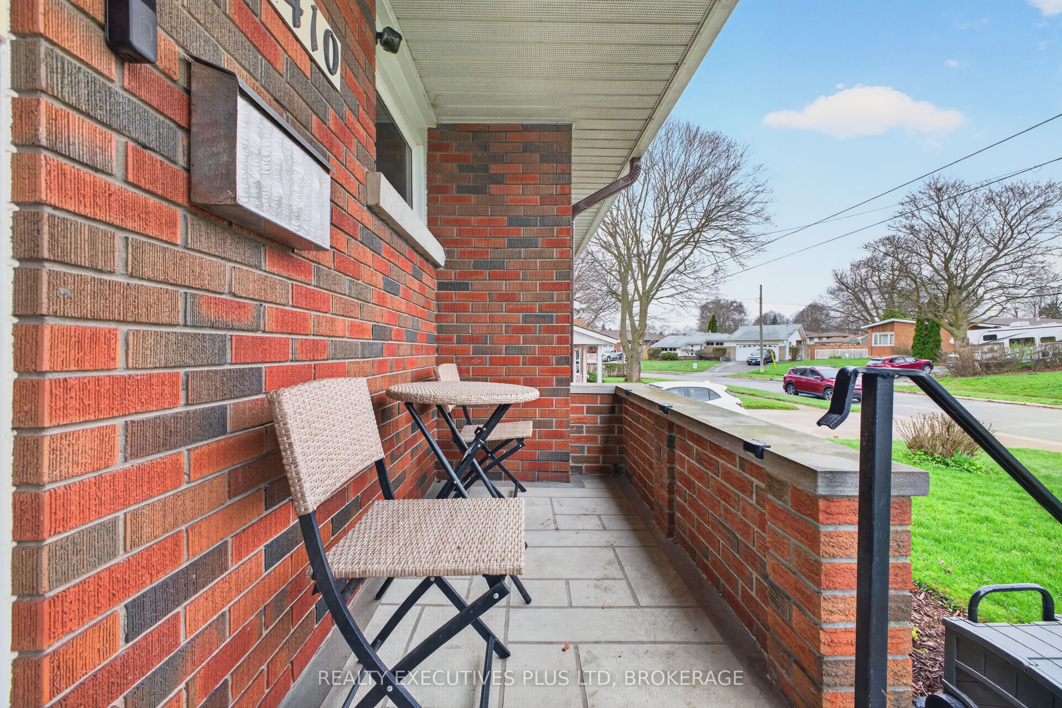
Welcome Home! This beautifully updated 3BR bungalow offers the perfect blend of comfort, space, and modern style in a highly desirable neighbourhood close to excellent schools and convenient shopping.The home features over 2400 square feet of thoughtfully designed finished living space. Featuring a complete main floor renovation highlighted by an open-concept layout and a newly updated kitchen with custom cabinetry, new flooring and quartz counters and large 8.4ft x 4.4ft island with hickory cabinetry that's perfect for both everyday living and entertaining. You will notice the little touches such as the pot filler over the stove, beverage station that has been plumbed with water for your morning coffee and built in appliances make this look and feel modern yet comfortable. The main floor also includes two bedrooms, including a primary suite with a custom built walk-in closet.The fully finished basement expands your living space with a stylish bar area, a finished laundry room, another bedroom with new (2025) egress window, ample storage, and a cold cellar. With two well-appointed 3-piece bathrooms, this home offers both comfort and functionality. Outside, you'll find an oversized, radiant heated two-car garage (21.4 feet wide x 28 feet long), a new stamped covered concrete pad with a hot tub (2024) and a large shed for all your storage needs. The property sits on an impressive 70 x 130 fully fenced lot, beautifully landscaped and lined with cedar for added privacy. Vast windows and skylights throughout the home provide stunning views of the expansive backyard and fill the interior with natural light. This is a rare opportunity to own a move-in-ready home that truly has it all-space, style, and an unbeatable location.
Property Information
Building Details
Features & Amenities
Financials & Fees
Inclusions & Exclusions
Built in Oven, Dishwasher, Microwave, Fridge, Cooktop, Bar fridge in kitchen, Fridge in basement, Freezer Garage Fridge, California Shutters, Outside Awning, Hot Tub and Cover, Washer, Dryer, Garage door opener .
Ring doorbell and any cameras in house
Location
Similar Properties
View More
Source: Toronto Regional Real Estate Board (TRREB), via PropTx Innovations Inc.
The data relating to real estate on this website comes in part from the MLS® data feed of PropTx Innovations Inc. The information is deemed reliable but is not guaranteed accurate by PropTx.
The information provided herein must only be used by consumers that have a bona fide interest in the purchase, sale or lease of real estate and may not be used for any commercial purpose or any other purpose.
© 2026 PropTx Innovations Inc. All rights reserved. MLS®, REALTOR® and the associated logos are owned or controlled by The Canadian Real Estate Association (CREA).