#1708 - 900 Dynes Road
About This Home
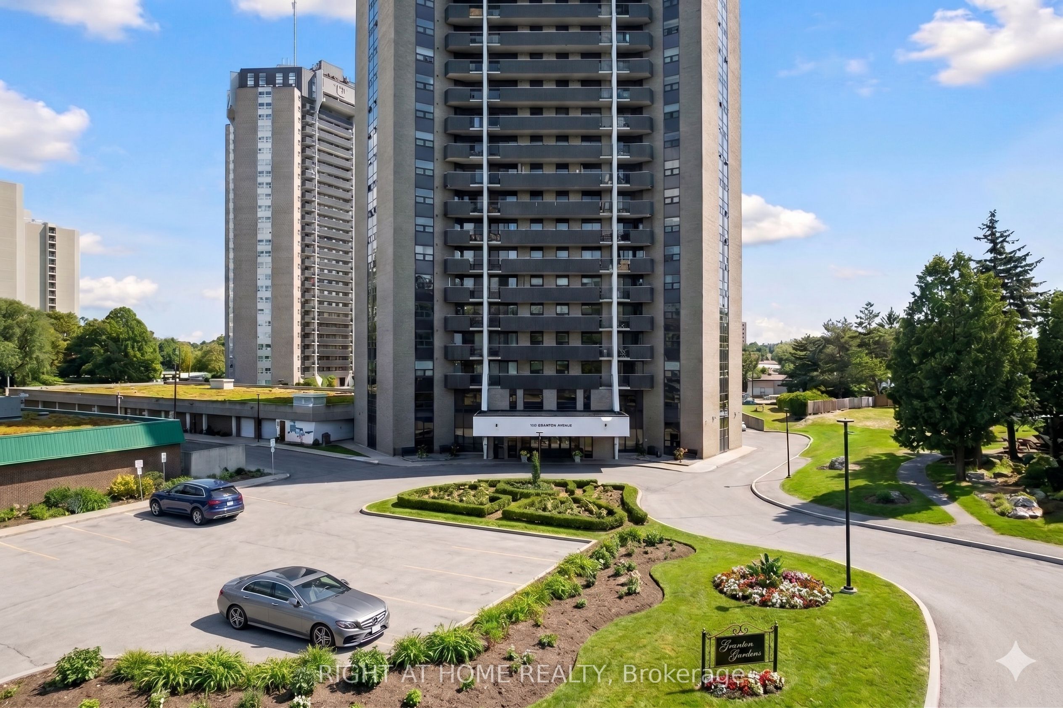
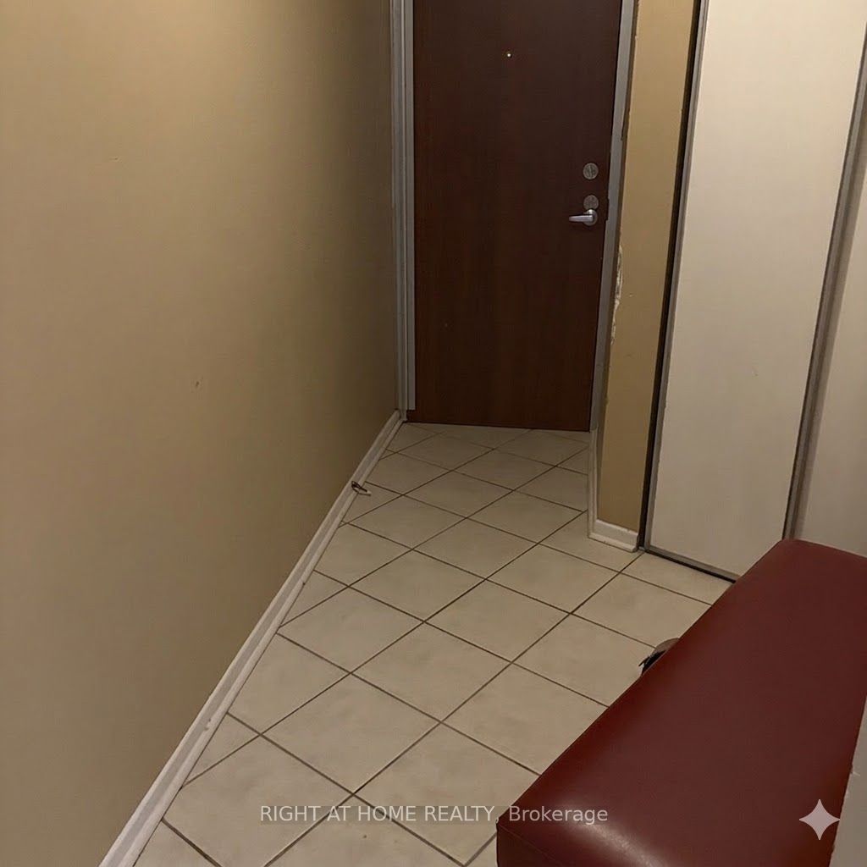
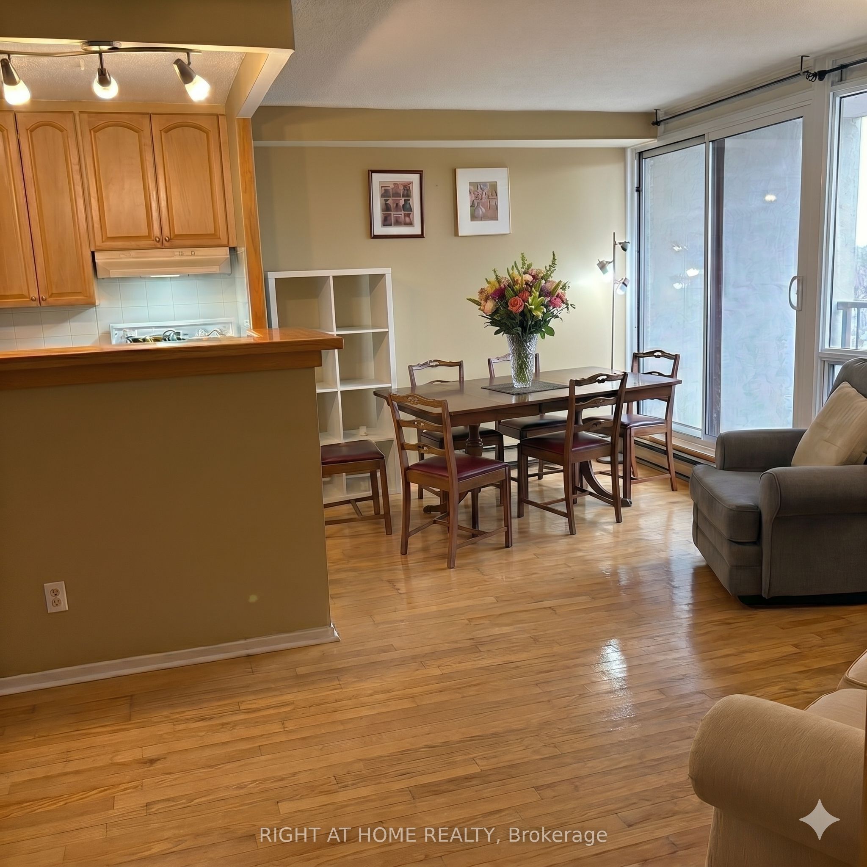
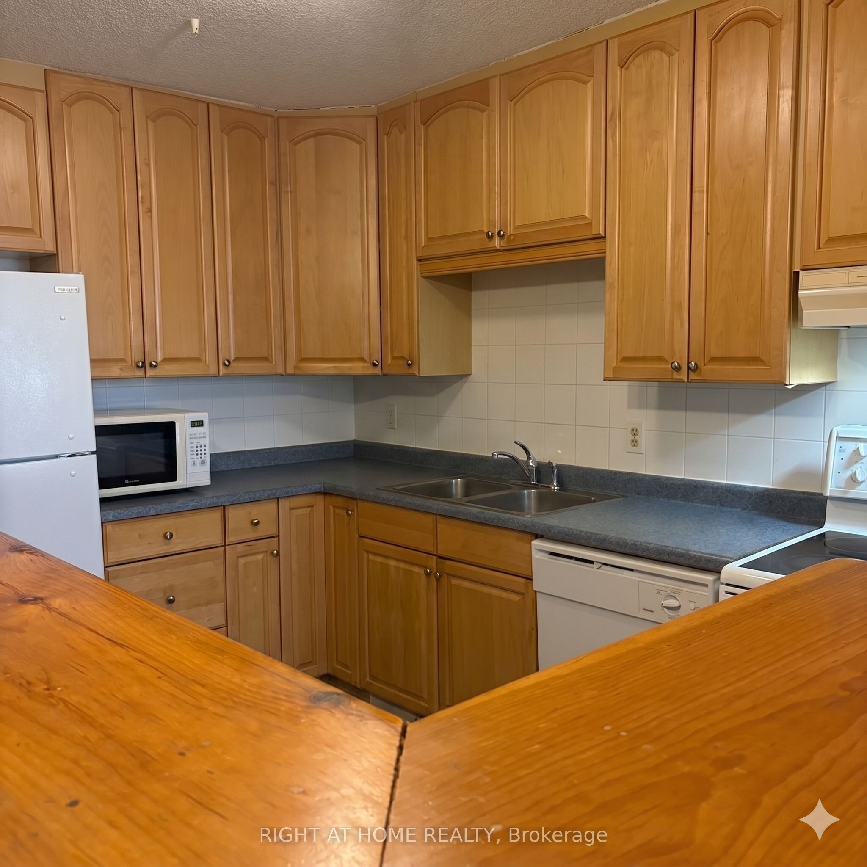
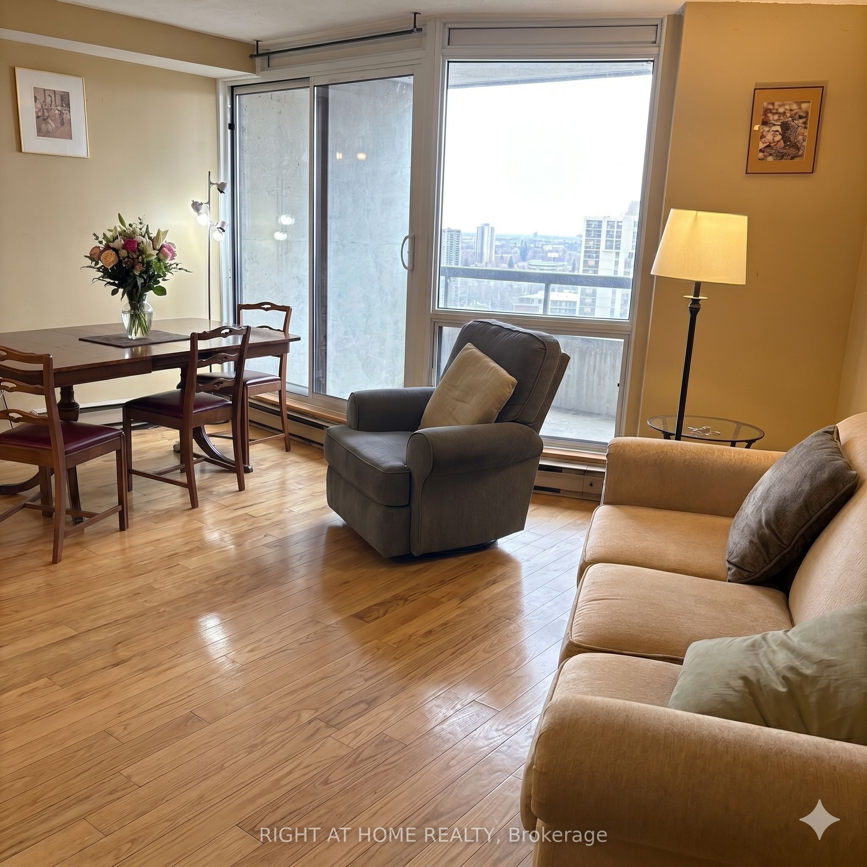
Welcome to elevated urban living in the heart of Ottawa. This beautifully maintained 2-bedroom, 1-bathroom condominium at 900 Dynes Road, Unit 1708 offers breathtaking panoramic river views from a high-floor vantage point, combining comfort, convenience, and lifestyle in one exceptional package.Step into a bright and functional layout featuring a spacious open-concept living and dining area, ideal for both everyday living and entertaining. Large windows flood the unit with natural light while framing stunning views of the river and surrounding greenery. The private balcony provides the perfect setting to unwind and take in the scenery.The kitchen is efficiently designed with ample cabinetry and workspace. Both bedrooms are generously sized with good closet space. The unit features easy-care flooring throughout, offering both durability and a modern aesthetic.Residents enjoy access to a full suite of amenities, including an indoor swimming pool, perfect for year-round use, as well as secure entry and well-maintained common areas. The building is known for its solid construction and professional management.Conveniently located close to shopping, transit, parks, and schools, this property offers excellent value for first-time buyers, downsizers, or investors. Key Features:2 Bedrooms | 1 Bathroom; High-floor unit with panoramic river views; Private balcony Bright open-concept living space; Indoor swimming pool and gym; Well-managed building Close to amenities and transit. Tenants occupied and are willing to sign new lease if an investor purchases. Current monthly rent is $2200 and always pay on time. Parking spot is A348. LockBOX is onsite. Preferably 24 hours' notice for all showings but you may try your luck. 24 hours irrevocable on all offers.
Property Information
Building Details
Features & Amenities
Financials & Fees
Inclusions & Exclusions
Stove, Refrigerator, Dishwasher, Hood Fan, built in closets in two bedrooms
tenant's belongings
Location
Similar Properties
View More
Source: Toronto Regional Real Estate Board (TRREB), via PropTx Innovations Inc.
The data relating to real estate on this website comes in part from the MLS® data feed of PropTx Innovations Inc. The information is deemed reliable but is not guaranteed accurate by PropTx.
The information provided herein must only be used by consumers that have a bona fide interest in the purchase, sale or lease of real estate and may not be used for any commercial purpose or any other purpose.
© 2026 PropTx Innovations Inc. All rights reserved. MLS®, REALTOR® and the associated logos are owned or controlled by The Canadian Real Estate Association (CREA).