161 Forest Lake Road
About This Home
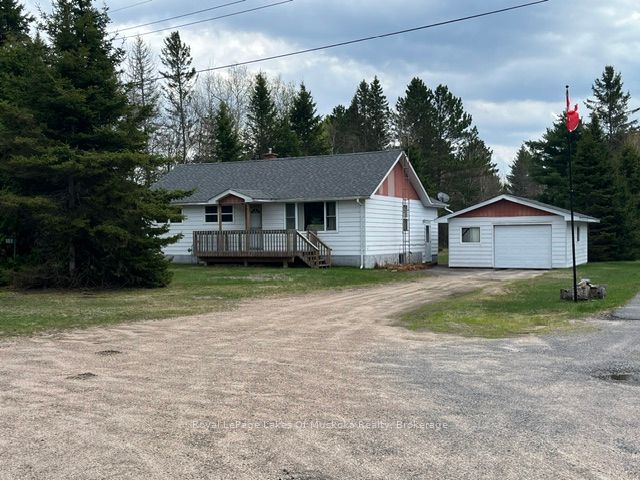
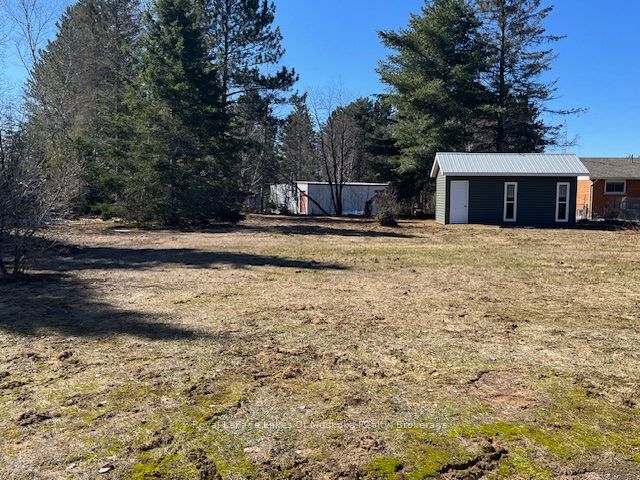
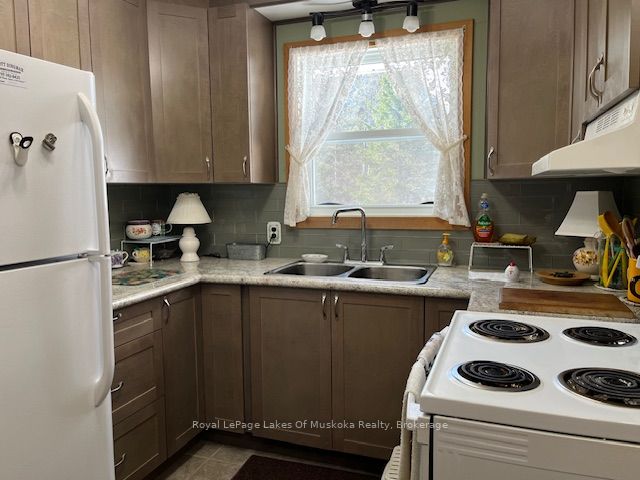
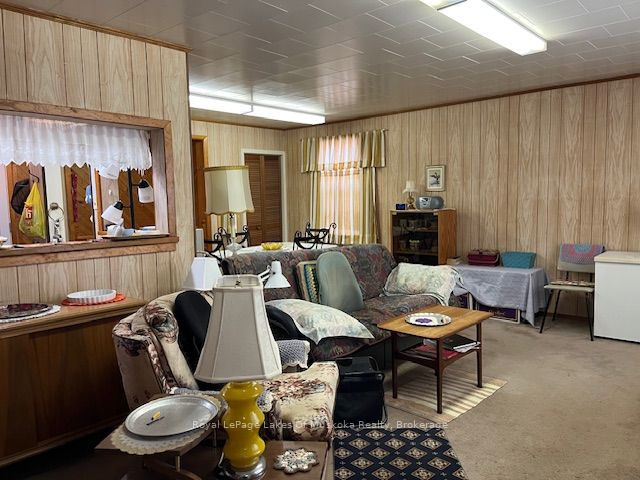
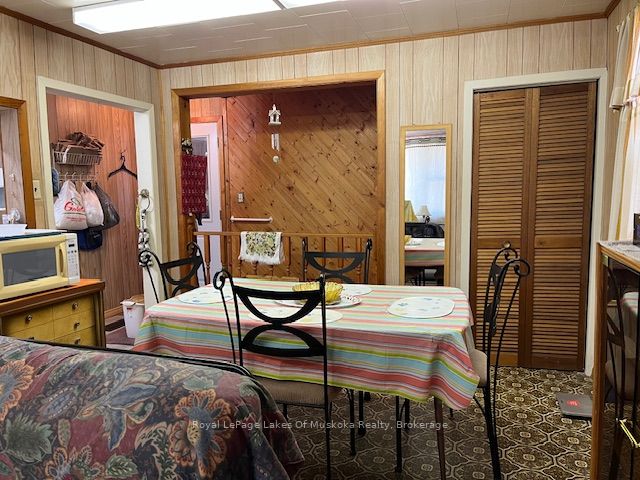
Raise a family, downsize, retire or just use this home as a cottage. House sits on a flat lot. Parking for several cars. Located just outside the resort village of Sundridge by Lake Bernard, township of Strong. Minutes away to many town amenities, public sandy beaches, and only 1/2 hour drive to either North Bay or Huntsville . This bungalow features 3 bedrooms, 1 bathroom but with plenty of room for a 2nd bathroom in the basement. The open concept new eat-in-kitchen overlooks the bright living room, which leads to a new and well anchored large front deck, where an afternoon cup of coffee could be enjoyed. The kitchen features high quality glass backsplash, new tiled floor and entrance, and plenty of cabinetry. House water pipes have been totally replaced. New bathroom. All house renovations have been done by a reputable local house builder. Generous linen closet and closet space on main floor. New quality broadlooms in hall and bedrooms. The side entrance leads to a large updated porch All windows and outside doors, including a quality storm door have been replaced. The detached 1 1/2 garage with 2 new doors and new roof was done in 2023. Bunkie or workshop, with electricity, with new vinyl siding, new windows and doors and metal roof. Half the roof on the main house was also done in 2023. The basement features a laundry room, furnace room and a spacious and bright recreational room, which could accommodate other bedrooms quite easily. New gas furnace Nov. 2024 with 10 year warranty keeps this home nice and cozy and the sump pump nice and dry. This home is ready for its next owner!
Property Information
Building Details
Features & Amenities
Financials & Fees
Inclusions & Exclusions
Stove, fridge, dryer in basement.
Location
Similar Properties
View More
Source: Toronto Regional Real Estate Board (TRREB), via PropTx Innovations Inc.
The data relating to real estate on this website comes in part from the MLS® data feed of PropTx Innovations Inc. The information is deemed reliable but is not guaranteed accurate by PropTx.
The information provided herein must only be used by consumers that have a bona fide interest in the purchase, sale or lease of real estate and may not be used for any commercial purpose or any other purpose.
© 2026 PropTx Innovations Inc. All rights reserved. MLS®, REALTOR® and the associated logos are owned or controlled by The Canadian Real Estate Association (CREA).