23 Glenbarr Road
About This Home
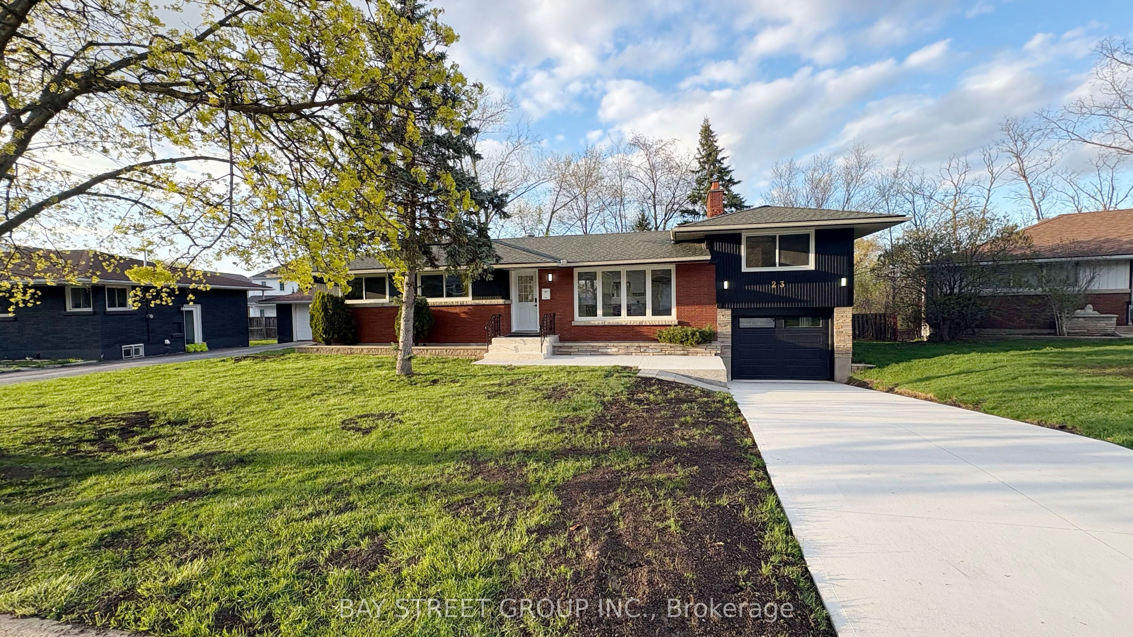
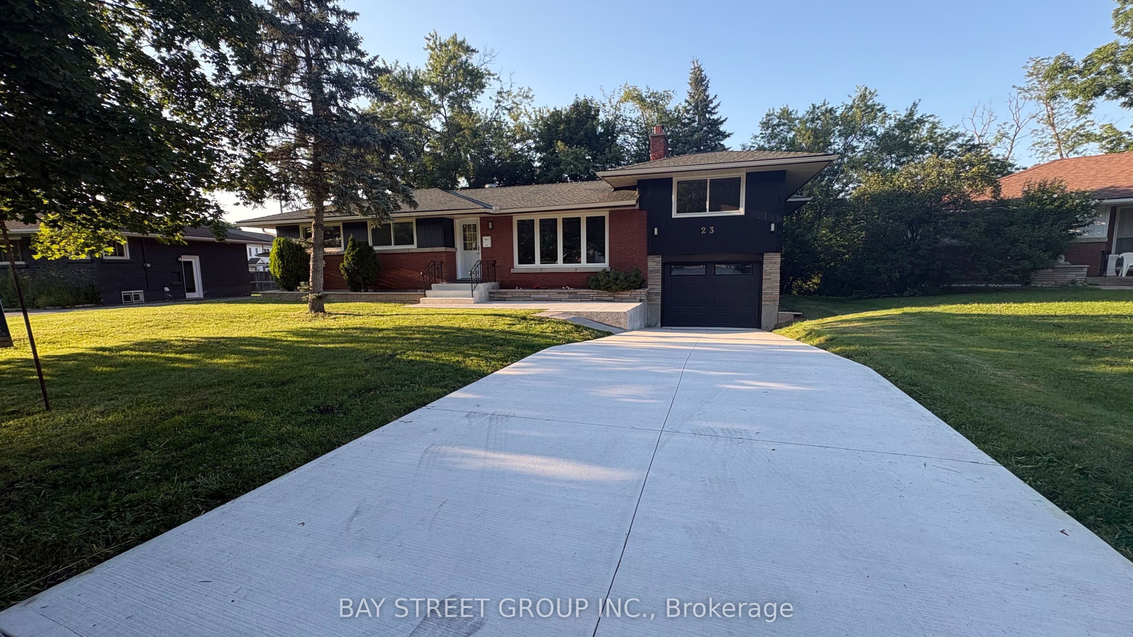
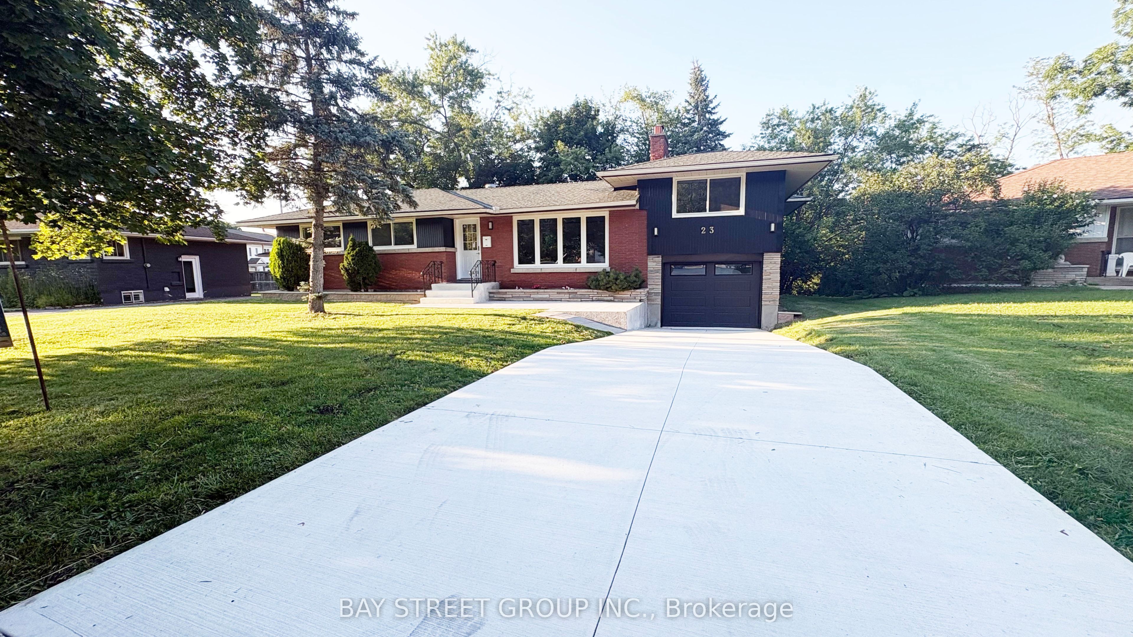
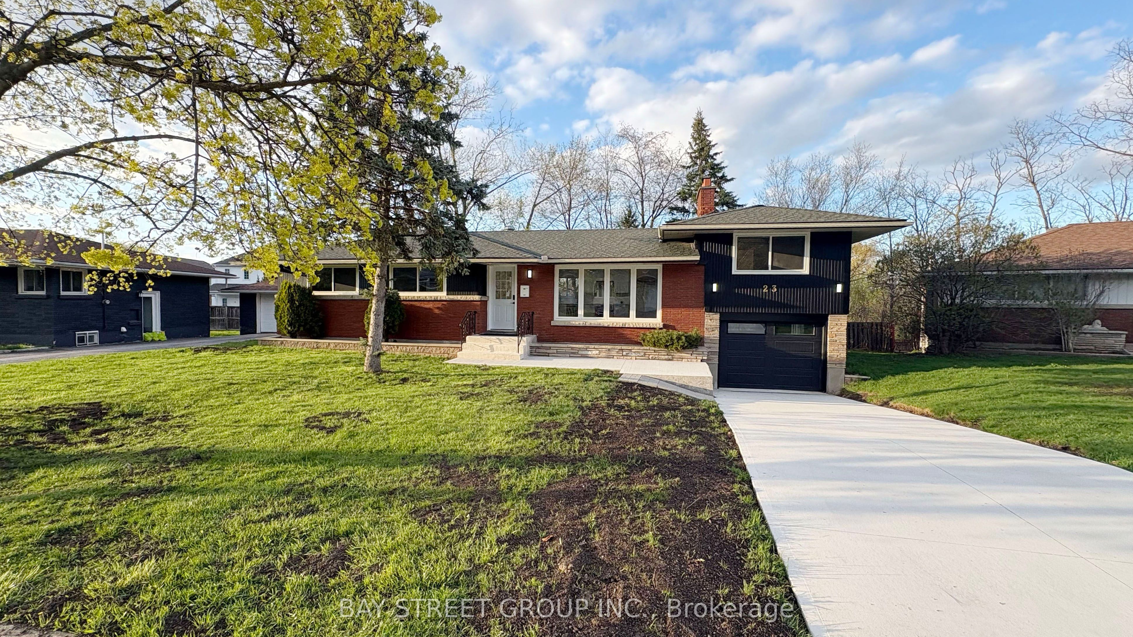
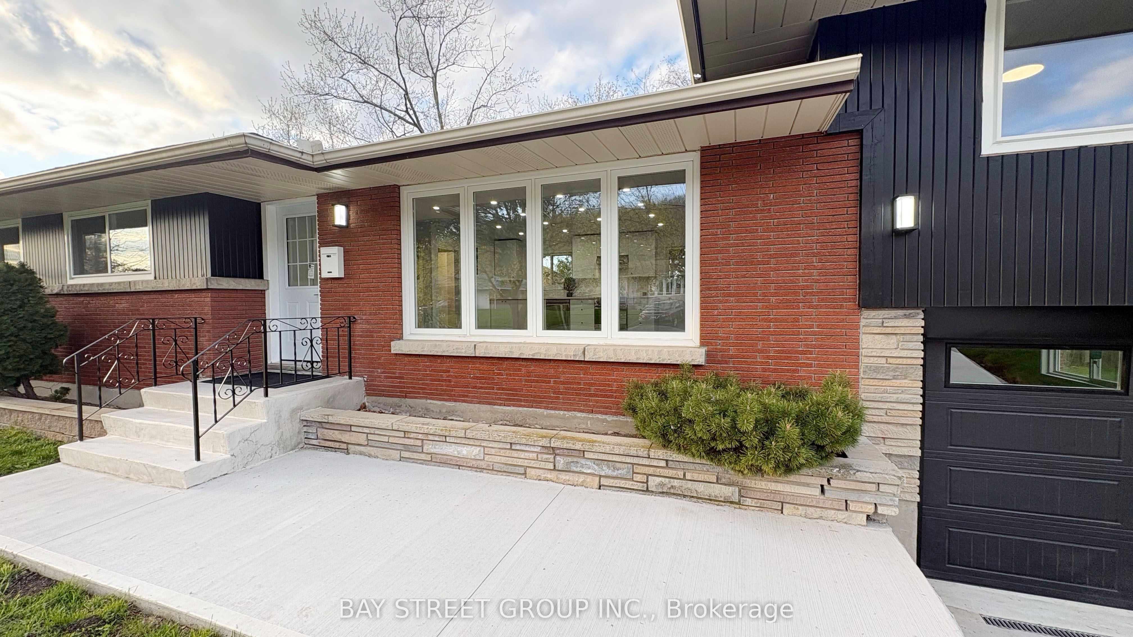
Custom-built and fully renovated from top to bottom, this impressive home offers over 2,800 sq ft of thoughtfully designed living space. The property features a spacious almost 500 sq ft combined living and recreation room, ideal for entertaining or relaxing.In total, the home includes 6 bedrooms: 5 located above grade; 2 on the second level and 3 on the main floor-and one additional bedroom in the basement. There are 3 full bathrooms, conveniently situated on the second floor, main level, and basement, providing comfort and functionality for a large family or guests.The double-car garage is fully insulated and equipped with both heating and air conditioning, along with a high-quality insulated garage door. The home is outfitted with advanced smart technology, allowing you to control lighting, thermostat, heating, cooling, the garage door, and the main entrance directly from your cellphone. All entry doors feature triple-access security with fingerprint, keypad, and traditional key options.The kitchen is designed with both style and innovation in mind, featuring a motion-sensor range hood and a MOEN faucet backed by a lifetime warranty. Throughout the home, you'll find new laminate flooring with a warranty exceeding 20 years.Additional upgrades include brand-new appliances covered under warranty until April 2028, as well as a heating and air conditioning system and an owned water heater, both under warranty until 2031. New windows throughout the home complete this move-in-ready property, offering enhanced energy efficiency and modern appeal.The property also offers exceptional privacy and a beautiful natural backdrop, as it backs directly onto a ravine rather than neighboring homes. This rare feature provides serene views, added tranquility, and no rear-yard neighbors-creating a peaceful, private outdoor setting that's perfect for relaxing or entertaining.
Property Information
Building Details
Features & Amenities
Financials & Fees
Location
Similar Properties
View More
Source: Toronto Regional Real Estate Board (TRREB), via PropTx Innovations Inc.
The data relating to real estate on this website comes in part from the MLS® data feed of PropTx Innovations Inc. The information is deemed reliable but is not guaranteed accurate by PropTx.
The information provided herein must only be used by consumers that have a bona fide interest in the purchase, sale or lease of real estate and may not be used for any commercial purpose or any other purpose.
© 2026 PropTx Innovations Inc. All rights reserved. MLS®, REALTOR® and the associated logos are owned or controlled by The Canadian Real Estate Association (CREA).