9 Dorthy Drive
About This Home
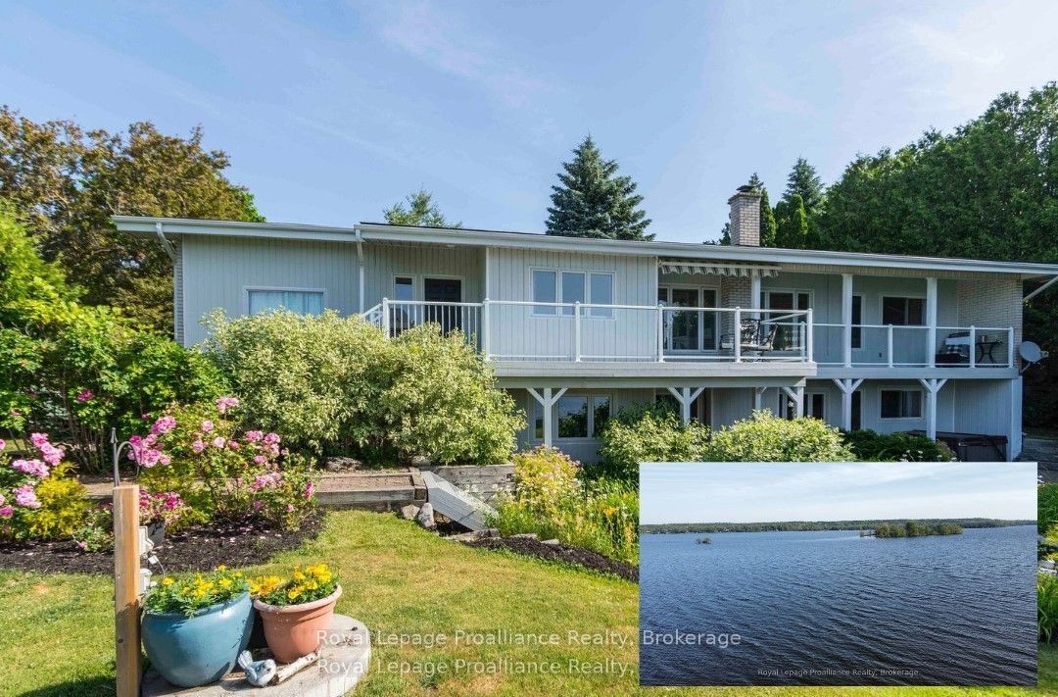
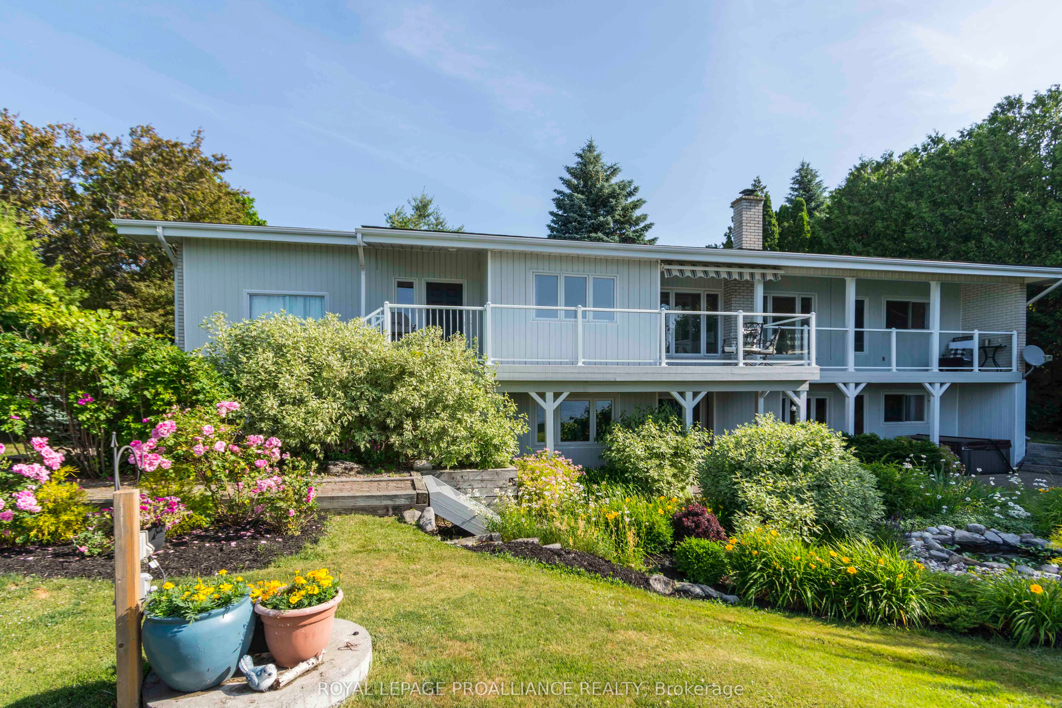
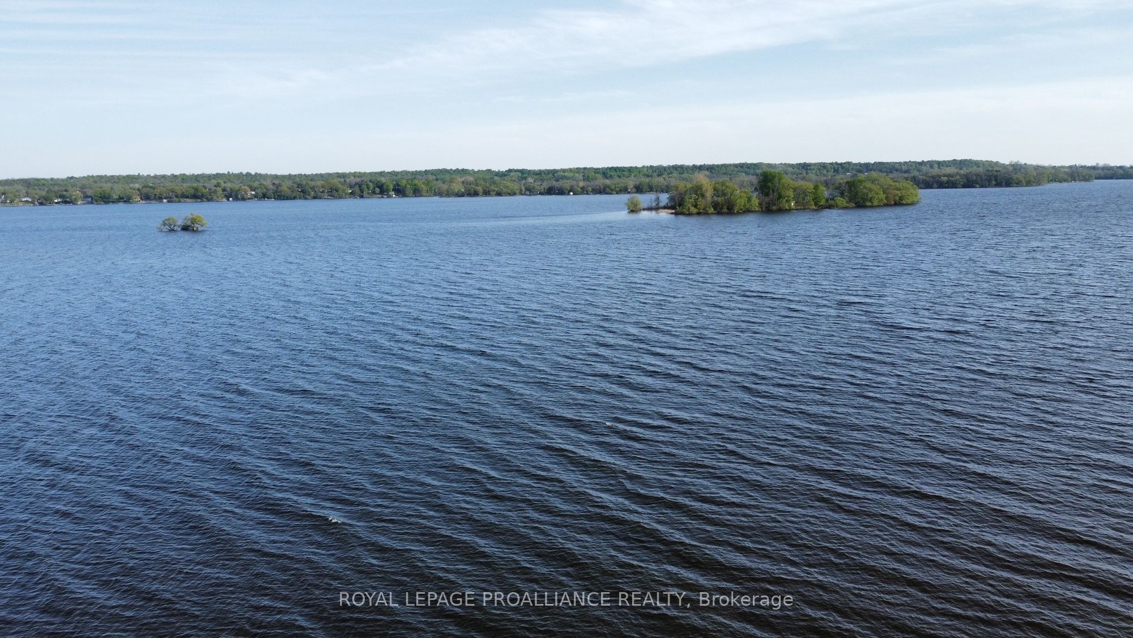
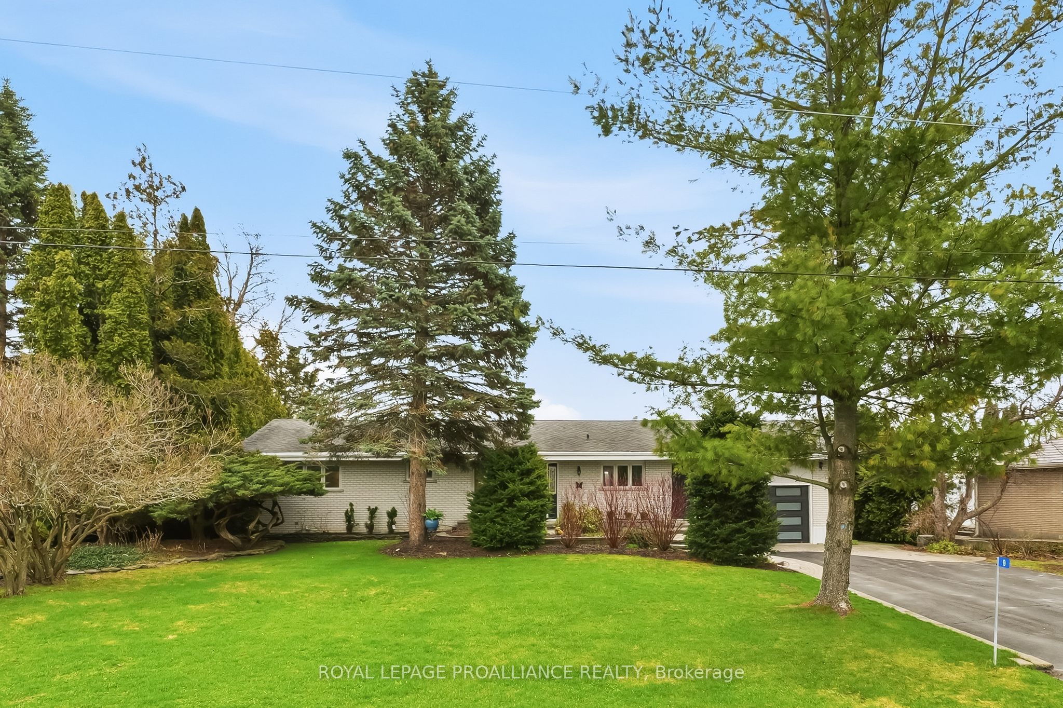
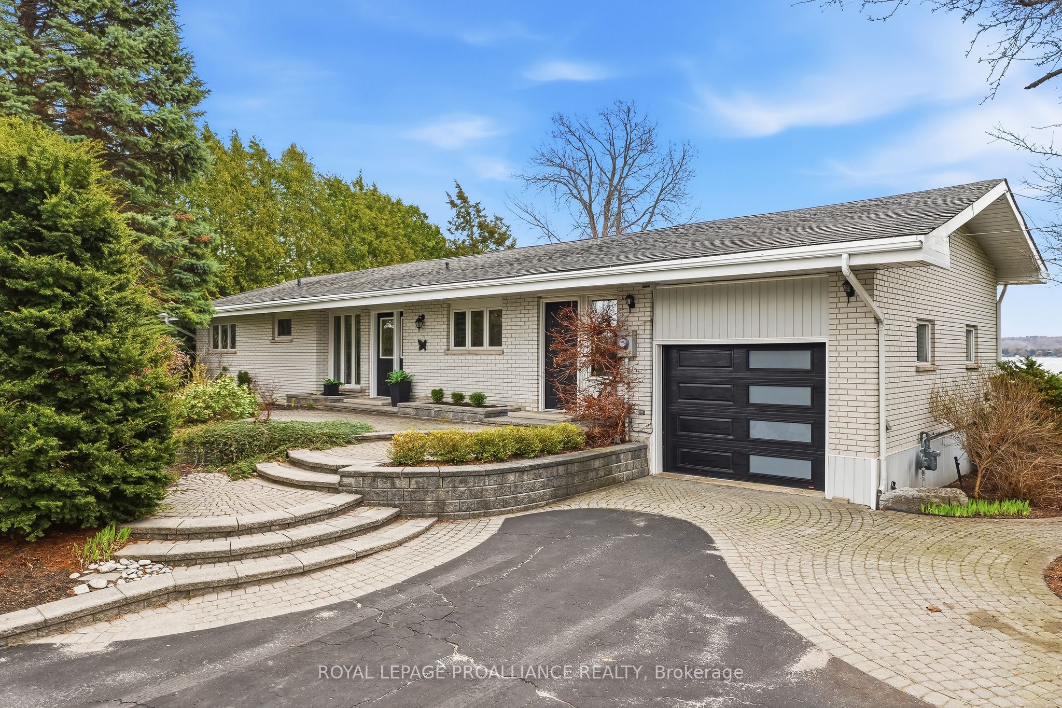
A great waterfront location for this stunner with quick & easy access to 401 and other amenities in Belleville/Trenton but yet it is in a quiet neighbourhood for your enjoyment only an hour from Oshawa. Direct waterfront access from your dock plus desirable southern views make this updated bungalow the one that has it all. Four bedrooms, two baths PLUS a bright walkout lower level with exterior entrance lends itself to multi-generational living with fireplace, wet bar, gorgeous cabinets, and good size recreation room. Other features of this updated home include newer heat pump for economical heating/cooling, hot tub, large windows, garage, gorgeous oversized size lot, municipal water, updated septic & five mins to a marina. From your dock you can travel to Lake Ontario and the Thousand Islands or just sit and watch the boats go by. View this gem today - the water is calling your name.
Property Information
Building Details
Features & Amenities
Financials & Fees
Inclusions & Exclusions
Fridge (x2), Built-in Oven, Cooktop, Dishwasher, Microwave, Washer, Dryer, Existing Electric Light Fixtures, Existing Blinds and Draperies, garage Door Opener & Remote(s), Fireplace Except the Brown Fireplace in The Mudroom, Dock, Hot Tub.
Brown Fireplace in Mud Room, Kayaks and Paddle Board, Lawn Tractor and Snow Blowers.
Location
Similar Properties
View More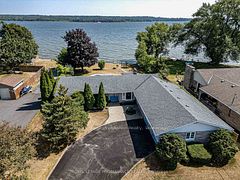
Source: Toronto Regional Real Estate Board (TRREB), via PropTx Innovations Inc.
The data relating to real estate on this website comes in part from the MLS® data feed of PropTx Innovations Inc. The information is deemed reliable but is not guaranteed accurate by PropTx.
The information provided herein must only be used by consumers that have a bona fide interest in the purchase, sale or lease of real estate and may not be used for any commercial purpose or any other purpose.
© 2026 PropTx Innovations Inc. All rights reserved. MLS®, REALTOR® and the associated logos are owned or controlled by The Canadian Real Estate Association (CREA).