#209 - 398 Van Buren Street
About This Home
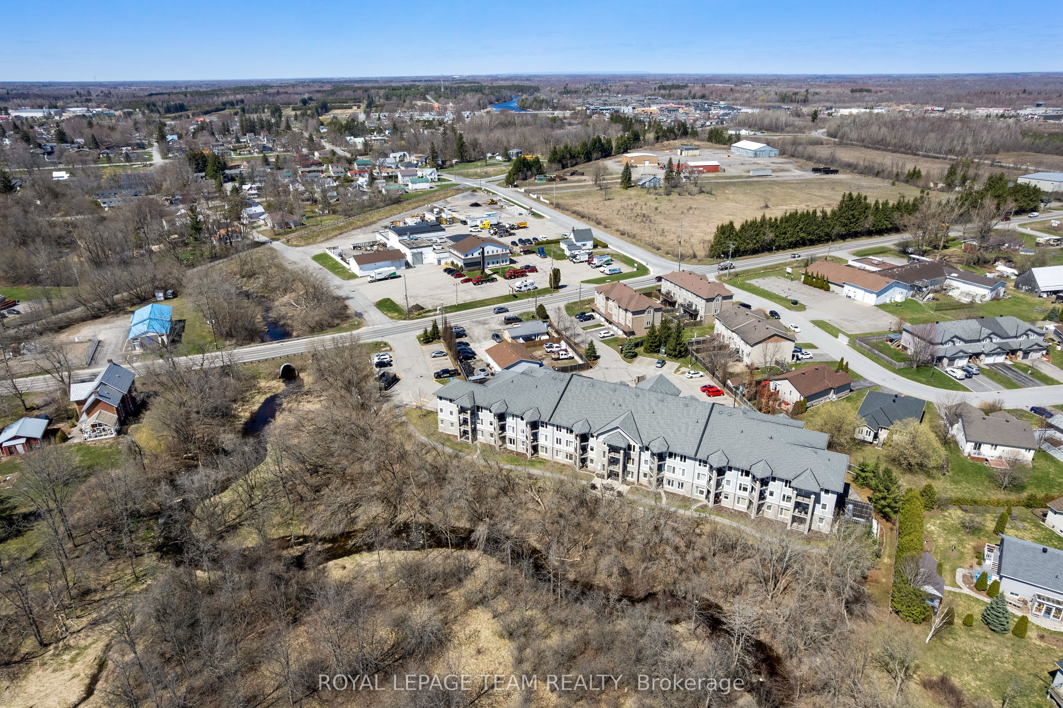
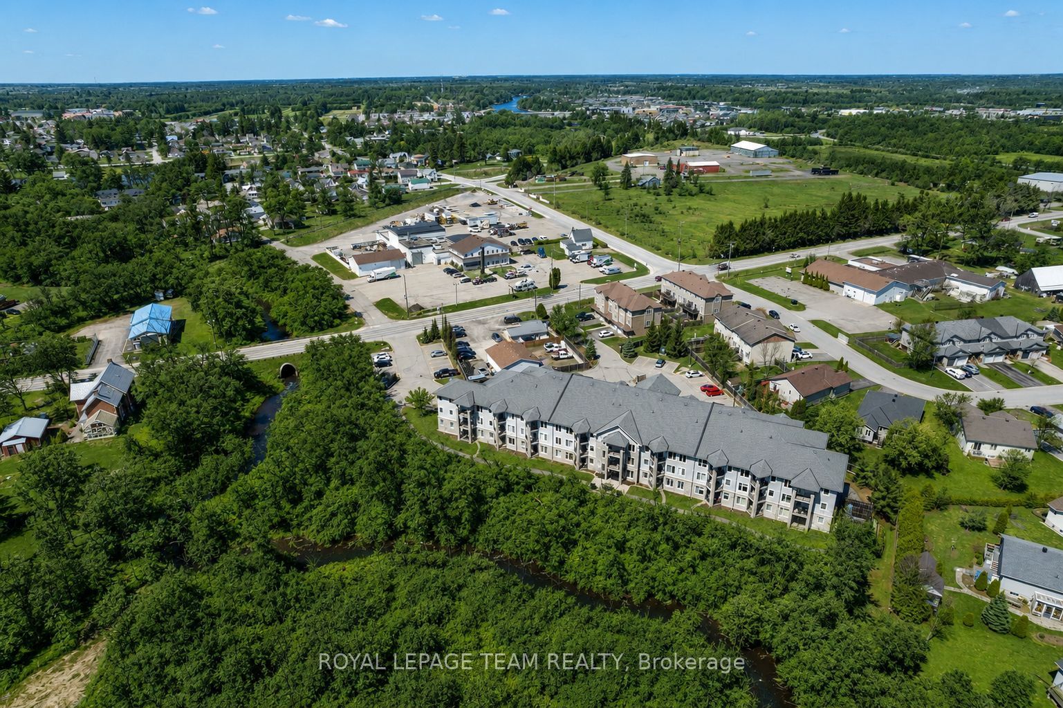
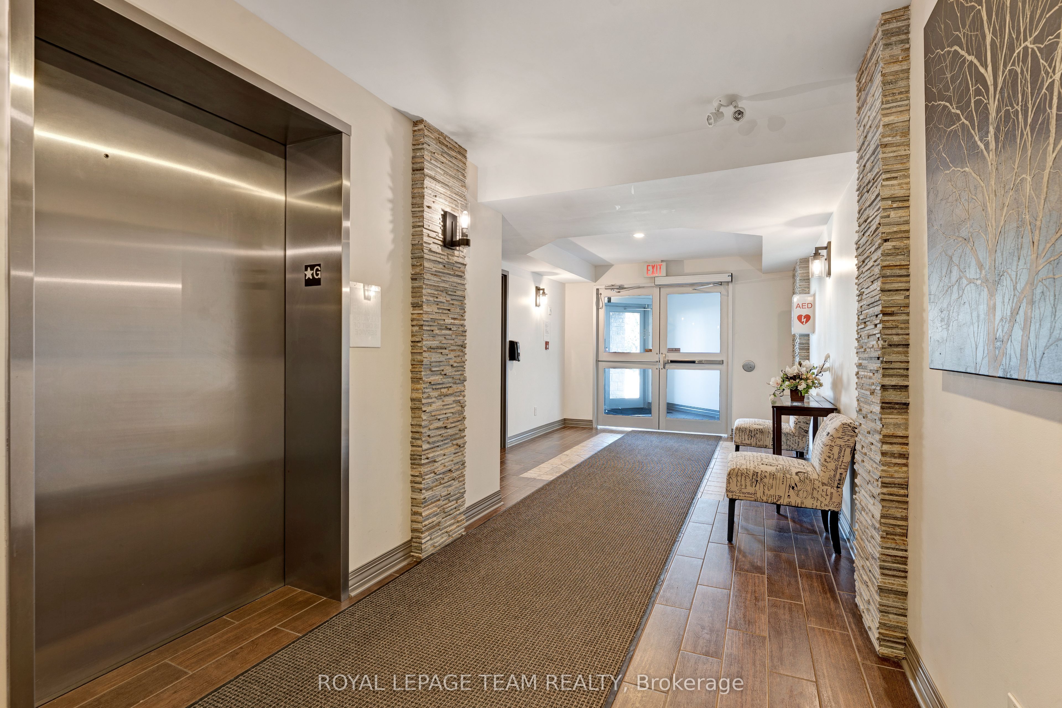
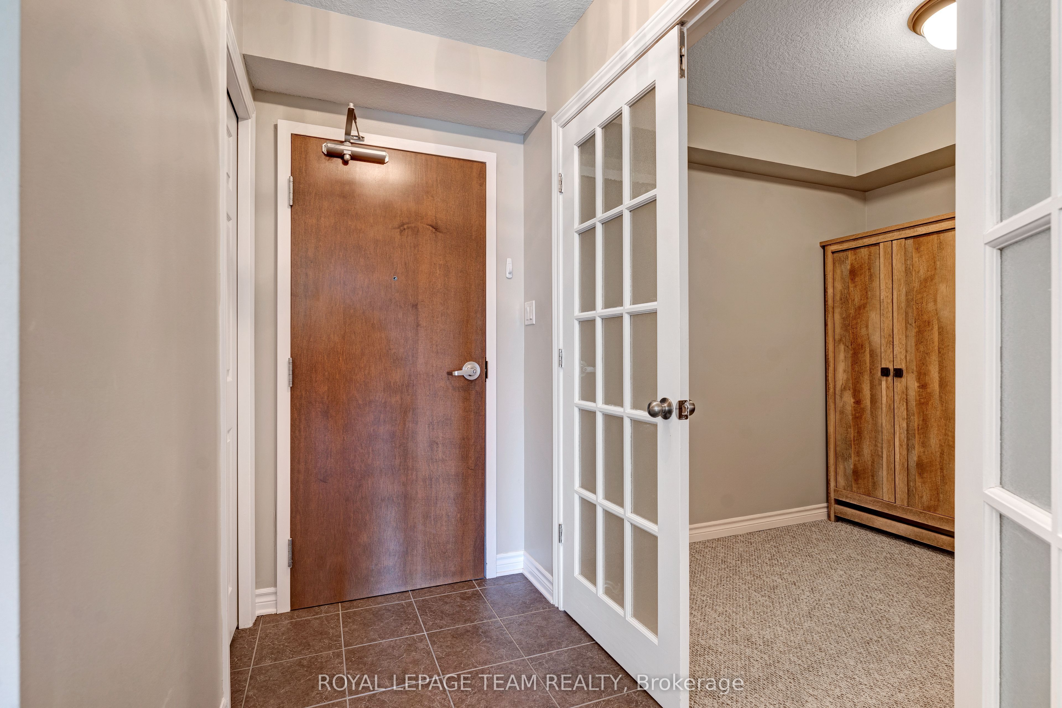
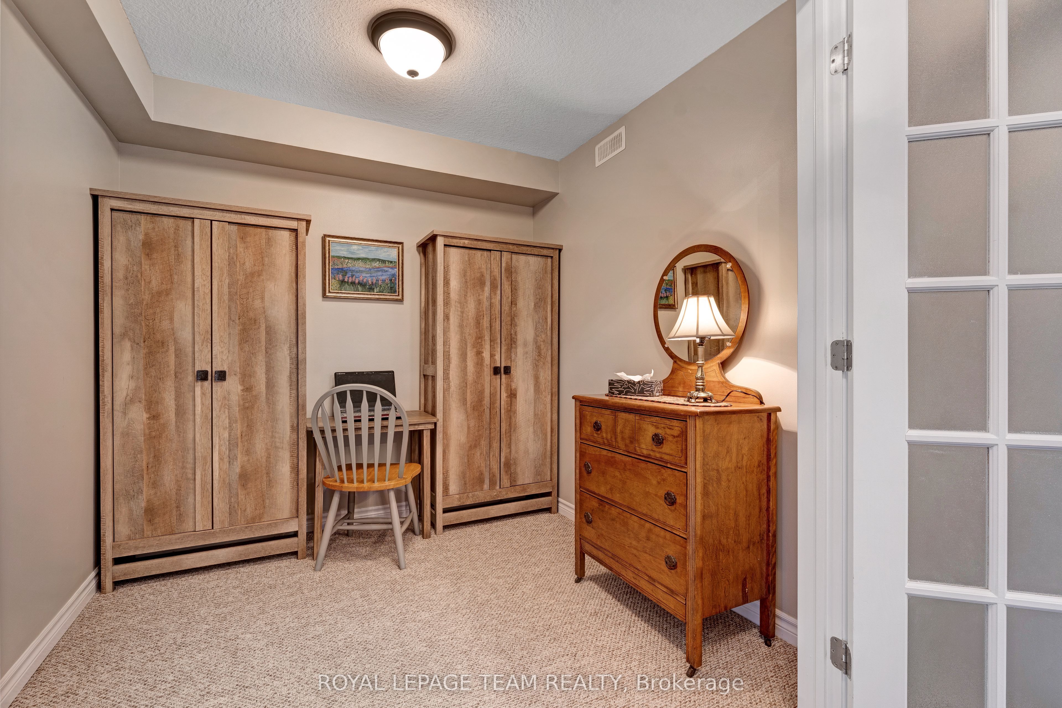
Tucked into a peaceful setting overlooking a wooded ravine with Barnes Creek running through it, this beautifully maintained 1-bedroom + den condo offers a rare blend of privacy, natural views, and everyday comfort. Step inside to a warm and inviting living space featuring hardwood flooring, updated light fixtures and soft, neutral tones that complement the surrounding landscape. The kitchen is both stylish and functional, showcasing creamy white cabinetry, updated hardware, a modern faucet, and a full suite of stainless steel appliances (2023). The spacious primary bedroom is a true retreat, complete with plush carpeting and convenient cheater access to a well-appointed 4-piece bathroom with a new extended height toilet. A versatile den with custom cabinetry adds incredible flexibility-ideal as a home office, cozy TV room, guest space, or craft/hobby room. The living room features sunny and bright southwest exposure, filling the space with natural light while offering effortless control with the addition of the custom automatic blinds. Step out onto your private balcony to enjoy serene views of the ravine, the gentle sounds of birdsong, and a peaceful connection to nature. Additional highlights include one conveniently located outdoor parking space at the front of the building, and beautifully landscaped grounds within a well-managed and meticulously maintained community. This move-in-ready condo is a rare opportunity for comfortable, low-maintenance living in the lovely growing town of Kemptville - walk to everything!
Property Information
Building Details
Features & Amenities
Financials & Fees
Inclusions & Exclusions
Refrigerator, Stove, Microwave and Dishwasher, Washer and Dryer, Built-ins and desk in the den.
Location
Similar Properties
View More
Source: Toronto Regional Real Estate Board (TRREB), via PropTx Innovations Inc.
The data relating to real estate on this website comes in part from the MLS® data feed of PropTx Innovations Inc. The information is deemed reliable but is not guaranteed accurate by PropTx.
The information provided herein must only be used by consumers that have a bona fide interest in the purchase, sale or lease of real estate and may not be used for any commercial purpose or any other purpose.
© 2026 PropTx Innovations Inc. All rights reserved. MLS®, REALTOR® and the associated logos are owned or controlled by The Canadian Real Estate Association (CREA).