492963 Southgate Road 49 N/A
About This Home
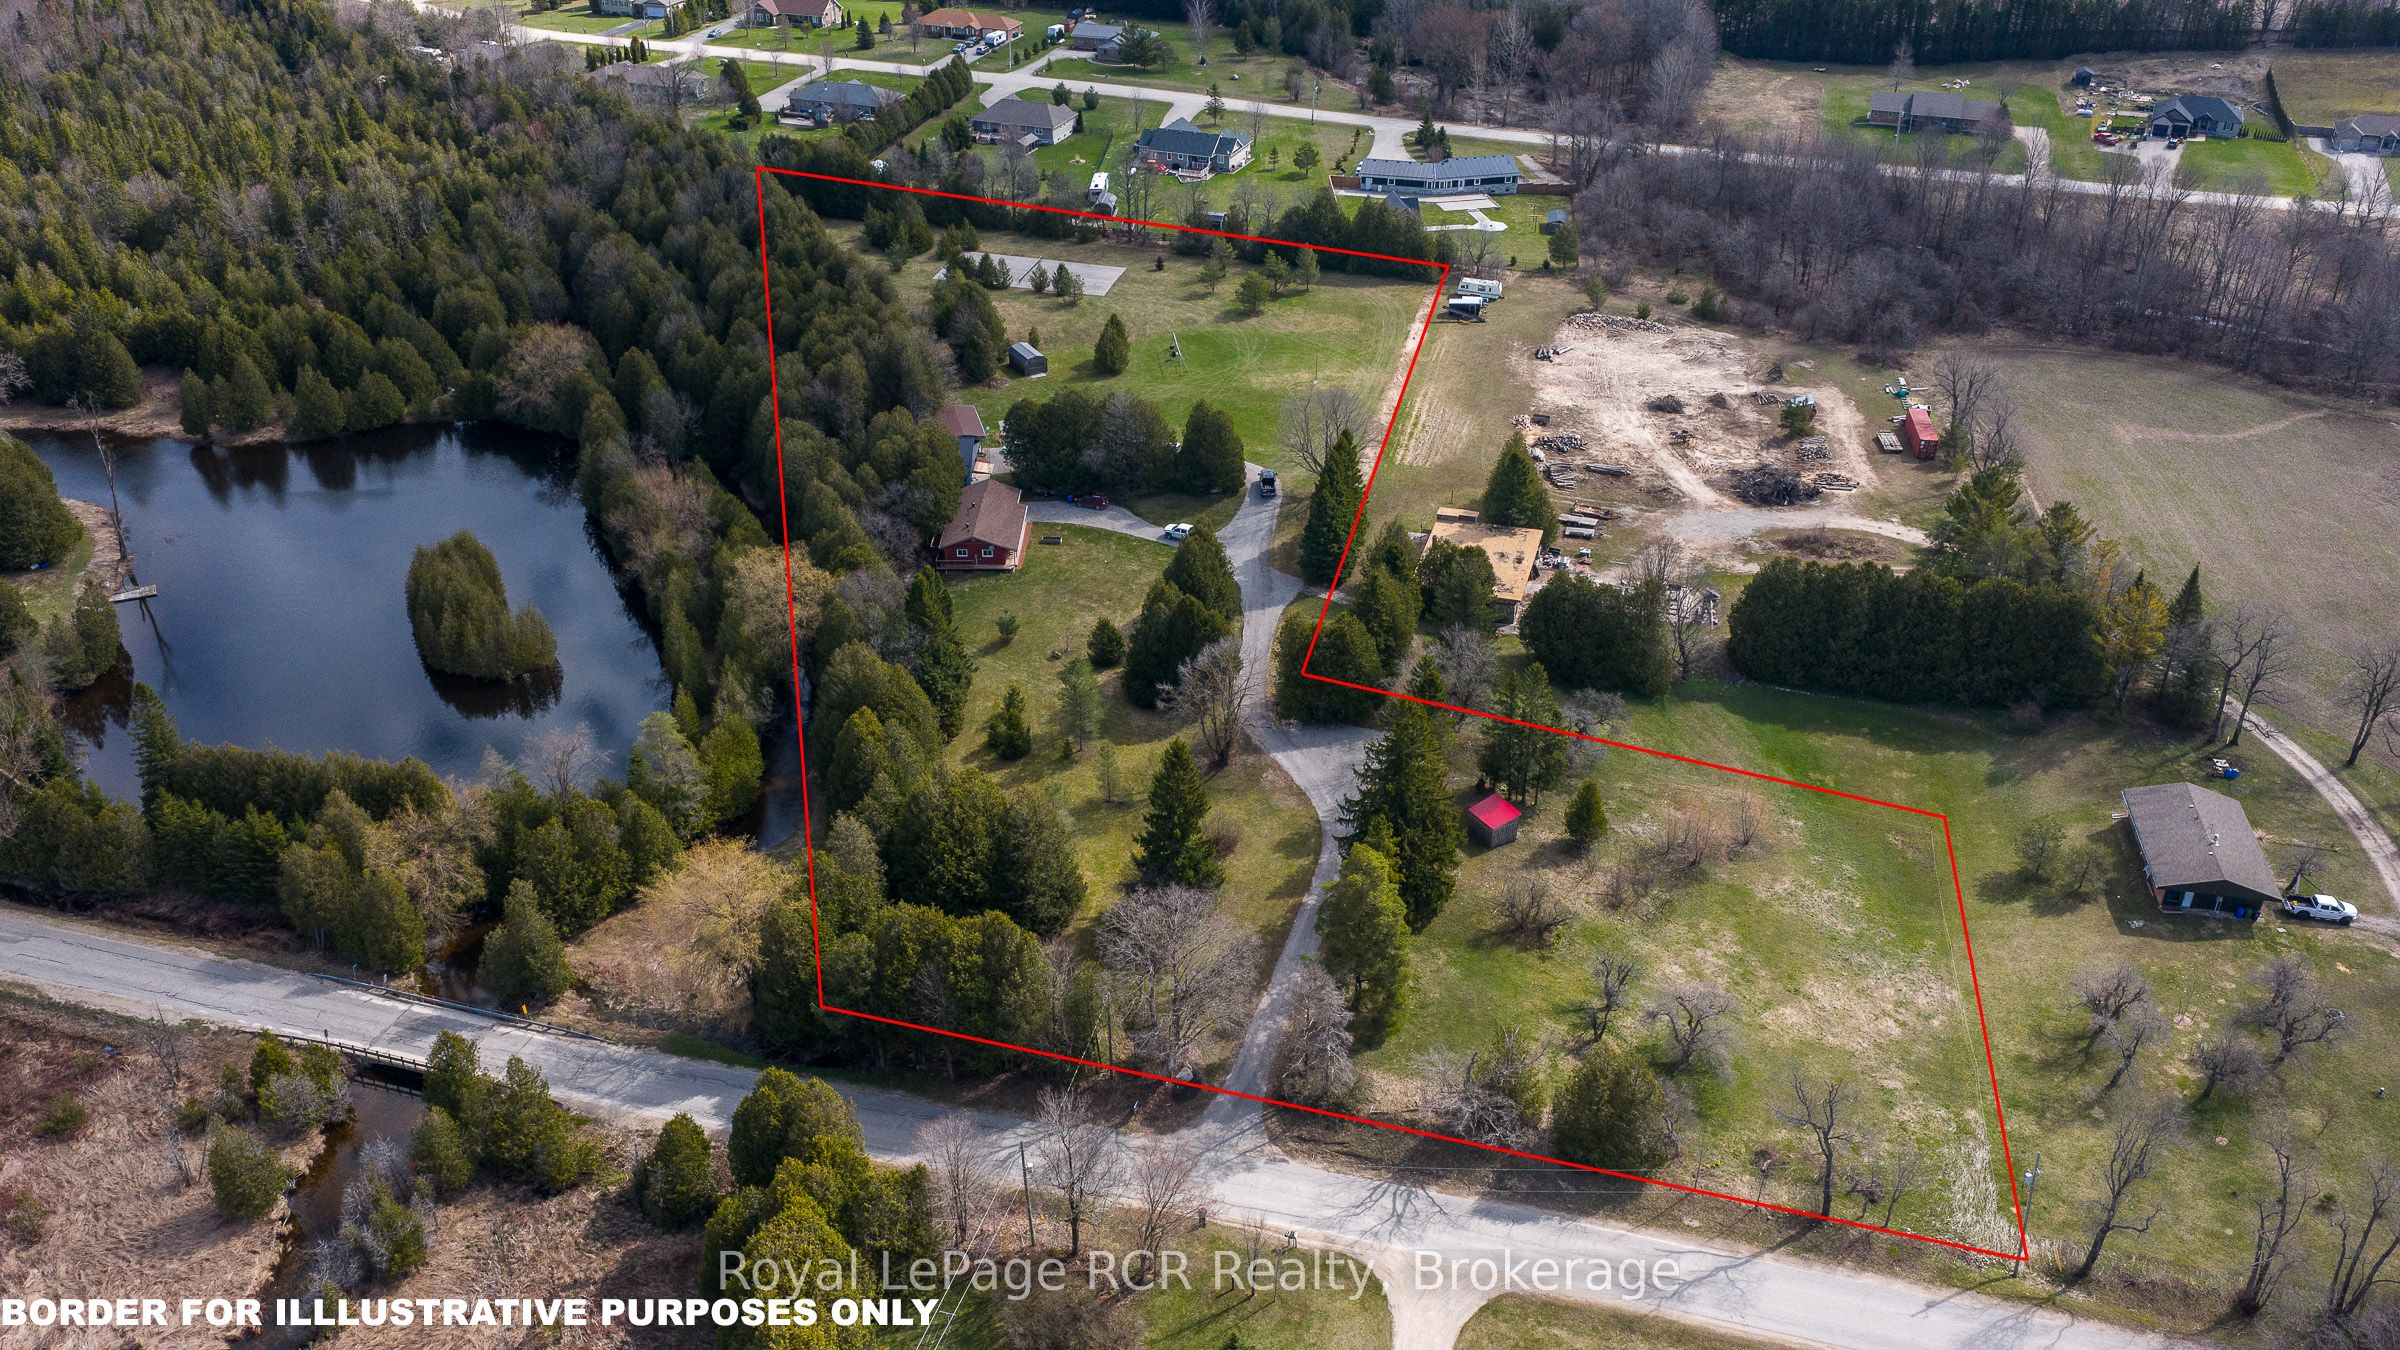
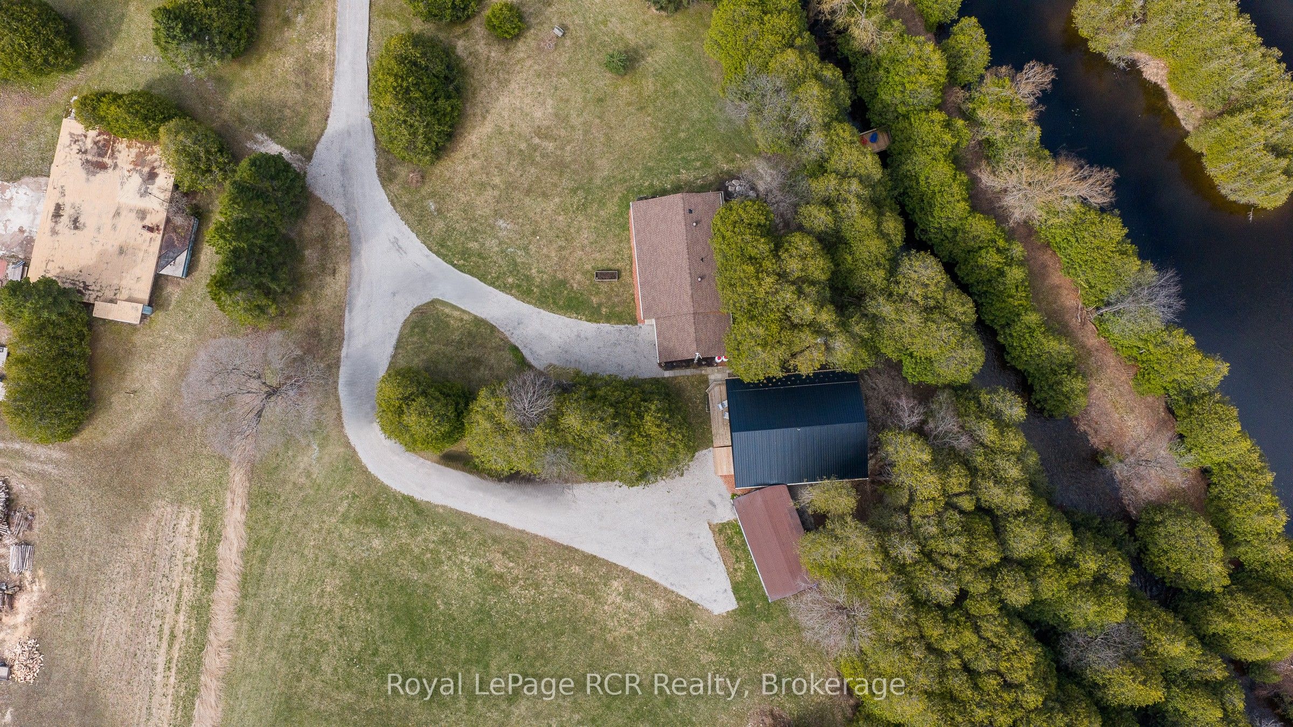
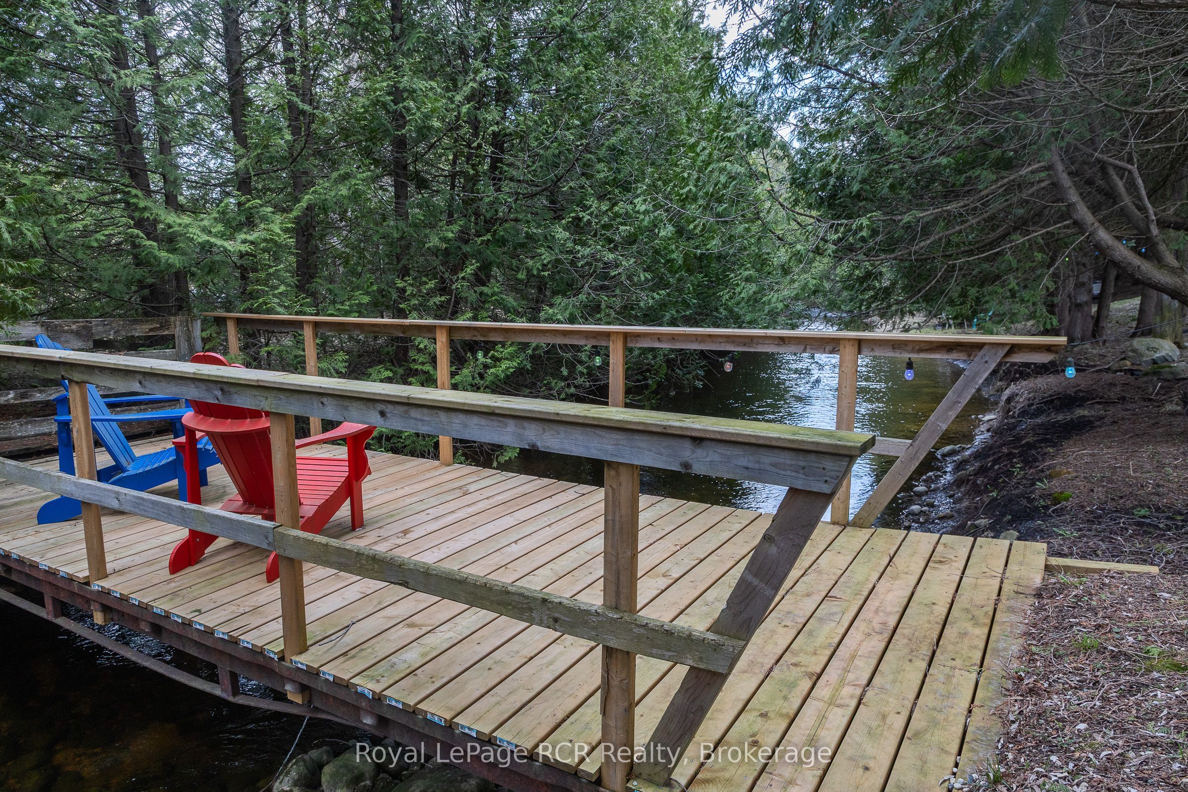
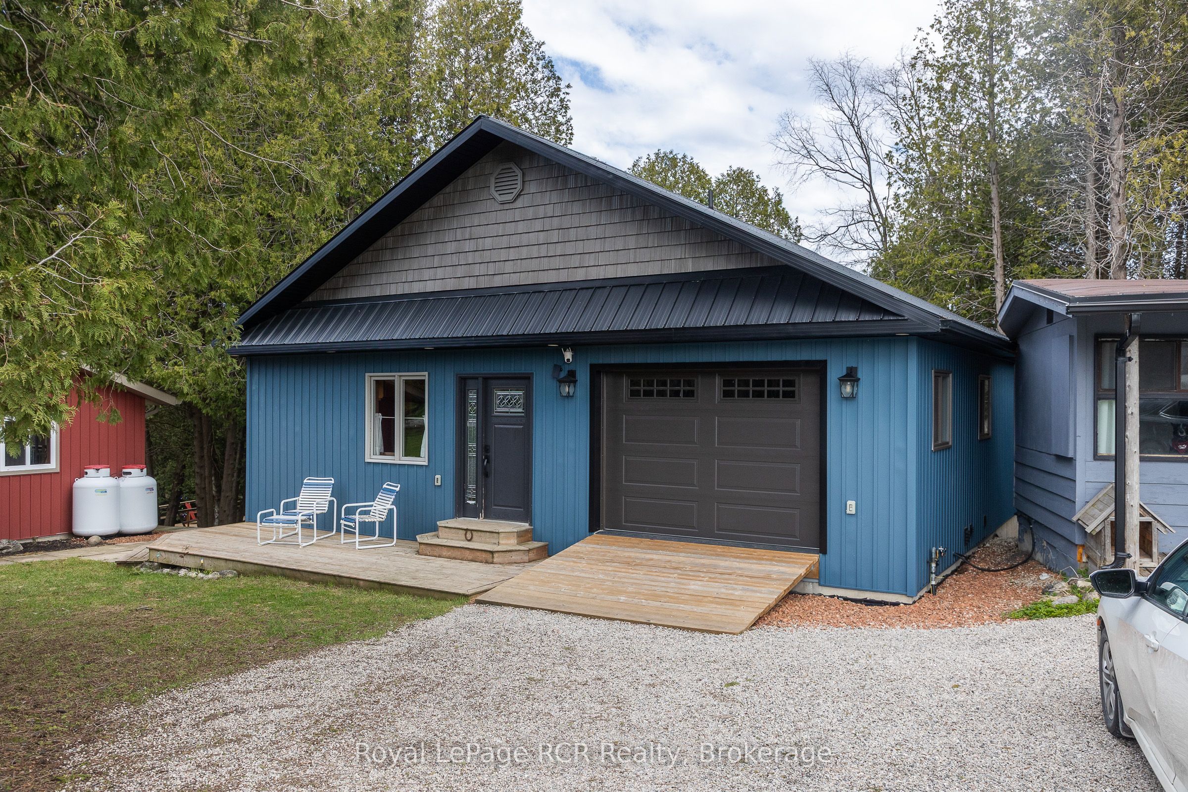
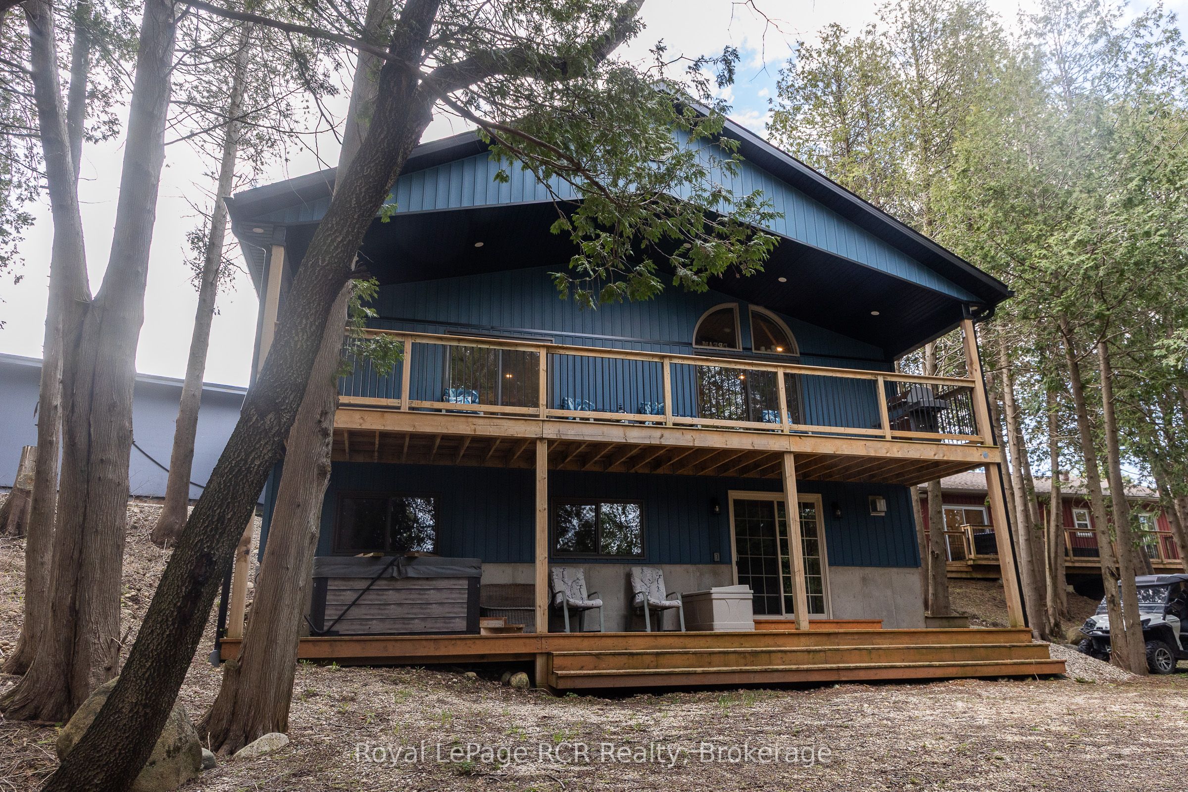
5+ acres with 3 Riverside homes in a private setting. Two full-time residences in excellent condition are situated to enjoy phenomenal views of the Norm Reeves Creek. Main residence is approximately 1300 square feet with open living spaces, full finished walkout basement and an attached garage. There is also a 1020 square foot home with 2 bedrooms, 1 1/2 baths and open concept main floor living. Both homes have an attached garage, propane heat, decks and patios overlooking the flowing water. An additional guesthouse has also been used as a full-time home. There is a tennis court, lots of open yard areas and room for a horse or smaller animals. Extra perks include abutting trails and proposed community playground for adjoining landowners. Located on a paved road with easy access to Durham, ON or Mount Forest, ON. Listing info + measurements are for the main (Blue) house, additional measurements and info available for the other house and guest house.
Property Information
Building Details
Features & Amenities
Financials & Fees
Inclusions & Exclusions
TV Mounts, 2x for: Fridge, Stove, Washer, Dryer, Dishwasher, Microwave
Shed, Shelter, TV's, Hot Tub
Location
Similar Properties
View More
Source: Toronto Regional Real Estate Board (TRREB), via PropTx Innovations Inc.
The data relating to real estate on this website comes in part from the MLS® data feed of PropTx Innovations Inc. The information is deemed reliable but is not guaranteed accurate by PropTx.
The information provided herein must only be used by consumers that have a bona fide interest in the purchase, sale or lease of real estate and may not be used for any commercial purpose or any other purpose.
© 2026 PropTx Innovations Inc. All rights reserved. MLS®, REALTOR® and the associated logos are owned or controlled by The Canadian Real Estate Association (CREA).