39 Centre Street
About This Home
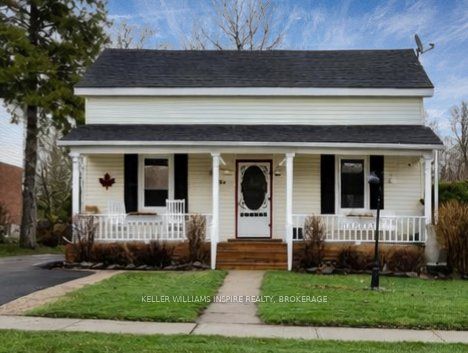
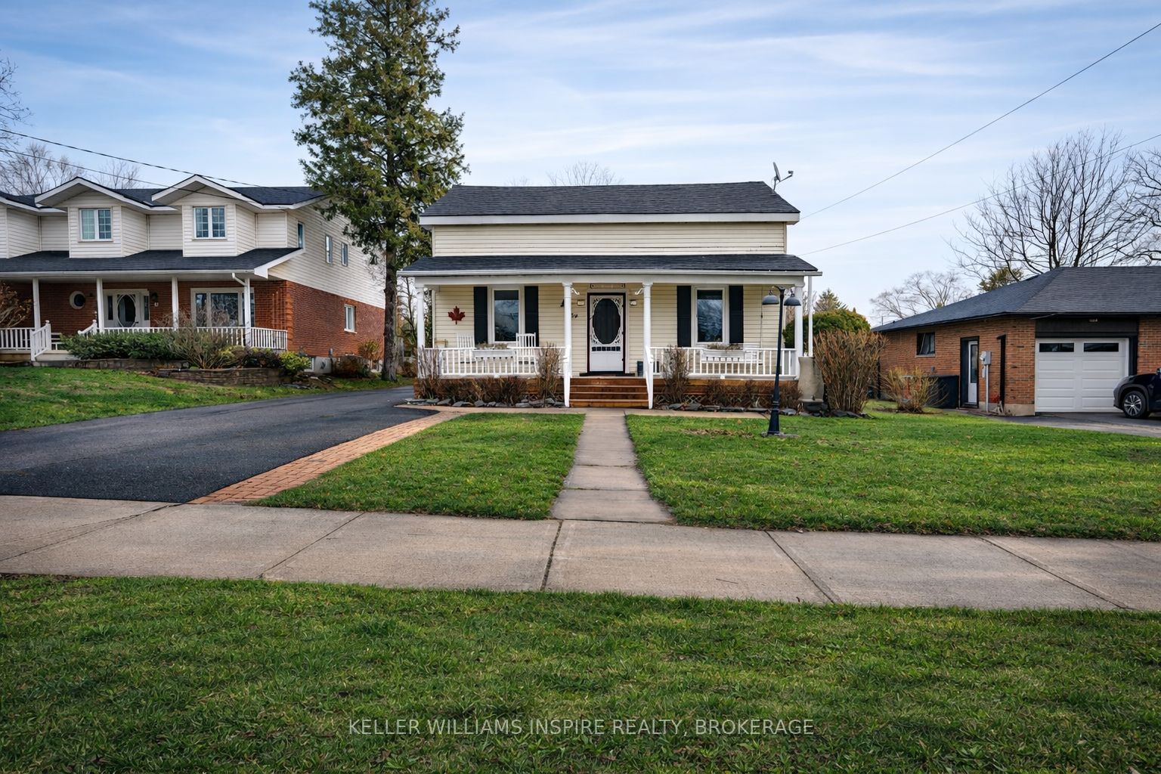
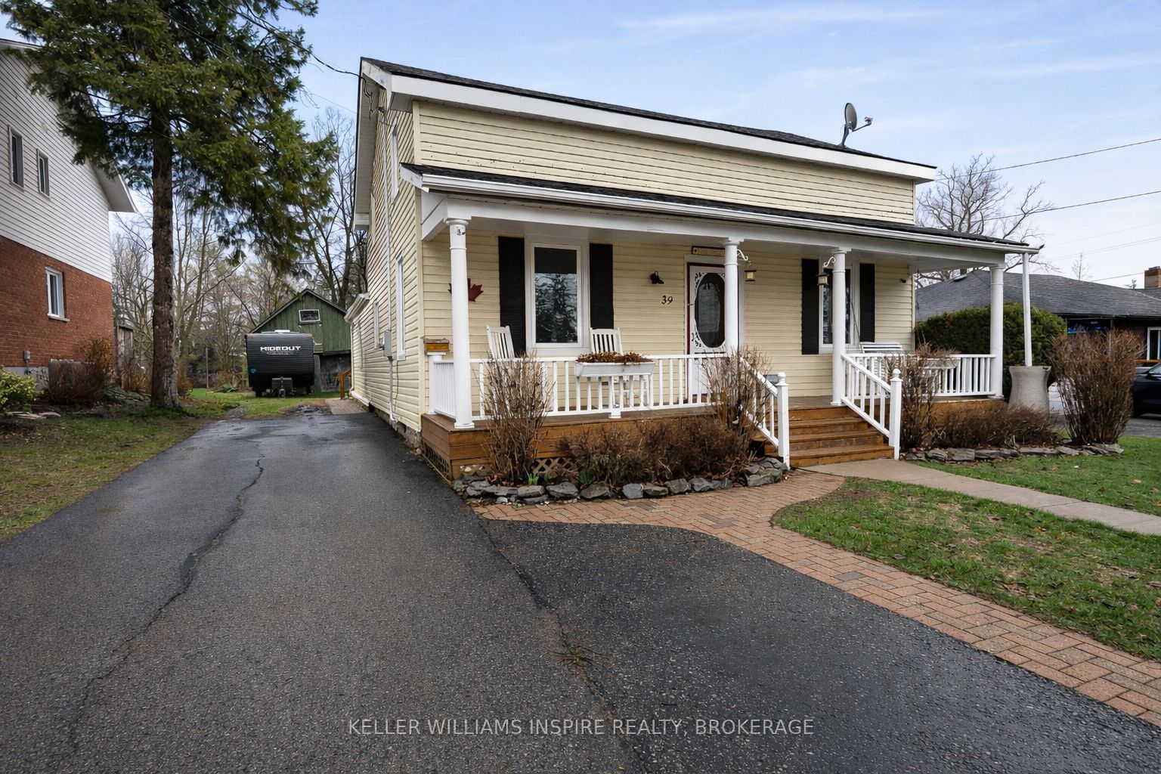
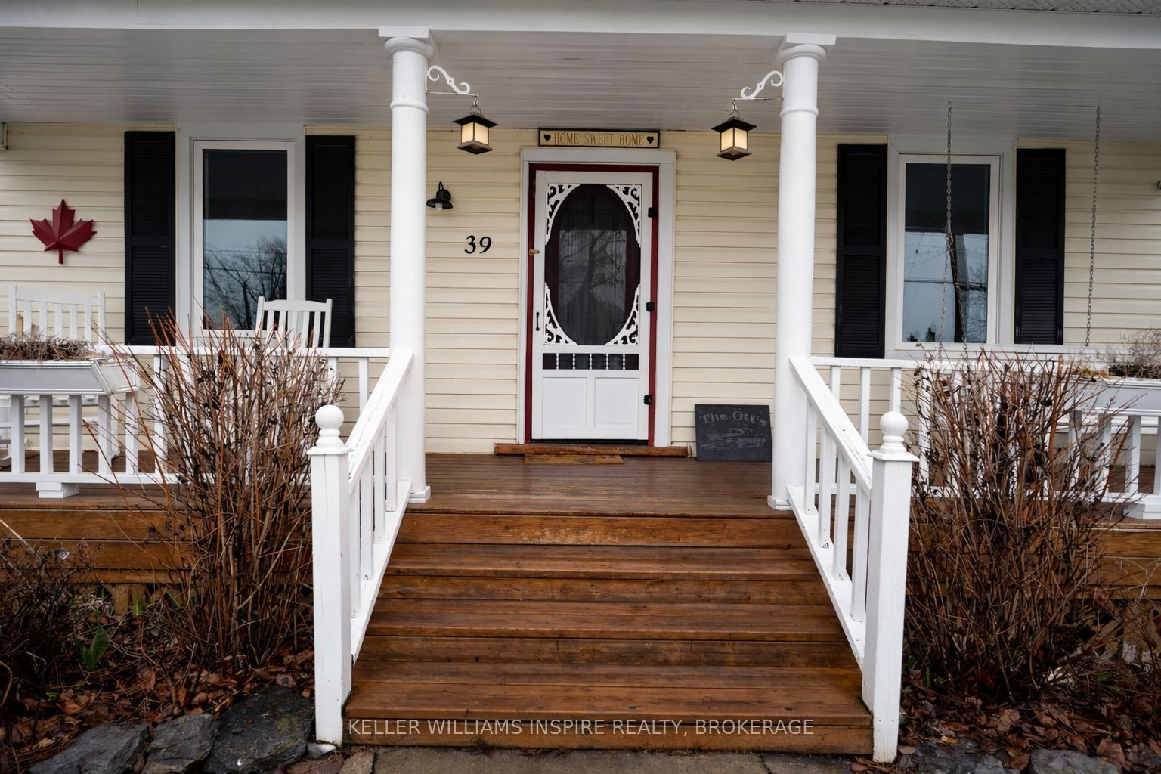
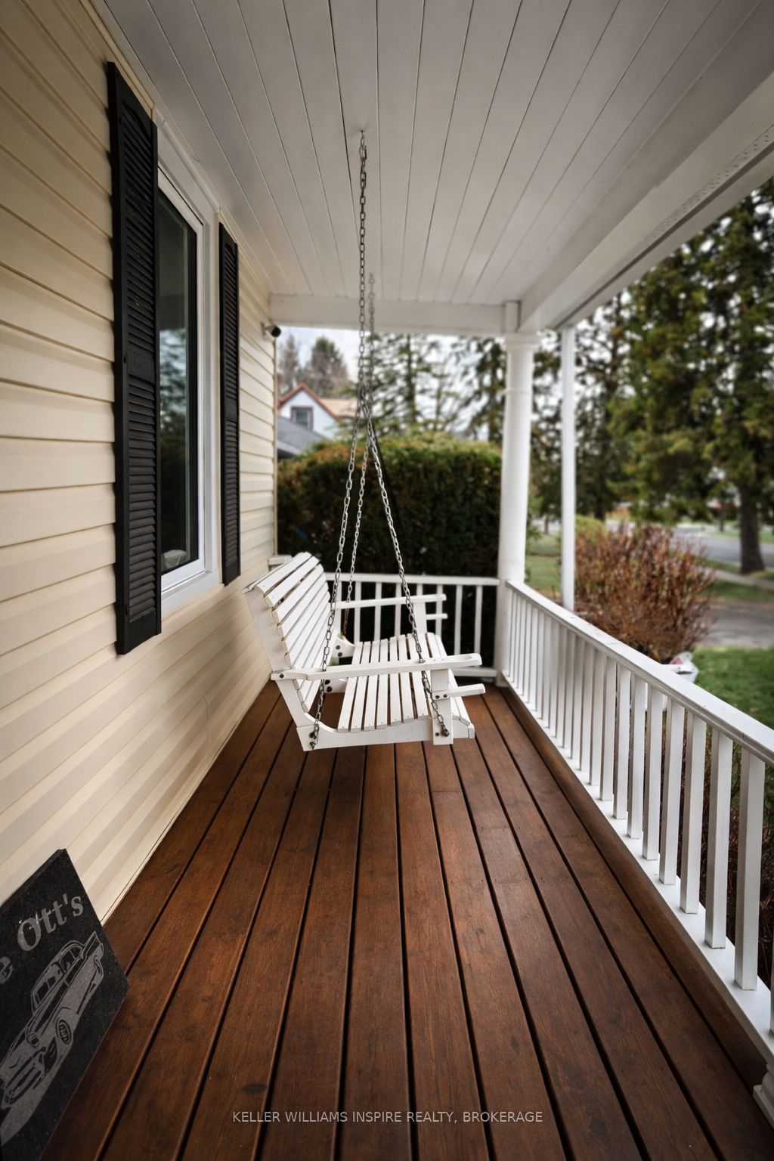
Welcome to 39 Centre Street, where small-town charm meets incredible living space. This 5-bedroom home welcomes you with a classic front porch-the perfect spot to sit, relax, and watch the world go by. Inside, you'll find a spacious layout featuring a large living room and a convenient dining room/kitchen combo, designed specifically to keep busy families connected during meal prep and morning rushes. With five generous bedrooms spread across two levels, there is ample space for a growing family, guests, or a dedicated home office. The main floor also features a practical laundry room and a back mudroom to keep daily life organized and clutter-free.The backyard is a true showstopper and a haven for all ages! Step out onto the expansive deck to discover your own private oasis, complete with an above-ground pool for those hot summer days. The property even features a classic tire swing ready for the next family to enjoy, adding a touch of timeless nostalgia to the yard. Additionally, the property boasts an amazing barn, offering endless possibilities for a workshop, studio, or the ultimate storage space. Located just a short stroll from downtown shops and minutes from Presqu'ile Provincial Park, this home offers the lifestyle you've been dreaming of.
Property Information
Building Details
Features & Amenities
Financials & Fees
Inclusions & Exclusions
refrigerator, Stove/oven, microwave, dishwasher, washer, dryer, extra refrigerator and stand up freezer in laundry room, sump pump with battery back up, swing set and tree swing, fire pit, front porch swing, all light fixtures and ceiling fan(s), all window coverings, barn board shelf in laundry room, 15x30 ft. above ground pool, all pool accessories, 2 rain barrels, awning on back porch, patio umbrella, snow blower and riding mower, front door ring camera w Bell
Two rocking chairs on front porch
Location
Similar Properties
View More
Source: Toronto Regional Real Estate Board (TRREB), via PropTx Innovations Inc.
The data relating to real estate on this website comes in part from the MLS® data feed of PropTx Innovations Inc. The information is deemed reliable but is not guaranteed accurate by PropTx.
The information provided herein must only be used by consumers that have a bona fide interest in the purchase, sale or lease of real estate and may not be used for any commercial purpose or any other purpose.
© 2026 PropTx Innovations Inc. All rights reserved. MLS®, REALTOR® and the associated logos are owned or controlled by The Canadian Real Estate Association (CREA).