1096 Chelsea Lane
About This Home
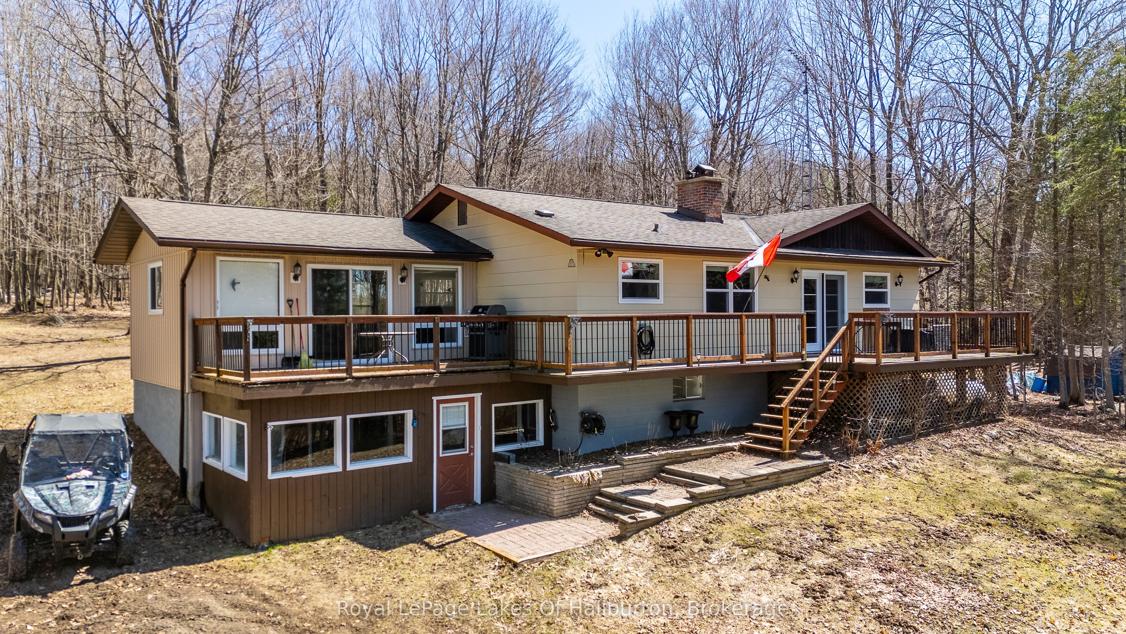
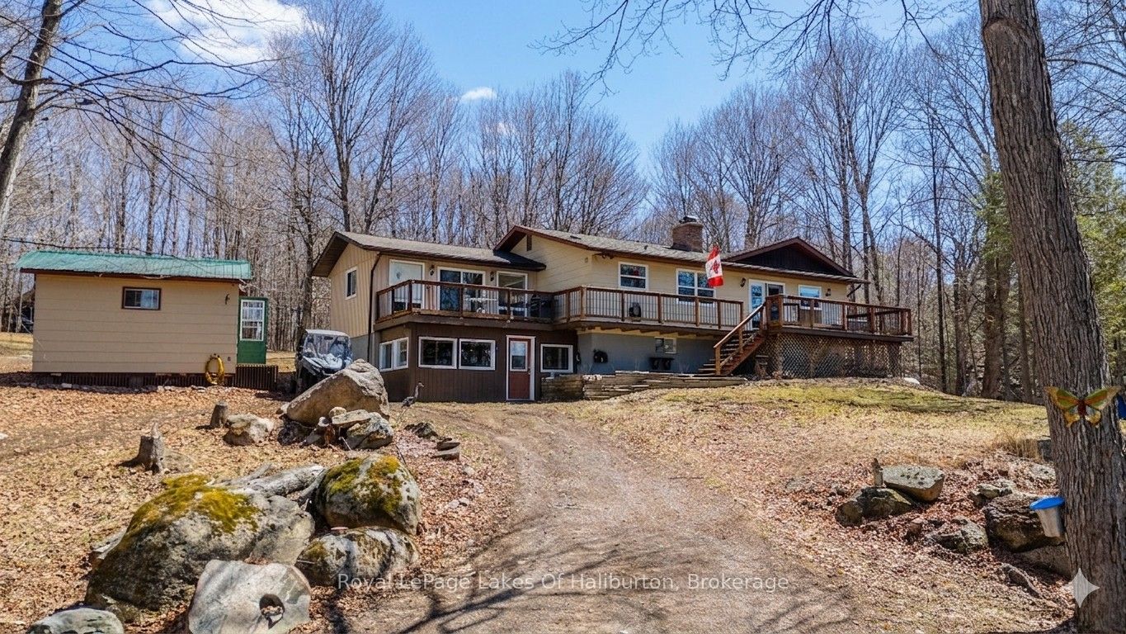
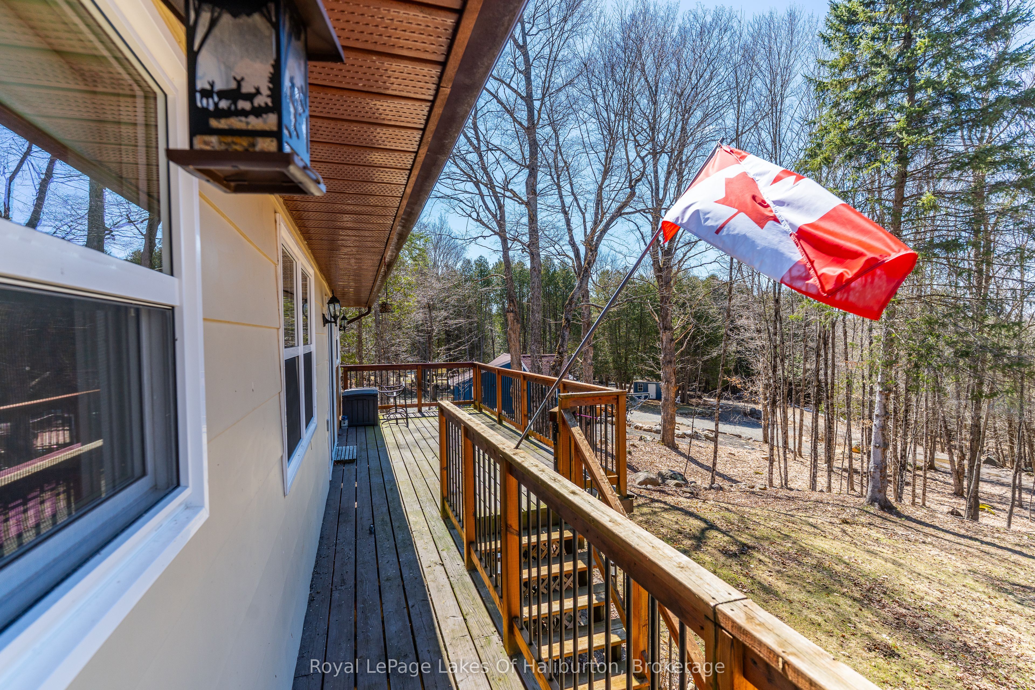
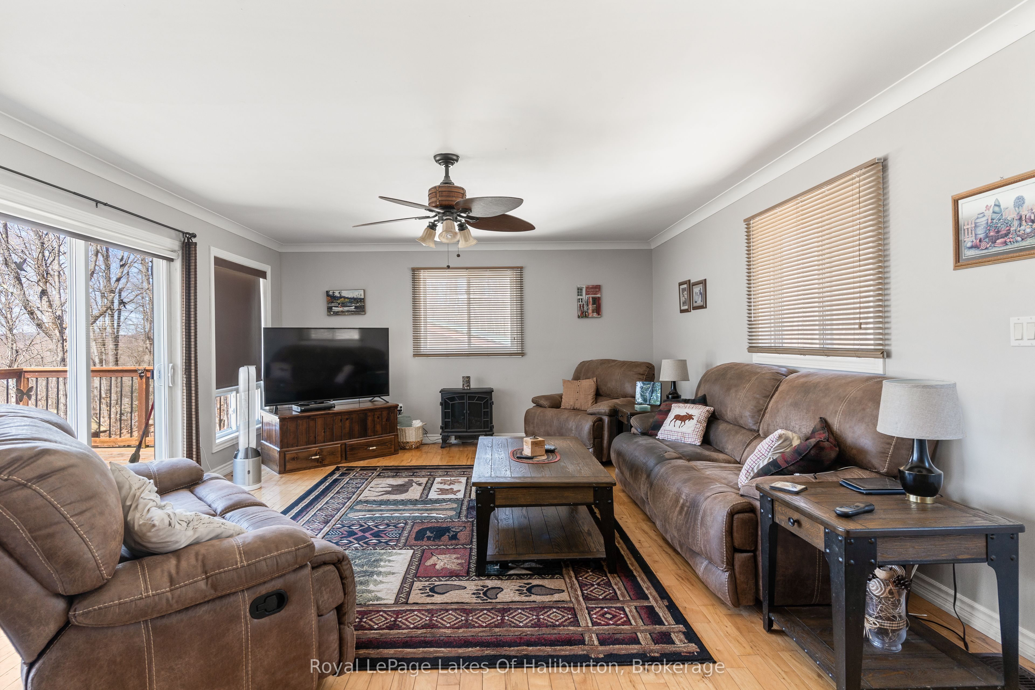
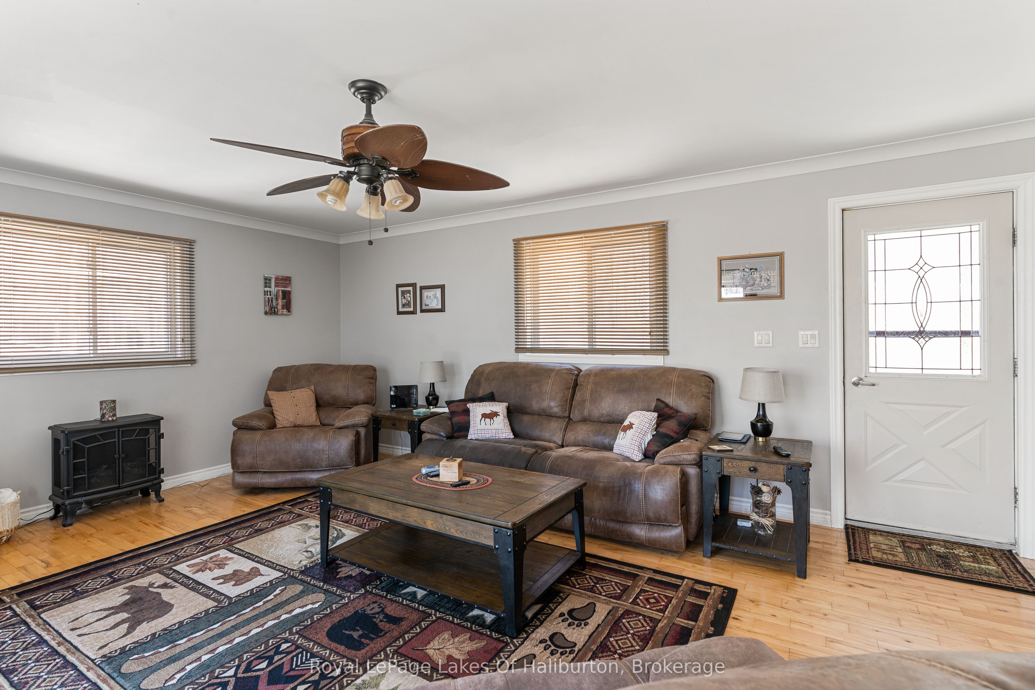
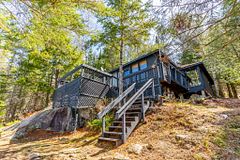
Discover the perfect blend of rustic charm and modern comfort in this beautiful country home, set in a private, peaceful setting. Step inside the open-concept living area, where a large kitchen with island flows seamlessly into the dining and living spaces. A double-sided brick fireplace warms both the master suite and kitchen, while a double-sided propane fireplace adds cozy charm to the living room. Hardwood flooring and many recent upgrades bring a fresh, modern feel to this inviting home. The lower level offers lots of extra living space with a spacious family room, ideal for movie nights or gatherings. Outside, you'll find an oversized single-car garage and a large bunkie - perfect for guests, hobbies, or extra storage. Whether you're seeking a year-round residence or a weekend getaway, this property delivers the perfect blend of comfort, style, and nature. Enjoy shared access to Maple Lake, complete with a sandy beach - perfect for swimming, kayaking or simply soaking up the sun. Whether you're seeking a year-round residence or a weekend escape, this property offers the tranquility of country living with the bonus of waterfront enjoyment.
Property Information
Building Details
Features & Amenities
Financials & Fees
Inclusions & Exclusions
Fridges (2), Stove, Washer, Dryer, Freezer, Pool Table, Blinds, Bunkie Fridge & Stove "as is"
All Furniture, Personals
Location
Similar Properties
View More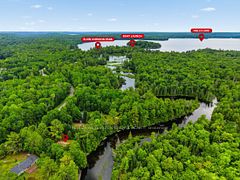
Source: Toronto Regional Real Estate Board (TRREB), via PropTx Innovations Inc.
The data relating to real estate on this website comes in part from the MLS® data feed of PropTx Innovations Inc. The information is deemed reliable but is not guaranteed accurate by PropTx.
The information provided herein must only be used by consumers that have a bona fide interest in the purchase, sale or lease of real estate and may not be used for any commercial purpose or any other purpose.
© 2026 PropTx Innovations Inc. All rights reserved. MLS®, REALTOR® and the associated logos are owned or controlled by The Canadian Real Estate Association (CREA).