139 Empire Parkway
About This Home
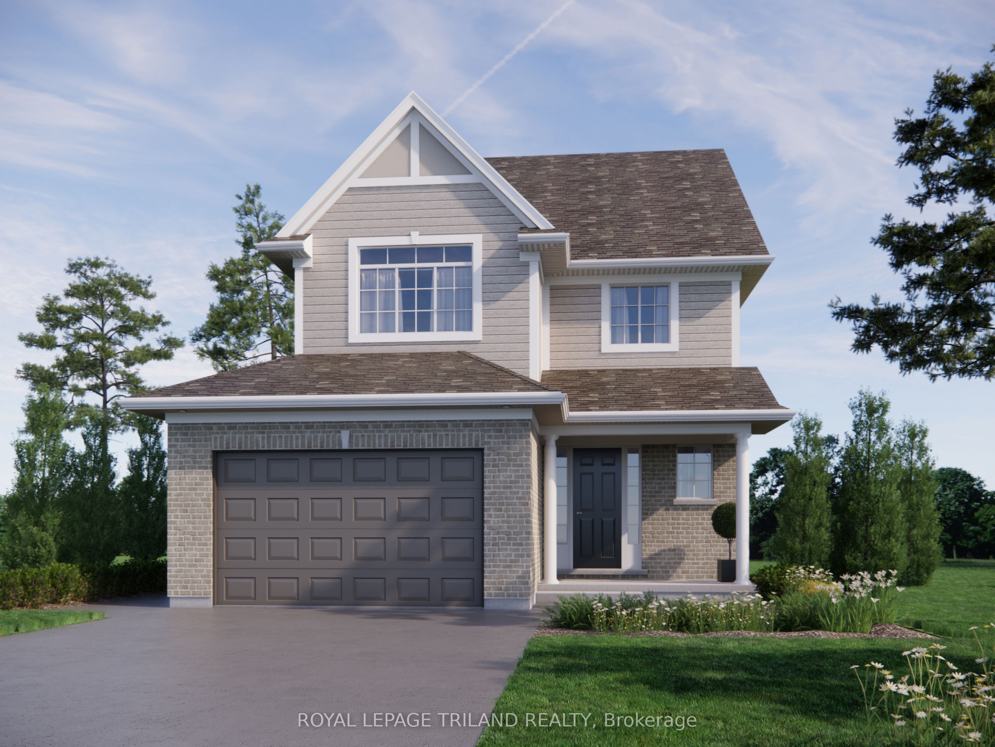
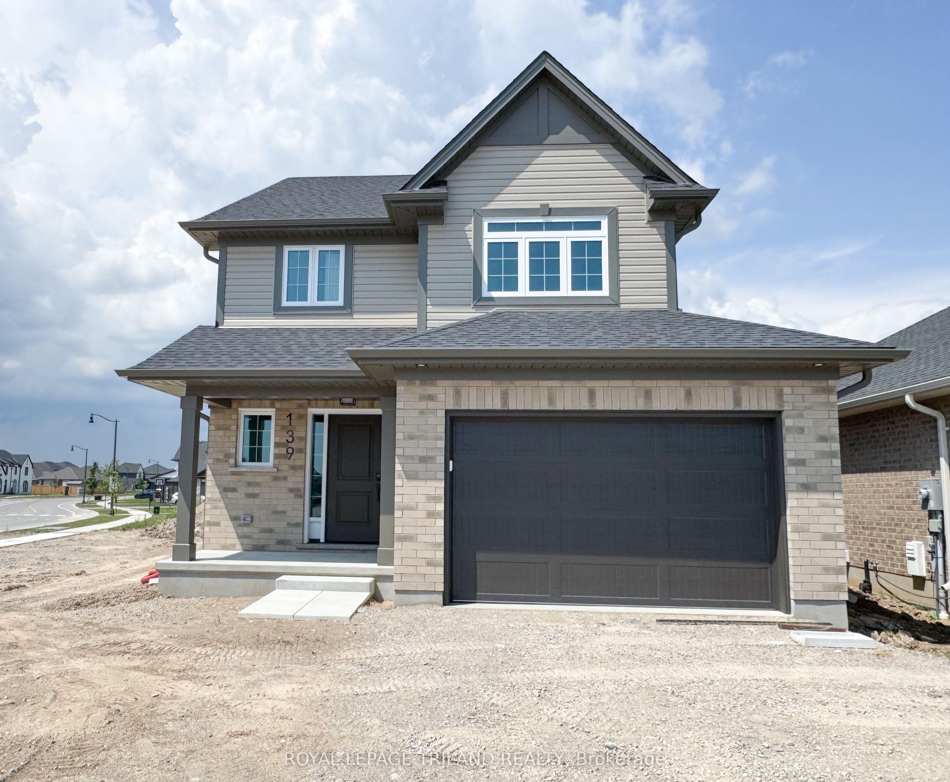
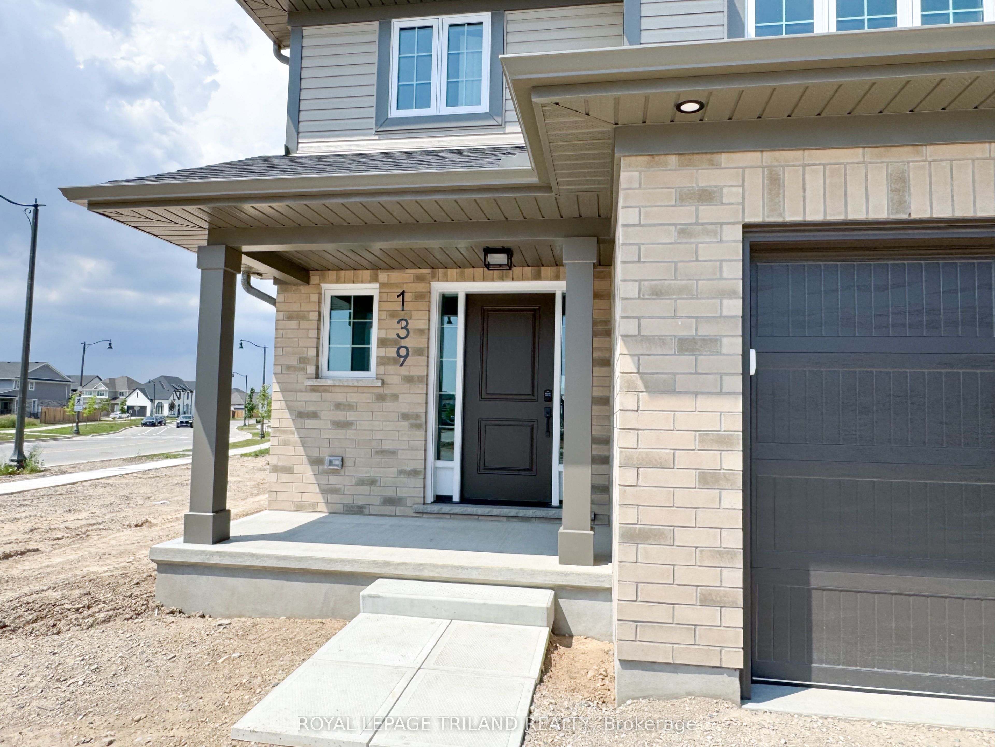
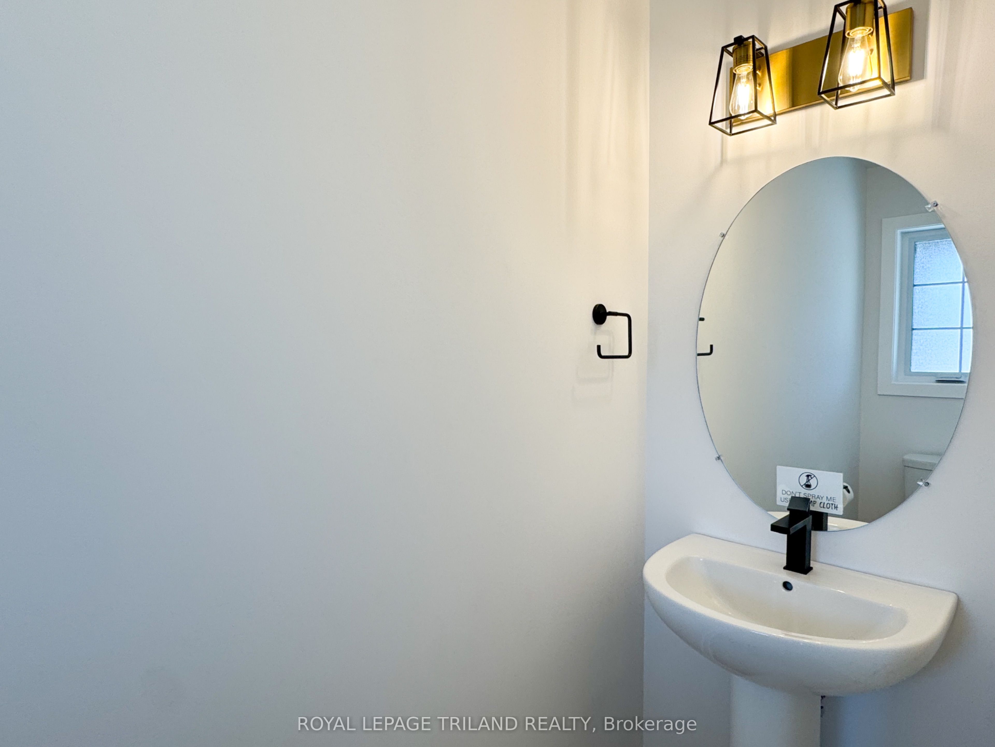
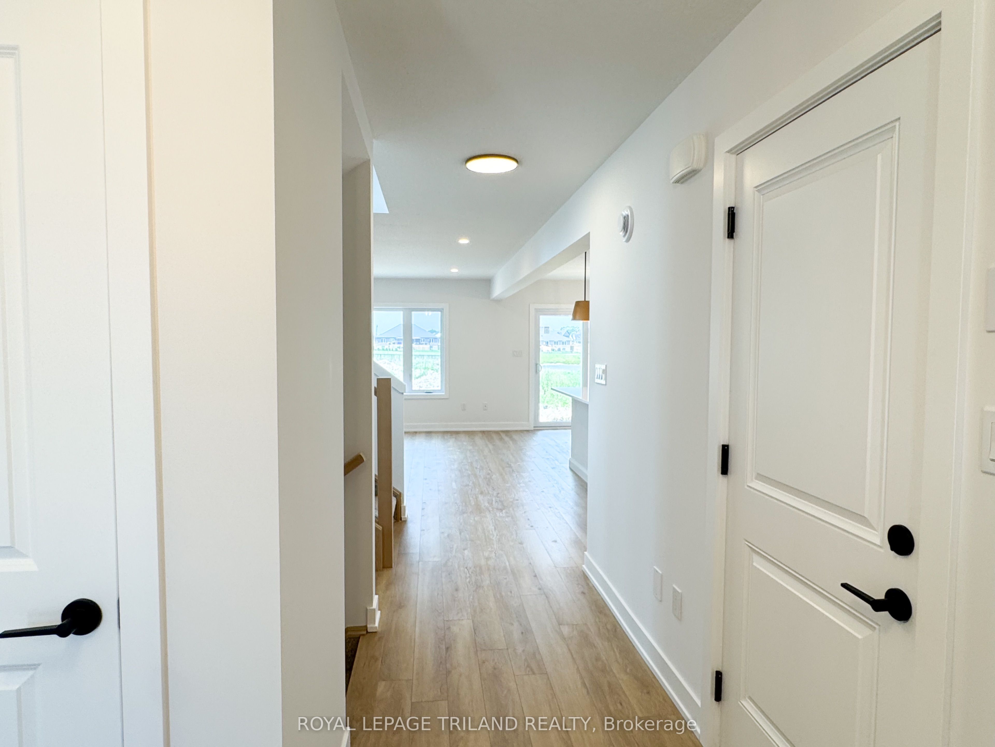
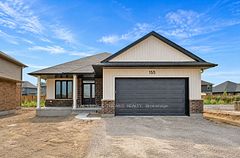
Welcome to 139 Empire Parkway in the Harvest Run subdivision! The Aspen design is a family-friendly 1475 square foot 2 storey home with 1.5 car garage. This plan features 3 Bedrooms on the second level, a full 4 piece Bath. The Primary Bedroom includes a spacious Walk-in Closet and 3 piece Ensuite. The main floor features a 2 piece bath, open concept living area with central quartz island, pantry, Breakfast Area that exits out to the rear yard through sliding glass doors and a large Great Room. 139 Empire comes with stylish finishes, luxury vinyl plank on the main and a carpeted second floor. The lower level could be finished to include a Rec Room and 3 piece Bath. Located in southeast St. Thomas near parks, trails, schools, and within the Mitchell Hepburn School District, this Energy Star Certified, Net Zero Ready home backs onto a walking path and pond with no rear neighbours! Take advantage of current government rebates on new build homes - reach out today to find out how you can be 139 Empire Parkway's first family!
Property Information
Building Details
Features & Amenities
Financials & Fees
Location
Similar Properties
View More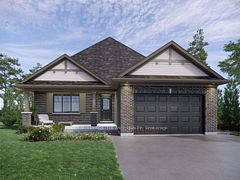
Source: Toronto Regional Real Estate Board (TRREB), via PropTx Innovations Inc.
The data relating to real estate on this website comes in part from the MLS® data feed of PropTx Innovations Inc. The information is deemed reliable but is not guaranteed accurate by PropTx.
The information provided herein must only be used by consumers that have a bona fide interest in the purchase, sale or lease of real estate and may not be used for any commercial purpose or any other purpose.
© 2026 PropTx Innovations Inc. All rights reserved. MLS®, REALTOR® and the associated logos are owned or controlled by The Canadian Real Estate Association (CREA).