173 Lakeview Crescent
About This Home
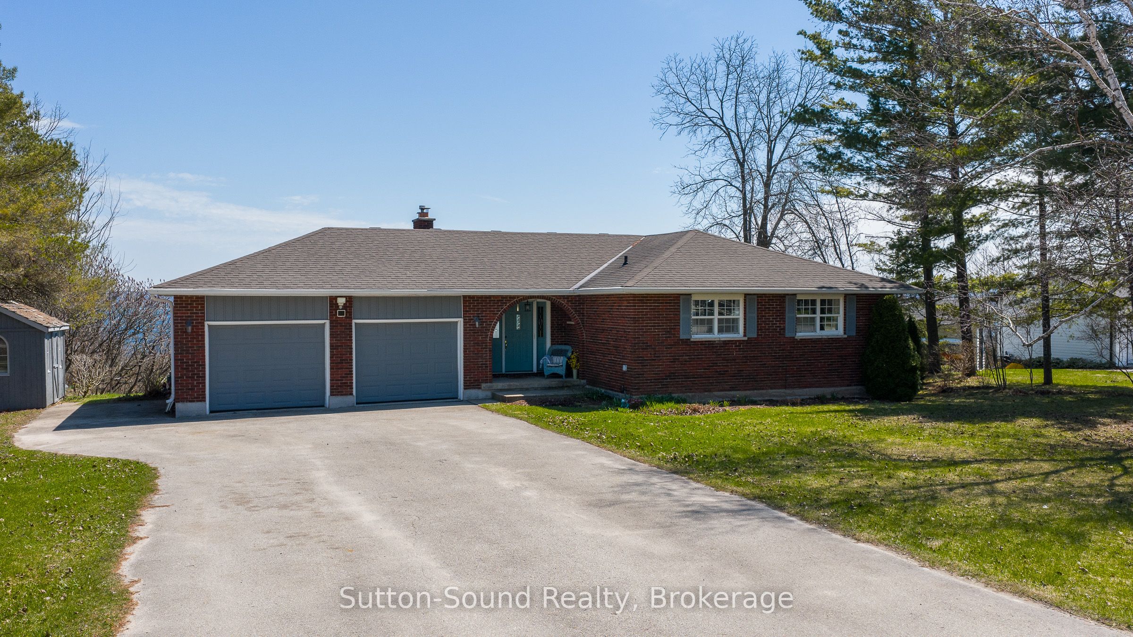
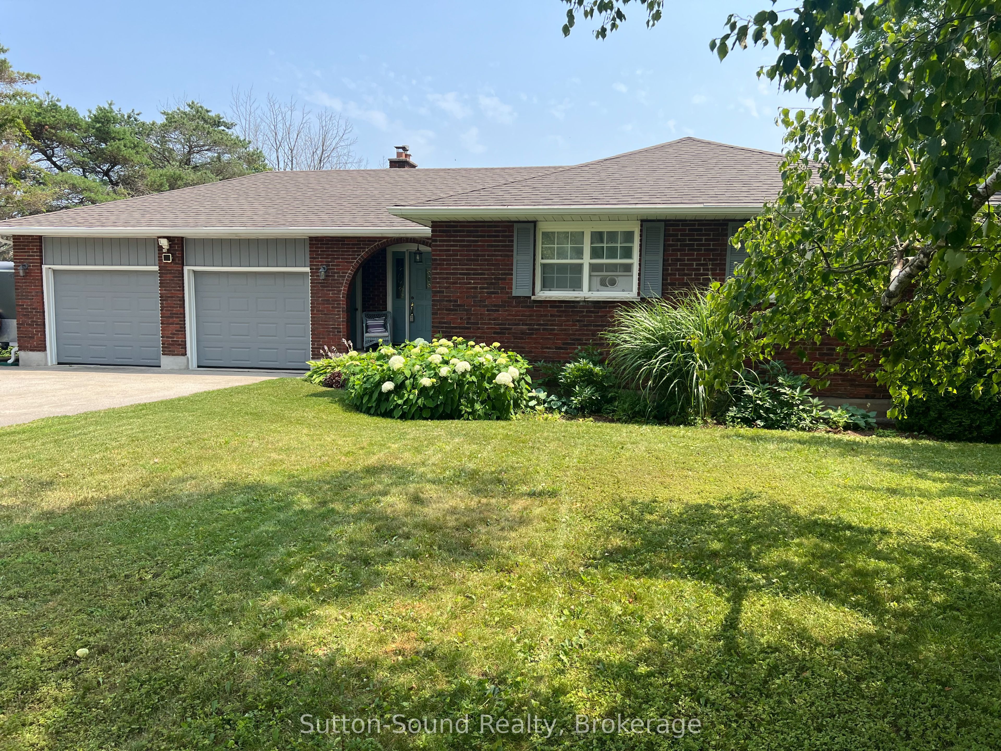
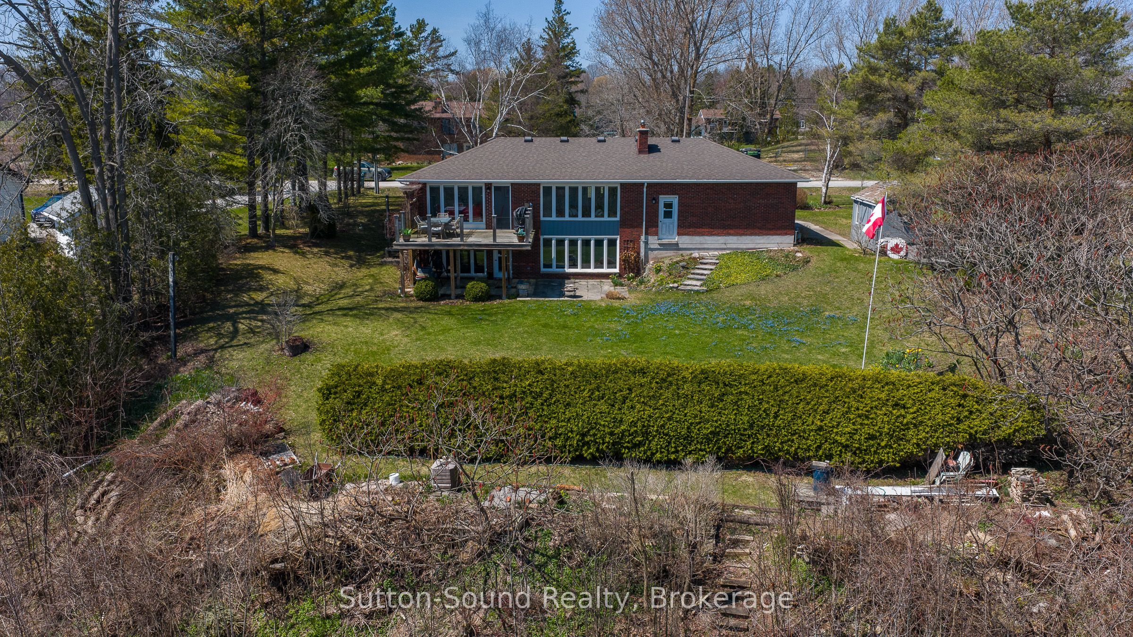
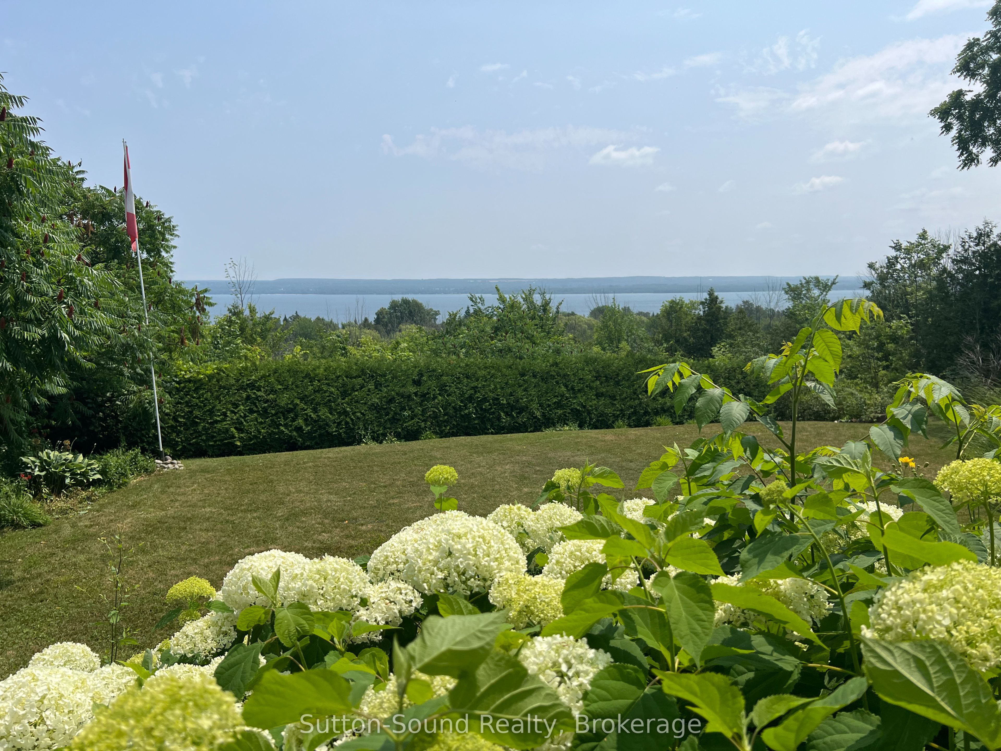
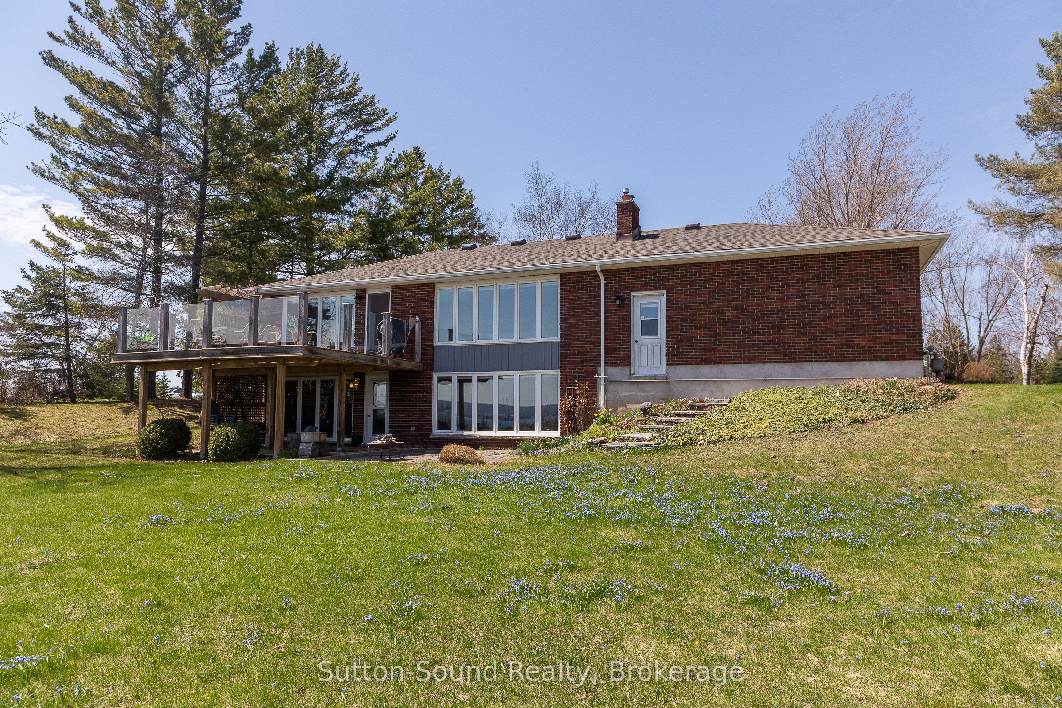
Spectacular Georgian Bay Views! Welcome to this beautifully updated 2,200 sq. ft. bungalow at 173 Lakeview Crescent in sought-after Georgian Bluffs, offering a breathtaking bird's-eye view of Georgian Bay. Backing onto greenspace, this picturesque property delivers privacy, natural beauty, and stunning water vistas from both levels of the home. Designed for comfortable living and entertaining, the open-concept main floor features an updated kitchen with island, bright dining area with walkout to the upper deck, and an inviting living space. The main level includes two bedrooms and a 4-piece bath, while the fully finished walkout lower level offers two additional bedrooms, a 3-piece bath, laundry room, a large family room warmed by a natural gas fireplace and direct access to the lower patio-perfect for guests, extended family, or multi-generational living. Outside, enjoy a beautifully landscaped yard, paved double driveway, and attached two-car garage with a sectioned workshop space ideal for hobbies or storage. Heating includes natural gas fireplace and electric baseboards. Whether you're seeking an exceptional retirement retreat or a spacious family home, this property offers the best of both worlds. Conveniently located near the Balmy Beach Boat Launch for easy access to boating, fishing, and the shoreline lifestyle. A rare opportunity to enjoy scenic Georgian Bay living at its finest. Isn't it time to love where you live?
Property Information
Building Details
Features & Amenities
Financials & Fees
Inclusions & Exclusions
Fridge, Stove, Washer, Dryer, Microwave, HWT (electric), window coverings and curtain rods, Shed,
Location
Similar Properties
View More
Source: Toronto Regional Real Estate Board (TRREB), via PropTx Innovations Inc.
The data relating to real estate on this website comes in part from the MLS® data feed of PropTx Innovations Inc. The information is deemed reliable but is not guaranteed accurate by PropTx.
The information provided herein must only be used by consumers that have a bona fide interest in the purchase, sale or lease of real estate and may not be used for any commercial purpose or any other purpose.
© 2026 PropTx Innovations Inc. All rights reserved. MLS®, REALTOR® and the associated logos are owned or controlled by The Canadian Real Estate Association (CREA).